Picture yourself pulling into the driveway at 7295 Cornfield Lane, where 4.14 open acres welcome a slower pace and a chance to enjoy the simple pleasures of country living. Here in Rhoadesville, the peaceful setting creates a sense of calm from the moment you arrive. Before you even step inside, the charming front porch invites you to sit for a while and take in the surroundings. It's the kind of place where mornings begin with a cup of coffee, evenings end with a quiet conversation, and the sounds of birds chirping provide the soundtrack to your day. Inside, the one-level floor plan makes everyday living effortless. Luxury vinyl plank flooring flows throughout the home, while the open-concept living room, dining area, and kitchen create a spacious gathering place where everyone can stay connected. Whether you're preparing a meal, helping with homework at the breakfast bar, or hosting friends for dinner, the layout keeps life moving comfortably from one space to the next. The kitchen serves as the heart of the home with its center island and breakfast bar, offering plenty of room for casual meals and conversation. A pantry provides convenient storage, helping keep everything organized and within reach. The primary bedroom is thoughtfully positioned on the opposite side of the home from the additional bedrooms, creating a private retreat at the end of the day. The separation offers a sense of space and privacy while maintaining the convenience of one-level living. Outside, the fenced backyard is ready for everyday enjoyment. The deck provides a natural extension of the living space, perfect for grilling, relaxing, or simply taking in the views of your property. A playground creates a dedicated space for fun and play, while the surrounding acreage offers room to spread out and enjoy the outdoors. With three bedrooms, two bathrooms, an inviting open floor plan, and 4.14 acres of peaceful countryside, 7295 Cornfield Lane offers the opportunity to enjoy the quiet beauty of rural Virginia while creating a home that feels comfortable, connected, and uniquely your own.
For sale
Price cut: $9.9K (9/14)
$479,999
7295 Cornfield Ln, Rhoadesville, VA 22542
3beds
1,568sqft
Single Family Residence
Built in 2022
4.14 Acres Lot
$479,300 Zestimate®
$306/sqft
$-- HOA
What's special
- 20 days
- 214
- 28
Zillow last checked:
Listing updated:
Listed by:
Katie Blocker 703-732-1572,
EXP Realty, LLC 5403882541,
Listing Team: The Licata Group
Source: Bright MLS,MLS#: VAOR2015210
Facts & features
Interior
Bedrooms & bathrooms
- Bedrooms: 3
- Bathrooms: 2
- Full bathrooms: 2
- Main level bathrooms: 2
- Main level bedrooms: 3
Rooms
- Room types: Living Room, Dining Room, Primary Bedroom, Bedroom 2, Bedroom 3, Kitchen, Laundry, Primary Bathroom, Full Bath
Primary bedroom
- Features: Ceiling Fan(s), Lighting - Ceiling, Flooring - Luxury Vinyl Plank
- Level: Main
- Area: 156 Square Feet
- Dimensions: 12 X 13
Bedroom 2
- Features: Ceiling Fan(s), Lighting - Ceiling, Flooring - Luxury Vinyl Plank
- Level: Main
- Area: 156 Square Feet
- Dimensions: 12 X 13
Bedroom 3
- Features: Ceiling Fan(s), Flooring - Luxury Vinyl Plank, Lighting - Ceiling
- Level: Main
- Area: 144 Square Feet
- Dimensions: 12 X 12
Primary bathroom
- Features: Bathroom - Tub Shower, Granite Counters, Double Sink
- Level: Main
Dining room
- Features: Flooring - Luxury Vinyl Plank, Lighting - Ceiling
- Level: Main
- Area: 110 Square Feet
- Dimensions: 10 X 11
Other
- Features: Bathroom - Tub Shower, Flooring - Luxury Vinyl Plank
- Level: Main
Kitchen
- Features: Granite Counters, Flooring - Luxury Vinyl Plank, Kitchen Island, Recessed Lighting
- Level: Main
- Area: 100 Square Feet
- Dimensions: 10 X 10
Laundry
- Features: Flooring - Luxury Vinyl Plank
- Level: Main
- Area: 66 Square Feet
- Dimensions: 6 X 11
Living room
- Features: Cathedral/Vaulted Ceiling, Ceiling Fan(s), Flooring - Luxury Vinyl Plank, Lighting - Ceiling
- Level: Main
- Area: 322 Square Feet
- Dimensions: 14 X 23
Heating
- Central, Heat Pump, Electric
Cooling
- Central Air, Ceiling Fan(s), Electric
Appliances
- Included: Microwave, Dishwasher, Dryer, Oven/Range - Electric, Refrigerator, Washer, Electric Water Heater
- Laundry: Main Level, Laundry Room
Features
- Open Floorplan, Kitchen Island, Pantry, Primary Bath(s), Recessed Lighting, Dry Wall, Vaulted Ceiling(s)
- Flooring: Luxury Vinyl
- Has basement: No
- Has fireplace: No
Interior area
- Total structure area: 1,568
- Total interior livable area: 1,568 sqft
- Finished area above ground: 1,568
- Finished area below ground: 0
Video & virtual tour
Property
Parking
- Total spaces: 2
- Parking features: Garage Faces Front, Gravel, Attached, Driveway
- Attached garage spaces: 2
- Has uncovered spaces: Yes
Accessibility
- Accessibility features: None
Features
- Levels: One
- Stories: 1
- Patio & porch: Deck
- Pool features: None
- Fencing: Back Yard,Privacy,Wood
- Has view: Yes
- View description: Pasture, Trees/Woods
Lot
- Size: 4.14 Acres
- Features: Adjoins - Open Space, Cleared, Front Yard, Level, Not In Development, Open Lot, Private, Rear Yard, Rural, Secluded, SideYard(s)
Details
- Additional structures: Above Grade, Below Grade
- Parcel number: 02100060200020
- Zoning: A
- Special conditions: Standard
Construction
Type & style
- Home type: SingleFamily
- Architectural style: Raised Ranch/Rambler
- Property subtype: Single Family Residence
Materials
- Vinyl Siding
- Foundation: Crawl Space
- Roof: Architectural Shingle
Condition
- New construction: No
- Year built: 2022
Details
- Builder name: Coleman
Utilities & green energy
- Electric: 200+ Amp Service
- Sewer: Septic = # of BR
- Water: Well
- Utilities for property: Underground Utilities
Community & HOA
Community
- Subdivision: None Available
HOA
- Has HOA: No
Location
- Region: Rhoadesville
Financial & listing details
- Price per square foot: $306/sqft
- Tax assessed value: $45,700
- Annual tax amount: $342
- Date on market: 9/14/2026
- Listing agreement: Exclusive Right To Sell
- Ownership: Fee Simple
Estimated market value
$479,300
$455,000 - $503,000
$2,296/mo
Price history
| Date | Event | Price |
|---|---|---|
| 9/14/2026 | Price change | $479,999-2%$306/sqft |
Source:  Bright MLS #VAOR2015210 Report a problem Bright MLS #VAOR2015210 Report a problem | ||
| 7/10/2026 | Listed for sale | $489,900+27.2%$312/sqft |
Source: Bright MLS #VAOR2014638 Report a problem | ||
| 1/27/2023 | Sold | $385,000-3.7%$246/sqft |
Source: Bright MLS #VAOR2003884 Report a problem | ||
| 12/29/2022 | Pending sale | $399,900$255/sqft |
Source:  RE/MAX International #VAOR2003884 Report a problem RE/MAX International #VAOR2003884 Report a problem | ||
| 12/29/2022 | Contingent | $399,900$255/sqft |
Source: Bright MLS #VAOR2003884 Report a problem | ||
| 11/18/2022 | Price change | $399,900-3.6%$255/sqft |
Source: Bright MLS #VAOR2003706 Report a problem | ||
| 10/20/2022 | Listed for sale | $414,900+82.8%$265/sqft |
Source: Bright MLS #VAOR2003706 Report a problem | ||
| 3/14/2022 | Sold | $227,000$145/sqft |
Source: Public Record Report a problem | ||
Public tax history
| Year | Property taxes | Tax assessment |
|---|---|---|
| 2025 | $2,290 +12.3% | $369,400 +35.9% |
| 2024 | $2,039 | $271,900 |
| 2023 | $2,039 +495% | $271,900 +495% |
| 2022 | $343 +4.2% | $45,700 |
| 2021 | $329 | $45,700 |
| 2020 | $329 -28.2% | $45,700 |
| 2018 | $458 +24.7% | $45,700 |
| 2017 | $367 | $45,700 |
| 2016 | -- | $45,700 -19.8% |
| 2015 | -- | $57,000 |
| 2014 | -- | $57,000 |
| 2013 | -- | $57,000 |
| 2012 | -- | $57,000 -42% |
| 2011 | -- | $98,300 |
| 2010 | -- | $98,300 |
| 2009 | -- | $98,300 +384.2% |
| 2003 | $164 +5.6% | $20,300 +13.4% |
| 2002 | $156 +2.4% | $17,900 |
| 2001 | $152 +18.1% | $17,900 |
| 2000 | $129 | $17,900 |
Find assessor info on the county website
Monthly payment
Est. payment
Payment breakdown
Explore the cost of this home by adjusting the details. Changes won't be saved.Climate risks
Neighborhood: 22542
Nearby schools
Schools provided by the listing agent
- High: Orange Co.
- District: Orange County Public Schools
Source: Bright MLS. This data may not be complete. We recommend contacting the local school district to confirm school assignments for this home.
Similar homes

- $385,0003 bd2 ba1.5k sqft5126 Burr Hill Rd, Rhoadesville, VA 22542For Sale

 MLS ID #VAOR2014344, Sean Jones, Samson Properties. Bright MLS
 - $439,9004 bd3 ba1.5k sqft9486 Verdiersville Rd, Rhoadesville, VA 22542For Sale
 MLS ID #VAOR2014408, Daniell Boggs, First Priority Realty. Bright MLS
 - $505,0003 bd2 ba1.9k sqft10325 Mill Pond Rd, Spotsylvania, VA 22551For Sale
 MLS ID #VASP2045998, Kim Guilder, Century 21 Redwood Realty. Bright MLS
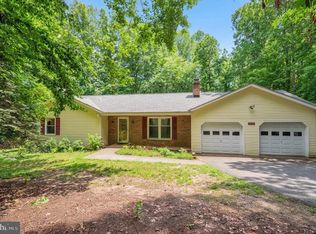
 - $499,9993 bd2 ba1.9k sqft679 Cropp Rd, Fredericksburg, VA 22406For Sale
 MLS ID #VAST2054286, Lisa Sinclair, Century 21 Redwood Realty. Bright MLS
 - $485,0003 bd2 ba2k sqft26371 Indian Trace Trl, Unionville, VA 22567For SaleMLS ID #VAOR2014296, Sherry Hill, Berkshire Hathaway HomeServices PenFed Realty. Bright MLS
- $449,9993 bd2 ba2k sqft204 Tall Pines Ave, Locust Grove, VA 22508For SaleMLS ID #VAOR2015318, Sharon J Ferguson, Samson Properties. Bright MLS
- $489,0003 bd3 ba2k sqft11901 Hickory Creek Dr, Fredericksburg, VA 22407For SaleMLS ID #VASP2046120, Nancy Mizelle, Samson Properties. Bright MLS
- $389,9003 bd2 ba1.3k sqft28266 Tatum Rd, Unionville, VA 22567For SaleMLS ID #VAOR2014800, Sender E. Najarro, Spring Hill Real Estate, LLC.. Bright MLS
- $469,9004 bd2 ba2.2k sqft4609 Lewiston Rd, Bumpass, VA 23024For SaleMLS ID #VASP2045760, Megan Sullins, CENTURY 21 New Millennium. Bright MLS
- $449,9003 bd3 ba1.8k sqft115 Ashlawn Ct, Locust Grove, VA 22508For SaleMLS ID #VAOR2014754, Marcia Burgos-Stone, Pearson Smith Realty LLC. Bright MLS
- $450,0004 bd3 ba1.9k sqft13121 Platoon Dr, Spotsylvania, VA 22551For SaleMLS ID #VASP2046006, Phillip Scott, Lee Sherbeyn Real Estate Services & Referrals. Bright MLS
- $474,9004 bd3 ba2.2k sqft12400 Salient Ln, Spotsylvania, VA 22551New ConstructionMLS ID #VASP2046390, Emily Schroeder, MacDoc Property Mangement LLC. Bright MLS
- $510,0003 bd2 ba1.8k sqft135 Windwood Coves Blvd, Mineral, VA 23117For SaleMLS ID #VALA2010566, Amelia Kane, RE/MAX Distinctive Real Estate, Inc.. Bright MLS
- $414,9003 bd2 ba2k sqft101 Harris Ct, Locust Grove, VA 22508For SaleMLS ID #VAOR2014802, Claudia Moreno Toledo, Samson Properties. Bright MLS
- $449,9004 bd3 ba2.1k sqft208 Spotswood Rd, Locust Grove, VA 22508For SaleMLS ID #VAOR2015050, John Essy, EXP Realty, LLC. Bright MLS
- $499,9993 bd2 ba1.7k sqft7501 Hunters Lodge Dr, Spotsylvania, VA 22551For SaleMLS ID #VASP2043042, Keria Dix, Virginia Real Estate. Bright MLS
- $450,0005 bd3 ba2k sqft105 Edgemont Cir, Locust Grove, VA 22508For SaleMLS ID #VAOR2015004, Andrea Lovelace, Realty One Group Key Properties. Bright MLS
- $425,0003 bd3 ba1.9k sqft103 Cedar Ct, Locust Grove, VA 22508For SaleMLS ID #VAOR2014606, Lauren Cotton, Coldwell Banker Elite. Bright MLS
- $429,9003 bd2 ba2.1k sqft3800 Lakeview Pkwy, Locust Grove, VA 22508For SaleMLS ID #VAOR2014822, Lauren Cotton, Coldwell Banker Elite. Bright MLS
- $435,0003 bd2 ba2.1k sqft405 Constitution Blvd, Locust Grove, VA 22508For SaleMLS ID #VAOR2015066, Lauren Cotton, Coldwell Banker Elite. Bright MLS
