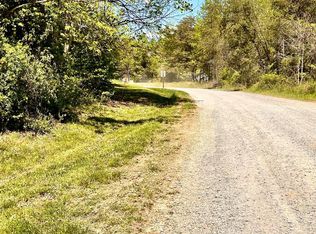
Privacy, acreage, and one-level living all under $500,000… this one checks all the boxes! Set on 10 private acres, this beautifully updated rambler offers the peaceful lifestyle you’ve been looking for—with plenty of room to bring your horses, chickens, or other animals. HOA is for road maintenance only. Inside, you’ll find modern updates throughout, new washer and dryer convey making this home move-in ready. Plus, enjoy peace of mind with a newer HVAC and BRAND NEW ROOF already taken care of. On the outside, you will find a carport with electric and RV hookup. There is also a generator hook-up. A rare opportunity for space, privacy, and comfortable one-level living—all in one incredible property. Schedule your showing today!
For sale
Price cut: $10K (7/17)
$485,000
26371 Indian Trace Trl, Unionville, VA 22567
3beds
2,043sqft
Single Family Residence
Built in 2000
10 Acres Lot
$483,000 Zestimate®
$237/sqft
$21/mo HOA
What's special
Beautifully updated ramblerComfortable one-level livingBrand new roofGenerator hook-upModern updates throughoutNewer hvac
- 131 days
- 535
- 73
Zillow last checked:
Listing updated:
Listed by:
Sherry Hill 540-295-5649,
Berkshire Hathaway HomeServices PenFed Realty 5403717653
Source: Bright MLS,MLS#: VAOR2014296
Facts & features
Interior
Bedrooms & bathrooms
- Bedrooms: 3
- Bathrooms: 2
- Full bathrooms: 2
- Main level bathrooms: 2
- Main level bedrooms: 3
Rooms
- Room types: Living Room, Dining Room, Primary Bedroom, Bedroom 3, Laundry, Bathroom 2, Primary Bathroom
Primary bedroom
- Features: Flooring - HardWood
- Level: Main
Bedroom 3
- Features: Flooring - HardWood
- Level: Main
Primary bathroom
- Features: Bathroom - Stall Shower, Soaking Tub, Double Sink
- Level: Main
Bathroom 2
- Features: Flooring - HardWood
- Level: Main
Bathroom 2
- Features: Bathroom - Tub Shower
- Level: Main
Dining room
- Level: Main
Laundry
- Level: Main
Living room
- Features: Flooring - HardWood
- Level: Main
Heating
- Forced Air, Electric
Cooling
- Heat Pump, Electric
Appliances
- Included: Microwave, Dishwasher, Dryer, Ice Maker, Refrigerator, Cooktop, Washer, Electric Water Heater
- Laundry: Has Laundry, Main Level, Laundry Room
Features
- Soaking Tub, Bathroom - Stall Shower, Bathroom - Tub Shower, Ceiling Fan(s), Combination Kitchen/Dining, Dining Area, Open Floorplan, Walk-In Closet(s)
- Flooring: Hardwood, Ceramic Tile, Laminate, Wood
- Has basement: No
- Number of fireplaces: 1
- Fireplace features: Gas/Propane
Interior area
- Total structure area: 2,043
- Total interior livable area: 2,043 sqft
- Finished area above ground: 2,043
- Finished area below ground: 0
Video & virtual tour
Property
Parking
- Total spaces: 10
- Parking features: Gravel, Driveway, Detached Carport
- Carport spaces: 4
- Uncovered spaces: 6
Accessibility
- Accessibility features: None
Features
- Levels: One
- Stories: 1
- Patio & porch: Deck, Porch
- Pool features: None
- Fencing: Full
- Has view: Yes
- View description: Trees/Woods
Lot
- Size: 10 Acres
- Features: Rural
Details
- Additional structures: Above Grade, Below Grade
- Parcel number: 04800030300110
- Zoning: A
- Zoning description: AGRICULTURE
- Special conditions: Standard
- Horses can be raised: Yes
- Horse amenities: Horses Allowed
Construction
Type & style
- Home type: SingleFamily
- Architectural style: Ranch/Rambler
- Property subtype: Single Family Residence
Materials
- Brick
- Foundation: Crawl Space
- Roof: Shingle
Condition
- Excellent
- New construction: No
- Year built: 2000
Utilities & green energy
- Sewer: Septic = # of BR
- Water: Well
- Utilities for property: Fiber Optic
Community & HOA
Community
- Subdivision: Terrys Run Estates
HOA
- Has HOA: Yes
- Services included: Road Maintenance
- HOA fee: $250 annually
- HOA name: TERRY'S RUN HOA
Location
- Region: Unionville
Financial & listing details
- Price per square foot: $237/sqft
- Tax assessed value: $372,100
- Annual tax amount: $2,307
- Date on market: 6/3/2026
- Listing agreement: Exclusive Right To Sell
- Listing terms: Cash,Conventional,FHA,USDA Loan,VA Loan,VHDA
- Inclusions: New Washer And Dryer
- Ownership: Fee Simple
- Road surface type: Gravel
Estimated market value
$483,000
$459,000 - $507,000
$2,598/mo
Price history
| Date | Event | Price |
|---|---|---|
| 7/17/2026 | Price change | $485,000-2%$237/sqft |
Source:  Bright MLS #VAOR2014296 Report a problem Bright MLS #VAOR2014296 Report a problem | ||
| 6/3/2026 | Listed for sale | $495,000+12%$242/sqft |
Source: Bright MLS #VAOR2014296 Report a problem | ||
| 7/29/2024 | Sold | $442,000$216/sqft |
Source: Public Record Report a problem | ||
Public tax history
| Year | Property taxes | Tax assessment |
|---|---|---|
| 2025 | $2,307 +11% | $368,800 +34.7% |
| 2024 | $2,078 | $273,800 |
| 2023 | $2,078 | $273,800 |
| 2022 | $2,078 +4.2% | $273,800 |
| 2021 | $1,995 | $273,800 |
| 2020 | $1,995 +11.7% | $273,800 +29% |
| 2018 | $1,786 +4.6% | $212,300 |
| 2017 | $1,707 +6.7% | $212,300 |
| 2016 | $1,599 | $212,300 -4.4% |
| 2015 | $1,599 | $222,100 |
| 2014 | $1,599 | $222,100 |
| 2013 | -- | $222,100 |
| 2012 | -- | $222,100 -41.4% |
| 2011 | -- | $379,000 |
| 2010 | -- | $379,000 -0.1% |
| 2009 | -- | $379,400 +113.9% |
| 2003 | $1,437 +9.5% | $177,400 +17.6% |
| 2002 | $1,312 +451.2% | $150,800 +438.6% |
| 2001 | $238 | $28,000 |
Find assessor info on the county website
Monthly payment
Est. payment
Payment breakdown
Explore the cost of this home by adjusting the details. Changes won't be saved.Climate risks
Neighborhood: 22567
Nearby schools
Schools provided by the listing agent
- District: Orange County Public Schools
Source: Bright MLS. This data may not be complete. We recommend contacting the local school district to confirm school assignments for this home.

Similar homes
- $425,0004 bd2 ba1.8k sqft13211 Tower Rd, Unionville, VA 22567For Sale

 MLS ID #VAOR2015356, Jenn Donaldson, Real Broker, LLC. Bright MLS
 - $439,9004 bd3 ba1.5k sqft9486 Verdiersville Rd, Rhoadesville, VA 22542For Sale
 MLS ID #VAOR2014408, Daniell Boggs, First Priority Realty. Bright MLS
 - $575,0003 bd3 ba2.5k sqft9337 Everona Rd, Unionville, VA 22567For Sale
 MLS ID #VAOR2014466, Steve Chapman, RE/MAX Executives. Bright MLS
 - $389,9003 bd2 ba1.3k sqft28266 Tatum Rd, Unionville, VA 22567For Sale
 MLS ID #VAOR2014800, Sender E. Najarro, Spring Hill Real Estate, LLC.. Bright MLS
 - $479,9993 bd2 ba1.5k sqft7295 Cornfield Ln, Rhoadesville, VA 22542For SaleMLS ID #VAOR2015210, Katie Blocker, EXP Realty, LLC. Bright MLS
- $505,0003 bd2 ba1.9k sqft10325 Mill Pond Rd, Spotsylvania, VA 22551For SaleMLS ID #VASP2045998, Kim Guilder, Century 21 Redwood Realty. Bright MLS
- $480,0005 bd3 ba2.6k sqft9017 Granite Springs Rd, Spotsylvania, VA 22551For SaleMLS ID #VASP2044628, Brittany L Sims, Keller Williams Capital Properties. Bright MLS
- $449,9004 bd2 ba2.2k sqft4609 Lewiston Rd, Bumpass, VA 23024For SaleMLS ID #VASP2045760, Megan Sullins, CENTURY 21 New Millennium. Bright MLS
- $454,7503 bd2 ba1.7k sqft288 Roni Ln, Louisa, VA 23093For SaleMLS ID #VALA2010444, Stephanie Woolfolk, RE/MAX Realty Specialists. Bright MLS
- $499,9993 bd2 ba1.7k sqft7501 Hunters Lodge Dr, Spotsylvania, VA 22551For SaleMLS ID #VASP2043042, Keria Dix, Virginia Real Estate. Bright MLS
- $438,5004 bd2 ba2.3k sqft13624 Shannon Hill Rd, Louisa, VA 23093For Sale
 MLS ID #681130, AMY SMITH, LAKE & COUNTRY REALTY, LLC. CAAR
 - $495,0003 bd3 ba2k sqft9320 Bay Ct, Culpeper, VA 22701For SaleMLS ID #VACU2015146, Christine Duvall, Piedmont Fine Properties. Bright MLS
- $499,9005 bd3 ba2.7k sqft8908 Jennings Ln, Spotsylvania, VA 22551For SaleMLS ID #VASP2046224, Amy Cherry Taylor, Porch & Stable Realty, LLC. Bright MLS
- $510,0003 bd2 ba1.8k sqft135 Windwood Coves Blvd, Mineral, VA 23117For SaleMLS ID #VALA2010566, Amelia Kane, RE/MAX Distinctive Real Estate, Inc.. Bright MLS
- $525,0004 bd4 ba2.8k sqft10329 Gordon Rd, Spotsylvania, VA 22553For SaleMLS ID #VASP2046558, Leslie Amore, Belcher Real Estate, LLC.. Bright MLS
- $424,9004 bd2 ba1.8k sqft214 Monument Rd, Locust Grove, VA 22508For SaleMLS ID #VAOR2015410, Dave Wills, Long & Foster Real Estate, Inc.. Bright MLS
- $415,0003 bd2 ba1.2k sqft8531 Livingston Ct, Spotsylvania, VA 22551For SaleMLS ID #VASP2042950, Debbie Jett, Real Broker, LLC. Bright MLS
- $425,0003 bd2 ba1.2k sqft12101 Greenwood Rd, Orange, VA 22960For SaleMLS ID #VAOR2013892, Heather Wells, Real Broker, LLC. Bright MLS
- $599,9994 bd3 ba2.2k sqft208 Oakwood Dr, Mineral, VA 23117For SaleMLS ID #VALA2010726, Jimmy Snyder, Real Broker, LLC. Bright MLS
- $445,0003 bd2 ba2.4k sqft804 Saint Frances Ave, Mineral, VA 23117For SaleMLS ID #VALA2010668, Taylor Shelton, Town & Country Elite Realty, LLC.. Bright MLS
