Welcome to this beautifully maintained, all-brick rancher that is move-in ready nestled on a beautiful corner lot consisting of three town lots, in the quaint Town of Mineral, VA. With high-speed Xfinity Comcast internet, this home combines classic timeless style with today’s modern conveniences, offering the perfect blend of small-town living and accessibility. Step inside to discover 1,680 finished square feet on the main level, plus 800 finished square feet and an additional 860 unfinished square feet on the lower level—perfect for storage or future expansion. Featuring 3 bedrooms, 2 full baths, and elegant touches throughout. The family room welcomes you with a sunny bay window, hardwood flooring, and crown molding, seamlessly flowing into the formal dining room adorned with chair rail and classic finishes. The spacious eat-in kitchen is a true standout, showcasing rich pine cabinetry with a walnut finish, granite countertops, a tile backsplash, and a pass-through window perfect for entertaining. The main level primary suite offers a relaxing corner jetted tub, while two additional bedrooms, a second full bath, and a walk-in laundry room (washer & dryer convey!) complete the level. Downstairs, enjoy 800 finished square feet including a large den with a cozy stone gas fireplace and a versatile recreation room—plus 880 square feet of unfinished space ideal for a workshop or extra storage. Outside is your very own backyard oasis: a refreshing pool, covered pergola, and back deck ideal for summer gatherings and BBQs. The beautifully landscaped yard features a koi pond, a half-circle driveway, and thoughtful upgrades such as 50-year shingles (roof replaced 12 years ago), gutter/leaf guards, a tankless water heater, and a generator hookup with a portable whole-house Generac generator that conveys. Enjoy the convenience of in-town living—just moments to dining, groceries, and banking—while being less than 10 minutes to Lake Anna, where fishing, boating, and lake adventures await. Don’t miss the opportunity to own this rare gem in the heart of Mineral in a prime location. Schedule your showing today!
For sale
Price cut: $17.5K (7/23)
$457,500
804 Saint Frances Ave, Mineral, VA 23117
3beds
2,480sqft
:
Get pre-qualified$2,773/mo
Single Family Residence
Built in 1985
0.52 Acres Lot
$452,500 Zestimate®
$184/sqft
$-- HOA
What's special
Koi pondHalf-circle drivewayAll-brick rancherBeautiful corner lotGranite countertopsCovered pergolaBeautifully landscaped yard
- 145 days |
- 673 |
- 22 |
Zillow last checked:
Listing updated:
Listed by:
Ashley Hoffman 540-834-6417,
Lake Anna Island Realty, Inc. 540-894-4400,
Listing Team: The Ashley Hoffman Group
Source: Bright MLS,MLS#: VALA2009390
Facts & features
Interior
Bedrooms & bathrooms
- Bedrooms: 3
- Bathrooms: 2
- Full bathrooms: 2
- Main level bathrooms: 2
- Main level bedrooms: 3
Rooms
- Room types: Dining Room, Primary Bedroom, Bedroom 2, Bedroom 3, Kitchen, Family Room, Den, Laundry, Recreation Room, Storage Room, Workshop, Primary Bathroom, Full Bath
Primary bedroom
- Level: Main
Bedroom 2
- Level: Main
Bedroom 3
- Level: Main
Primary bathroom
- Level: Main
Den
- Level: Lower
Dining room
- Level: Main
Dining room
- Level: Main
Family room
- Level: Main
Other
- Level: Main
Kitchen
- Level: Main
Laundry
- Level: Main
Recreation room
- Level: Lower
Storage room
- Level: Lower
Workshop
- Level: Lower
Heating
- Heat Pump, Forced Air, Electric, Propane
Cooling
- Central Air, Electric
Appliances
- Included: Microwave, Dishwasher, Dryer, Refrigerator, Cooktop, Washer, Tankless Water Heater, Water Heater
- Laundry: Hookup, Main Level, Laundry Room
Features
- Attic/House Fan, Ceiling Fan(s), Dining Area, Entry Level Bedroom, Family Room Off Kitchen, Floor Plan - Traditional, Eat-in Kitchen, Primary Bath(s), Recessed Lighting, Upgraded Countertops, Chair Railings, Crown Molding, Dry Wall
- Flooring: Carpet, Ceramic Tile, Hardwood, Wood
- Doors: Insulated
- Windows: Insulated Windows, Bay/Bow
- Basement: Connecting Stairway,Full,Heated,Improved,Interior Entry,Exterior Entry,Partially Finished,Side Entrance,Walk-Out Access
- Number of fireplaces: 1
- Fireplace features: Gas/Propane, Mantel(s), Stone
Interior area
- Total structure area: 3,360
- Total interior livable area: 2,480 sqft
- Finished area above ground: 1,680
- Finished area below ground: 800
Property
Parking
- Total spaces: 4
- Parking features: Circular Driveway, Gravel, Driveway
- Uncovered spaces: 4
Accessibility
- Accessibility features: None
Features
- Levels: Two
- Stories: 2
- Patio & porch: Deck, Porch
- Exterior features: Lighting
- Has private pool: Yes
- Pool features: Private
- Has spa: Yes
- Spa features: Bath
Lot
- Size: 0.52 Acres
- Features: Corner Lot, Front Yard, Level, Rear Yard, SideYard(s)
Details
- Additional structures: Above Grade, Below Grade
- Parcel number: 43B1 1131 6
- Zoning: TOWN
- Special conditions: Standard
Construction
Type & style
- Home type: SingleFamily
- Architectural style: Raised Ranch/Rambler,Ranch/Rambler
- Property subtype: Single Family Residence
Materials
- Brick, Stick Built
- Foundation: Block, Brick/Mortar
- Roof: Shingle
Condition
- Excellent
- New construction: No
- Year built: 1985
Utilities & green energy
- Sewer: Septic Exists, On Site Septic
- Water: Public
- Utilities for property: Cable Connected, Propane, Cable
Community & HOA
Community
- Subdivision: None Available
HOA
- Has HOA: No
Location
- Region: Mineral
Financial & listing details
- Price per square foot: $184/sqft
- Tax assessed value: $357,600
- Annual tax amount: $3,050
- Date on market: 3/4/2026
- Listing agreement: Exclusive Right To Sell
- Inclusions: Generator In The Basement Conveys, Appliances Convey.
- Ownership: Fee Simple
Estimated market value
$452,500
$430,000 - $475,000
$2,104/mo
Price history
| Date | Event | Price |
|---|---|---|
| 7/23/2026 | Price change | $457,500-3.7%$184/sqft |
Source:  Bright MLS #VALA2009390 Report a problem Bright MLS #VALA2009390 Report a problem | ||
| 5/26/2026 | Price change | $474,950-0.4%$192/sqft |
Source: Bright MLS #VALA2009390 Report a problem | ||
| 3/4/2026 | Listed for sale | $477,000$192/sqft |
Source: Bright MLS #VALA2009390 Report a problem | ||
Public tax history
| Year | Property taxes | Tax assessment |
|---|---|---|
| 2024 | $2,418 +6.3% | $335,800 +6.3% |
| 2023 | $2,275 +10% | $316,000 +10% |
| 2022 | $2,068 +9.8% | $287,200 +9.8% |
| 2021 | $1,884 | $261,600 +11.2% |
| 2020 | -- | $235,300 +15.6% |
| 2018 | $1,394 +2.2% | $203,600 +5.2% |
| 2017 | $1,364 | $193,600 +2.2% |
| 2016 | $1,364 +0.8% | $189,500 +0.8% |
| 2015 | $1,354 +9.4% | $188,000 +2.1% |
| 2013 | $1,238 +8% | $184,200 +1.3% |
| 2012 | $1,146 | $181,800 -0.7% |
| 2011 | $1,146 -3.9% | $183,100 -1% |
| 2010 | $1,193 | $184,900 |
Find assessor info on the county website
Monthly payment
Est. payment
Payment breakdown
Explore the cost of this home by adjusting the details. Changes won't be saved.Climate risks
Neighborhood: 23117
Nearby schools
GreatSchools rating
- 9/10Thomas Jefferson Elementary SchoolGrades: PK-5Distance: 2.8 mi
- 7/10Louisa County Middle SchoolGrades: 6-8Distance: 1.4 mi
- 6/10Louisa County High SchoolGrades: 9-12Distance: 1.1 mi
Schools provided by the listing agent
- Elementary: Thomas Jefferson
- Middle: Louisa
- High: Louisa
- District: Louisa County Public Schools
Source: Bright MLS. This data may not be complete. We recommend contacting the local school district to confirm school assignments for this home.
- $245,6003 bd1 ba1.3k sqft401 W 7th St, Mineral, VA 23117Off Market
- $290,6003 bd2 ba1.5k sqft805 Virginia Ave, Mineral, VA 23117Off Market
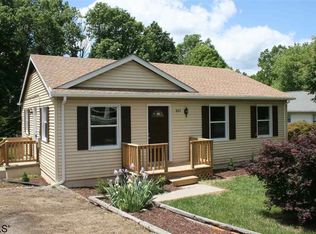
- $370,0005 bd2 ba2.3k sqft803 Saint Frances Ave, Mineral, VA 23117Off Market
- $219,5002 bd1 ba940 sqft807 Virginia Ave, Mineral, VA 23117Off Market
- $229,7002 bd1 ba1.3k sqft714 Saint Frances Ave, Mineral, VA 23117Off Market
- $237,6003 bd1 ba1.6k sqft400 W 8th St, Mineral, VA 23117Off Market
- $264,9002 bd1 ba1k sqft402 W 8th St, Mineral, VA 23117Off Market
- $431,6005 bd3 ba3.5k sqft711 Saint Frances Ave, Mineral, VA 23117Off Market
A local agent can set up tours, give advice and negotiate with sellers.
A local lender can help you make sure your offer is ready when you are.
Similar homes
- $449,9004 bd3 ba2.4k sqft2278 Cartersville Rd, Mineral, VA 23117For Sale
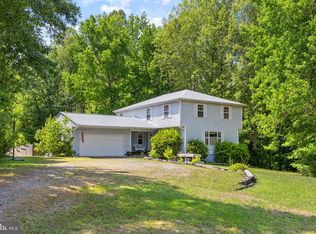
 MLS ID #VALA2010036, Ashley Brady, Pearson Smith Realty, LLC. Bright MLS
 - $424,9003 bd2 ba1.5k sqft88 Dogwood Draw, Mineral, VA 23117For Sale
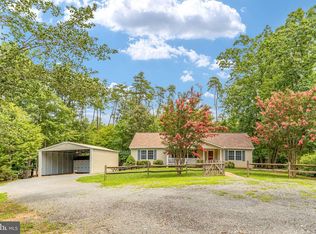 MLS ID #VALA2009810, Libby Sandridge, Berkshire Hathaway HomeServices PenFed Realty. Bright MLS
 - $489,0003 bd3 ba1.5k sqft857 Tall Pines Dr, Mineral, VA 23117For Sale
 MLS ID #VALA2010176, Liz Wilson, Long & Foster Real Estate, Inc.. Bright MLS
 - $429,9003 bd3 ba3k sqft110 Patrick Henry Dr, Louisa, VA 23093For Sale
 MLS ID #VALA2010096, Crystal Carter, Lake Anna Island Realty, Inc.. Bright MLS
 - $540,0004 bd3 ba3k sqft34 Windwood Coves Blvd, Mineral, VA 23117For SaleMLS ID #VALA2010186, Ashley Hoffman, Lake Anna Island Realty, Inc.. Bright MLS
- $415,0003 bd2 ba1.5k sqft367 Tall Pines Dr, Mineral, VA 23117For SaleMLS ID #VALA2009992, Greg Isaac, Berkshire Hathaway HomeServices PenFed Realty. Bright MLS
- $575,0004 bd4 ba2.8k sqft2301 Johnson Rd, Mineral, VA 23117For SaleMLS ID #VALA2010164, Alexa Brown Brown, Spring Hill Real Estate, LLC.. Bright MLS
- $564,0003 bd2 ba2.3k sqft724 Mitchell Point Rd, Mineral, VA 23117For SaleMLS ID #VALA2009614, Chris Regan, Berkshire Hathaway HomeServices PenFed Realty. Bright MLS
- $492,0003 bd2 ba1.2k sqft6121 Belmont Rd, Mineral, VA 23117For SaleMLS ID #VASP2040402, Crystal Carter, Lake Anna Island Realty, Inc.. Bright MLS
- $480,0003 bd3 ba2.1k sqft33 Bogey Ln, Bumpass, VA 23024For SaleMLS ID #VALA2010194, Amanda Fernandez Pechtimaldjian, Network Realty Group. Bright MLS
- $549,9004 bd4 ba3.1k sqft15112 Rose Valley Dr, Mineral, VA 23117For SaleMLS ID #VASP2043208, BJ Blount, Lake Anna Island Realty, Inc.. Bright MLS
- $425,0003 bd2 ba1.7k sqft160 Lancaster Ct, Louisa, VA 23093For SaleMLS ID #VALA2010136, Matthew Custer, Real Broker, LLC. Bright MLS
- $530,0005 bd2 ba2.2k sqft38 Ordinary Rd, Mineral, VA 23117For SaleMLS ID #VALA2009880, Ashley Brady, Pearson Smith Realty, LLC. Bright MLS
- $549,9004 bd3 ba3.6k sqft483 Windwood Coves Blvd, Mineral, VA 23117For SaleMLS ID #VALA2009712, Candice Southard, RE/MAX Gateway. Bright MLS
- $474,9003 bd3 ba2.8k sqft47 S Fork Dr, Louisa, VA 23093For Sale
 MLS ID #677924, JASON BENNETT, KELLER WILLIAMS ALLIANCE - CHARLOTTESVILLE. CAAR
 - $425,0003 bd2 ba1.6k sqft249 Derby Ln, Louisa, VA 23093For SaleMLS ID #VALA2010130, Ashley Hoffman, Lake Anna Island Realty, Inc.. Bright MLS
- $450,0004 bd2 ba2.6k sqft200 Weise Dr, Louisa, VA 23093New ConstructionMLS ID #VALA2009796, Sarah Gordon, Pitts and Manns Realty, Inc.. Bright MLS
- $685,0003 bd3 ba2.2k sqft1685 Chopping Rd, Mineral, VA 23117For SaleMLS ID #VALA2010104, Dave Murphy, Dalton Realty. Bright MLS
- $485,0003 bd2 ba2k sqft26371 Indian Trace Trl, Unionville, VA 22567For SaleMLS ID #VAOR2014296, Sherry Hill, Berkshire Hathaway HomeServices PenFed Realty. Bright MLS
- $624,9003 bd3 ba1.9k sqft109 White Oak Dr, Mineral, VA 23117For SaleMLS ID #VALA2009626, Kristie Cooke, Lake Anna Property Management And Real. Bright MLS
