Offered for the first time on the market, this charming custom-built home presents a rare opportunity to own a well-maintained property on a corner lot in the Town of Louisa. Featuring 3 bedrooms and 3 full bathrooms, this home offers plenty of space for family, guests, and entertaining. The main level includes a welcoming sitting room or home office, an eat-in kitchen with custom cabinetry, a spacious family room, and a bright sunroom perfect for enjoying your morning coffee or relaxing in the evening. Two generously sized bedrooms with walk-in closets and two full bathrooms with updated walk-in showers complete the main floor. The basement provides additional living space with a large recreation room, a third bedroom, full bathroom, and abundant storage, ideal for guests. family members, or additional living and entertaining needs. Outside, enjoy relaxing on the covered front porch or spending time in the backyard grilling, entertaining, and making memories with family and friends. Additional features include a whole-house generator, carport, and newer metal roof for added peace of mind. Conveniently located within walking distance to local restaurants, shops, and town amenities, and just minutes from I-64 for an easy commute. Enjoy the best of small-town living while being a short drive from Lake Anna. Don't miss your chance to make this wonderful property your new home!
For sale
$429,900
110 Patrick Henry Dr, Louisa, VA 23093
3beds
3,008sqft
:
Get pre-qualified$2,632/mo
Single Family Residence
Built in 1987
0.61 Acres Lot
$424,800 Zestimate®
$143/sqft
$-- HOA
What's special
Newer metal roofCovered front porchAbundant storageSpacious family roomCorner lot
- 26 days |
- 616 |
- 10 |
Likely to sell faster than
Zillow last checked:
Listing updated:
Listed by:
Crystal Carter 540-223-0103,
Lake Anna Island Realty, Inc. 540-894-4400
Source: Bright MLS,MLS#: VALA2010096
Facts & features
Interior
Bedrooms & bathrooms
- Bedrooms: 3
- Bathrooms: 3
- Full bathrooms: 3
- Main level bathrooms: 2
- Main level bedrooms: 2
Rooms
- Room types: Sitting Room, Bedroom 2, Bedroom 3, Kitchen, Family Room, Bedroom 1, Sun/Florida Room, Laundry, Recreation Room, Storage Room, Full Bath
Bedroom 1
- Features: Walk-In Closet(s)
- Level: Main
- Area: 247 Square Feet
- Dimensions: 13 X 19
Bedroom 2
- Level: Main
- Area: 195 Square Feet
- Dimensions: 13 X 15
Bedroom 3
- Features: Flooring - Carpet
- Level: Lower
Family room
- Level: Main
Other
- Features: Bathroom - Walk-In Shower
- Level: Main
Other
- Features: Bathroom - Walk-In Shower
- Level: Main
Other
- Features: Bathroom - Tub Shower
- Level: Lower
Kitchen
- Features: Pantry, Eat-in Kitchen, Kitchen - Electric Cooking
- Level: Main
Laundry
- Level: Lower
Recreation room
- Level: Lower
Sitting room
- Features: Flooring - Carpet
- Level: Main
Storage room
- Level: Lower
Other
- Level: Main
Heating
- Heat Pump
Cooling
- Ceiling Fan(s), Central Air
Appliances
- Included: Cooktop, Refrigerator, Dishwasher, Washer, Dryer, Tankless Water Heater
- Laundry: Hookup, Lower Level, Laundry Room
Features
- Attic, Ceiling Fan(s), Eat-in Kitchen, Pantry
- Basement: Full,Partially Finished,Windows,Exterior Entry,Interior Entry
- Has fireplace: No
Interior area
- Total structure area: 3,008
- Total interior livable area: 3,008 sqft
- Finished area above ground: 1,604
- Finished area below ground: 1,404
Property
Parking
- Total spaces: 2
- Parking features: Circular Driveway, Gravel, Driveway, Detached Carport
- Carport spaces: 2
- Has uncovered spaces: Yes
Accessibility
- Accessibility features: Accessible Approach with Ramp
Features
- Levels: Two
- Stories: 2
- Patio & porch: Porch
- Pool features: None
Lot
- Size: 0.61 Acres
- Features: Corner Lot, Landscaped, Backs to Trees
Details
- Additional structures: Above Grade, Below Grade
- Parcel number: 40A2 3 71
- Zoning: TOWN
- Special conditions: Standard
Construction
Type & style
- Home type: SingleFamily
- Architectural style: Raised Ranch/Rambler
- Property subtype: Single Family Residence
Materials
- Vinyl Siding
- Foundation: Concrete Perimeter
- Roof: Metal
Condition
- Very Good
- New construction: No
- Year built: 1987
Utilities & green energy
- Sewer: Public Septic
- Water: Public
- Utilities for property: Fiber Optic
Community & HOA
Community
- Subdivision: None Available
HOA
- Has HOA: No
Location
- Region: Louisa
Financial & listing details
- Price per square foot: $143/sqft
- Tax assessed value: $370,600
- Annual tax amount: $3,274
- Date on market: 6/29/2026
- Listing agreement: Exclusive Right To Sell
- Ownership: Fee Simple
Estimated market value
$424,800
$404,000 - $446,000
$2,686/mo
Price history
| Date | Event | Price |
|---|---|---|
| 6/29/2026 | Listed for sale | $429,900$143/sqft |
Source:  Bright MLS #VALA2010096 Report a problem Bright MLS #VALA2010096 Report a problem | ||
Public tax history
| Year | Property taxes | Tax assessment |
|---|---|---|
| 2024 | $2,023 +10.7% | $281,000 +10.7% |
| 2023 | $1,827 +11.4% | $253,800 +11.4% |
| 2022 | $1,641 +8.6% | $227,900 +8.6% |
| 2021 | $1,511 | $209,900 +11.1% |
| 2020 | -- | $188,900 +10.4% |
| 2018 | $1,141 +5.7% | $171,100 +7.9% |
| 2017 | $1,079 | $158,500 +5.7% |
| 2016 | $1,079 +0.7% | $149,900 +0.7% |
| 2015 | $1,071 +4.9% | $148,800 +0.8% |
| 2013 | $1,021 +11.5% | $147,600 +2% |
| 2012 | $916 | $144,700 -0.2% |
| 2011 | $916 -3.5% | $145,000 -1.9% |
| 2010 | $949 | $147,800 |
Find assessor info on the county website
Monthly payment
Est. payment
Payment breakdown
Explore the cost of this home by adjusting the details. Changes won't be saved.Climate risks
Neighborhood: 23093
Nearby schools
GreatSchools rating
- 7/10Moss-Nuckols Elementary SchoolGrades: PK-5Distance: 6.9 mi
- 7/10Louisa County Middle SchoolGrades: 6-8Distance: 4.2 mi
- 6/10Louisa County High SchoolGrades: 9-12Distance: 4.4 mi
Schools provided by the listing agent
- District: Louisa County Public Schools
Source: Bright MLS. This data may not be complete. We recommend contacting the local school district to confirm school assignments for this home.
- $341,5003 bd1 ba1.1k sqft107 Patrick Henry Dr, Louisa, VA 23093Off Market
- $284,1002 bd1 ba1k sqft105 Patrick Henry Dr, Louisa, VA 23093Off Market
- $310,0003 bd2 ba1.4k sqft101 Sims Ave, Louisa, VA 23093Sold
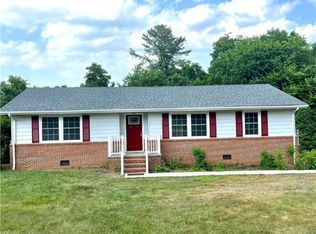
- $452,2005 bd4 ba3.9k sqft201 Patrick Henry Dr, Louisa, VA 23093Off Market
- $376,4003 bd2 ba2.1k sqft200 Patrick Henry Dr, Louisa, VA 23093Off Market
- $27,000-- bd-- ba-- sqft200 Patrick Henry Dr, Louisa, VA 23093Off Market
- $345,4004 bd2 ba1.1k sqft217 Cutler Ave, Louisa, VA 23093Off Market
- $369,2004 bd2 ba1.7k sqft103 Patrick Henry Dr, Louisa, VA 23093Off Market
A local agent can set up tours, give advice and negotiate with sellers.
A local lender can help you make sure your offer is ready when you are.
Similar homes
- $425,0003 bd2 ba1.7k sqft160 Lancaster Ct, Louisa, VA 23093For Sale
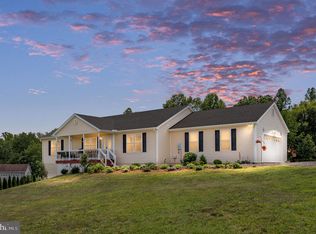
 MLS ID #VALA2010136, Matthew Custer, Real Broker, LLC. Bright MLS
 - $450,0004 bd2 ba2.6k sqft200 Weise Dr, Louisa, VA 23093New Construction
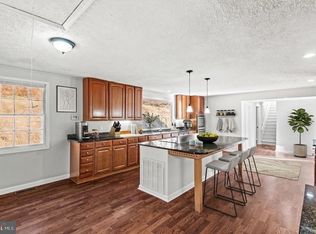 MLS ID #VALA2009796, Sarah Gordon, Pitts and Manns Realty, Inc.. Bright MLS
 - $425,0003 bd2 ba1.6k sqft249 Derby Ln, Louisa, VA 23093For Sale
 MLS ID #VALA2010130, Ashley Hoffman, Lake Anna Island Realty, Inc.. Bright MLS
 - $474,9003 bd3 ba2.8k sqft47 S Fork Dr, Louisa, VA 23093For Sale

 MLS ID #677924, JASON BENNETT, KELLER WILLIAMS ALLIANCE - CHARLOTTESVILLE. CAAR
 - $544,9004 bd3 ba2.4k sqft1356 Kents Mill Rd, Louisa, VA 23093For SaleMLS ID #678370, SUSAN STEWART, HOWARD HANNA ROY WHEELER REALTY - ZION CROSSROADS. CAAR
- $475,0004 bd3 ba2.2k sqft46 Rock Creek Ln, Louisa, VA 23093For SaleMLS ID #677779, MARJORIE ADAM, BETTER HOMES & GARDENS R.E.-PATHWAYS. CAAR
- $447,0005 bd3 ba2.7k sqft729 Vawter Corner Rd, Louisa, VA 23093New ConstructionMLS ID #VALA2010326, Micah Dianda, Samson Properties. Bright MLS
- $579,1865 bd4 ba2.2k sqft20 Boulder Springs Ln, Louisa, VA 23093For SaleMLS ID #678919, ALFONSO MARTINEZ, 1ST DOMINION REALTY INC-CHARLOTTESVILLE. CAAR
- $457,5003 bd2 ba2.4k sqft804 Saint Frances Ave, Mineral, VA 23117For SaleMLS ID #VALA2009390, Ashley Hoffman, Lake Anna Island Realty, Inc.. Bright MLS
- $598,0004 bd3 ba2.6k sqft280 May Ln, Louisa, VA 23093For SaleMLS ID #VALA2010172, Mr. Mike Butters, EXP Realty, LLC. Bright MLS
- $475,0004 bd4 ba3.1k sqft5705 Louisa Rd, Keswick, VA 22947For SaleMLS ID #679893, MELISSA MOODY, NEST REALTY GROUP. CAAR
- $385,0003 bd2 ba1.6k sqft3165 Venable Rd, Kents Store, VA 23084For SaleMLS ID #679785, ALEX TISCORNIA, HOWARD HANNA ROY WHEELER REALTY CO.- CHARLOTTESVILLE. CAAR
- $449,9004 bd3 ba2.4k sqft2278 Cartersville Rd, Mineral, VA 23117For SaleMLS ID #VALA2010036, Ashley Brady, Pearson Smith Realty, LLC. Bright MLS
- $424,9003 bd2 ba1.5k sqft88 Dogwood Draw, Mineral, VA 23117For SaleMLS ID #VALA2009810, Libby Sandridge, Berkshire Hathaway HomeServices PenFed Realty. Bright MLS
- $425,0004 bd2 ba2k sqft15109 Poplar Ct, Orange, VA 22960For SaleMLS ID #VASP2043050, Kevin Springer, RENOMAX Real Estate. Bright MLS
- $599,0005 bd4 ba1.9k sqft197 Shannon Glen Ct, Louisa, VA 23093For SaleMLS ID #VALA2010046, Crystal Carter, Lake Anna Island Realty, Inc.. Bright MLS
- $479,9003 bd3 ba2.8k sqft15405 Madison Run Rd, Gordonsville, VA 22942For SaleMLS ID #675895, TARA SAVAGE, KELLER WILLIAMS ALLIANCE - CHARLOTTESVILLE. CAAR
- $480,0003 bd3 ba2.1k sqft33 Bogey Ln, Bumpass, VA 23024For SaleMLS ID #VALA2010194, Amanda Fernandez Pechtimaldjian, Network Realty Group. Bright MLS
- $379,9003 bd2 ba2.2k sqft4106 S Spotswood Trl, Gordonsville, VA 22942For SaleMLS ID #2617868, Sherry Palmer, Lloyd's Real Estate LLC. CVRMLS
- $405,0003 bd2 ba3.2k sqft14043 Jefferson Hwy, Bumpass, VA 23024For SaleMLS ID #678195, THE GUNNELS GROUP, LONG & FOSTER - LAKE MONTICELLO. CAAR
