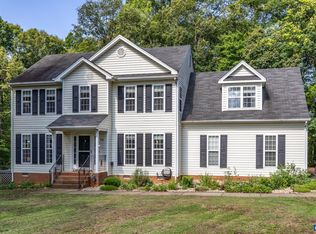
Welcome home to this beautifully maintained Cape Cod nestled on 1.7 private acres in a quiet cul-de-sac. Offering over 3,000 finished square feet, 5 bedrooms, and 3.5 bathrooms, this spacious home provides plenty of room for family, guests, and entertaining. The main level features hardwood floors throughout the living room and kitchen, where you'll find butcher block countertops, plenty of cabinet space and a sunny eat-in dining area. The primary suite is conveniently located on the main floor and boasts an en-suite bath with double vanities and an impressive walk-in closet with ample space for storage and a dressing area. An additional bedroom and full bath on the main level offer flexibility for guests, a home office. Upstairs, you'll find two generously sized bedrooms and a full bathroom. The finished basement expands the living space with a large recreation room, fifth bedroom, full bathroom, laundry area, and a versatile office or flex room. Step outside and enjoy relaxing evenings on the back deck, perfect for grilling, entertaining, or simply taking in the peaceful surroundings while children and pets play in the spacious backyard. A newly paved driveway and carport provide ample parking and convenience. Ideally located just minutes from I-64 and within easy reach of Mineral, Louisa, and Lake Anna, this property offers the perfect blend of privacy, space, and accessibility. Don't miss the opportunity to make this exceptional property your own!
For sale
Price cut: $25.9K (7/14)
$599,000
197 Shannon Glen Ct, Louisa, VA 23093
5beds
1,997sqft
Single Family Residence
Built in 2006
1.69 Acres Lot
$591,400 Zestimate®
$300/sqft
$-- HOA
What's special
Newly paved drivewaySpacious backyardQuiet cul-de-sacPlenty of cabinet spaceButcher block countertopsSunny eat-in dining area
- 62 days |
- 821 |
- 18 |
Zillow last checked:
Listing updated:
Listed by:
Crystal Carter 540-223-0103,
Lake Anna Island Realty, Inc. 540-894-4400
Source: Bright MLS,MLS#: VALA2010046
Facts & features
Interior
Bedrooms & bathrooms
- Bedrooms: 5
- Bathrooms: 4
- Full bathrooms: 3
- 1/2 bathrooms: 1
- Main level bathrooms: 2
- Main level bedrooms: 2
Rooms
- Room types: Living Room, Primary Bedroom, Bedroom 2, Bedroom 3, Bedroom 4, Kitchen, Bedroom 1, Laundry, Office, Recreation Room, Bathroom 1, Bathroom 2, Primary Bathroom, Half Bath
Primary bedroom
- Level: Main
Bedroom 1
- Level: Main
Bedroom 2
- Features: Flooring - Carpet
- Level: Upper
Bedroom 3
- Features: Flooring - Carpet
- Level: Upper
Bedroom 4
- Level: Lower
Primary bathroom
- Level: Main
Bathroom 1
- Level: Upper
Bathroom 2
- Level: Lower
Half bath
- Level: Main
Kitchen
- Features: Eat-in Kitchen
- Level: Main
Laundry
- Level: Lower
Living room
- Level: Main
Office
- Level: Lower
Recreation room
- Level: Lower
Heating
- Heat Pump, Electric
Cooling
- Central Air, Ceiling Fan(s)
Appliances
- Included: Refrigerator, Dishwasher, Microwave, Oven/Range - Electric, Washer, Dryer, Electric Water Heater
- Laundry: Lower Level, Hookup, Laundry Chute, Laundry Room
Features
- Bathroom - Walk-In Shower, Bathroom - Tub Shower, Family Room Off Kitchen, Eat-in Kitchen, Walk-In Closet(s)
- Flooring: Carpet, Ceramic Tile, Hardwood
- Basement: Interior Entry,Walk-Out Access,Full,Partially Finished
- Number of fireplaces: 1
Interior area
- Total structure area: 3,245
- Total interior livable area: 1,997 sqft
- Finished area above ground: 1,997
- Finished area below ground: 0
Property
Parking
- Parking features: Driveway
- Has uncovered spaces: Yes
Accessibility
- Accessibility features: None
Features
- Levels: Three
- Stories: 3
- Patio & porch: Deck, Porch
- Pool features: None
- Fencing: Partial
Lot
- Size: 1.69 Acres
- Features: Cul-De-Sac, Landscaped, Wooded, Private
Details
- Additional structures: Above Grade, Below Grade
- Parcel number: 79 7 23
- Zoning: A2
- Special conditions: Standard
Construction
Type & style
- Home type: SingleFamily
- Architectural style: Cape Cod
- Property subtype: Single Family Residence
Materials
- Vinyl Siding
- Foundation: Concrete Perimeter
- Roof: Architectural Shingle
Condition
- New construction: No
- Year built: 2006
Utilities & green energy
- Sewer: On Site Septic
- Water: Well
- Utilities for property: Fiber Optic
Community & HOA
Community
- Subdivision: None Available
HOA
- Has HOA: No
Location
- Region: Louisa
Financial & listing details
- Price per square foot: $300/sqft
- Tax assessed value: $458,000
- Annual tax amount: $3,298
- Date on market: 6/17/2026
- Listing agreement: Exclusive Right To Sell
- Ownership: Fee Simple
Estimated market value
$591,400
$562,000 - $621,000
$3,126/mo
Price history
| Date | Event | Price |
|---|---|---|
| 7/14/2026 | Price change | $599,000-4.1%$300/sqft |
Source:  Bright MLS #VALA2010046 Report a problem Bright MLS #VALA2010046 Report a problem | ||
| 7/3/2026 | Price change | $624,900-3.8%$313/sqft |
Source: Bright MLS #VALA2010046 Report a problem | ||
| 6/17/2026 | Listed for sale | $649,900+76.5%$325/sqft |
Source: Bright MLS #VALA2010046 Report a problem | ||
| 6/27/2022 | Sold | $368,207-1.8%$184/sqft |
Source: Public Record Report a problem | ||
| 5/1/2022 | Pending sale | $375,000$188/sqft |
Source:  CAAR #629277 Report a problem CAAR #629277 Report a problem | ||
| 4/21/2022 | Listed for sale | $375,000+63%$188/sqft |
Source: CAAR #629277 Report a problem | ||
| 7/23/2015 | Sold | $230,000-6.9%$115/sqft |
Source: Agent Provided Report a problem | ||
| 6/4/2015 | Pending sale | $247,000$124/sqft |
Source: RE/MAX Realty Specialists #LA8592628 Report a problem | ||
| 4/3/2015 | Listed for sale | $247,000+23.2%$124/sqft |
Source: PLB2 Inc. #530118 Report a problem | ||
| 5/18/2006 | Sold | $200,539$100/sqft |
Source: Public Record Report a problem | ||
Public tax history
| Year | Property taxes | Tax assessment |
|---|---|---|
| 2024 | $2,956 +5.1% | $410,600 +5.1% |
| 2023 | $2,813 +45.2% | $390,700 +45.2% |
| 2022 | $1,937 +13.2% | $269,000 +13.2% |
| 2021 | $1,711 | $237,600 +9.2% |
| 2020 | -- | $217,600 +9.7% |
| 2018 | $1,312 +6.7% | $198,400 +8.9% |
| 2017 | $1,229 | $182,200 +6.7% |
| 2016 | $1,229 +4.2% | $170,700 +4.2% |
| 2015 | $1,179 +8% | $163,800 +4.1% |
| 2013 | $1,092 -2% | $157,300 +0.7% |
| 2012 | $1,114 | $156,200 -6.5% |
| 2011 | $1,114 -2.5% | $167,100 -7% |
| 2010 | $1,143 | $179,700 |
Find assessor info on the county website
Monthly payment
Est. payment
Payment breakdown
Explore the cost of this home by adjusting the details. Changes won't be saved.Climate risks
Neighborhood: 23093
Nearby schools
GreatSchools rating
- 7/10Moss-Nuckols Elementary SchoolGrades: PK-5Distance: 6.1 mi
- 7/10Louisa County Middle SchoolGrades: 6-8Distance: 9.3 mi
- 6/10Louisa County High SchoolGrades: 9-12Distance: 9.2 mi
Schools provided by the listing agent
- Middle: Louisa County
- High: Louisa County
- District: Louisa County Public Schools
Source: Bright MLS. This data may not be complete. We recommend contacting the local school district to confirm school assignments for this home.
- $433,9003 bd3 ba2.7k sqft201 Shannon Glen Ct, Louisa, VA 23093Off Market
- $430,8003 bd3 ba1.4k sqft169 Shannon Glen Ct, Louisa, VA 23093Off Market
- $495,4004 bd3 ba2.4k sqft289 Shannon Glen Dr, Louisa, VA 23093Off Market
- $356,0003 bd2 ba1.3k sqft204 Shannon Glen Ct, Louisa, VA 23093Off Market
- $406,8003 bd2 ba1.8k sqft202 Shannon Glen Ct, Louisa, VA 23093Off Market
- $376,3003 bd2 ba1.4k sqft198 Shannon Glen Ct, Louisa, VA 23093Off Market
- $455,5003 bd3 ba2.3k sqft101 Shannon Glen Ct, Louisa, VA 23093Off Market
- $398,1003 bd2 ba1.9k sqft158 Shannon Glen Ct, Louisa, VA 23093Off Market
A local agent can set up tours, give advice and negotiate with sellers.
A local lender can help you make sure your offer is ready when you are.
Similar homes
- $474,9003 bd3 ba2.8k sqft47 S Fork Dr, Louisa, VA 23093For Sale

 MLS ID #677924, JASON BENNETT, KELLER WILLIAMS ALLIANCE - CHARLOTTESVILLE. CAAR
 - $540,6715 bd4 ba2.2k sqft20 Boulder Springs Ln, Louisa, VA 23093For Sale
 MLS ID #678919, ALFONSO MARTINEZ, 1ST DOMINION REALTY INC-CHARLOTTESVILLE. CAAR
 - $475,0004 bd3 ba2.2k sqft46 Rock Creek Ln, Louisa, VA 23093For Sale
 MLS ID #677779, MARJORIE ADAM, BETTER HOMES & GARDENS R.E.-PATHWAYS. CAAR
 - $879,9004 bd4 ba2.7k sqft524 Blueberry Ln, Louisa, VA 23093For Sale

 MLS ID #VALA2010076, Liz Dubrule, Berkshire Hathaway HomeServices PenFed Realty. Bright MLS
 - $550,0003 bd2 ba2k sqft182 Fox Hollow Ln, Palmyra, VA 22963For SaleMLS ID #680675, STEPHANIE ALIBAKHSHI, THE HOGAN GROUP-CHARLOTTESVILLE. CAAR
- $580,0005 bd4 ba2.9k sqft86 Virginia Pines Ct, Louisa, VA 23093New ConstructionMLS ID #VALA2010292, Micah Dianda, Samson Properties. Bright MLS
- $629,9004 bd2 ba2.2k sqft1098 Lake Forest Dr, Mineral, VA 23117For SaleMLS ID #VALA2010160, Jenn Donaldson, Real Broker, LLC. Bright MLS
- $550,0004 bd3 ba2.4k sqft504 Willow Ridge Rd, Troy, VA 22974For SaleMLS ID #677414, LYNN FOX, FOX REALTY GROUP LLC. CAAR
- $419,9993 bd2 ba1.6k sqft249 Derby Ln, Louisa, VA 23093For SaleMLS ID #VALA2010130, Ashley Hoffman, Lake Anna Island Realty, Inc.. Bright MLS
- $629,0004 bd3 ba2.4k sqft3938 Moody Town Rd, Bumpass, VA 23024For SaleMLS ID #VALA2009988, Susie Clare, KW Realty Lakeside. Bright MLS
- $549,0005 bd3 ba2.1k sqft197 Oakleigh Ln, Bumpass, VA 23024For SaleMLS ID #VALA2010146, Liz Wilson, Long & Foster Real Estate, Inc.. Bright MLS
- $624,9993 bd2 ba2.6k sqft259 David Rd, Mineral, VA 23117For SaleMLS ID #VALA2009966, Mason Walter, RE/MAX Distinctive Real Estate, Inc.. Bright MLS
- $490,0004 bd2 ba2.2k sqft212 Briar Cir, Bumpass, VA 23024For SaleMLS ID #VALA2010082, Jenn Donaldson, Real Broker, LLC. Bright MLS
- $449,9004 bd3 ba2.4k sqft2278 Cartersville Rd, Mineral, VA 23117For SaleMLS ID #VALA2010036, Ashley Brady, Pearson Smith Realty, LLC. Bright MLS
- $379,0004 bd3 ba2.1k sqft200 Apple Orchard Rd, Louisa, VA 23093For SaleMLS ID #678160, ALEX CASTILLO BLANCO, ERA BILL MAY REALTY CO.. CAAR
- $375,0003 bd2 ba1.1k sqft2623 Jefferson Hwy, Louisa, VA 23093For SaleMLS ID #VALA2009558, Lindsey McClellan, Real Broker, LLC. Bright MLS
- $574,9005 bd3 ba1.7k sqft75 Edgewood Dr, Mineral, VA 23117For SaleMLS ID #VALA2008888, Lori Noland, KW Realty Lakeside. Bright MLS
- $535,0003 bd3 ba2k sqft378 Keswick Glen Dr, Keswick, VA 22947For SaleMLS ID #680470, LYNN FOX, FOX REALTY GROUP LLC. CAAR
- $425,0004 bd2 ba1.4k sqft32 Miltons Ln, Louisa, VA 23093For SaleMLS ID #VALA2009612, Crystal Carter, Lake Anna Island Realty, Inc.. Bright MLS
- $639,9005 bd3 ba2.6k sqft3631 Breaknock Rd, Bumpass, VA 23024For SaleMLS ID #VASP2044708, Michelle Wilson, CENTURY 21 New Millennium. Bright MLS
