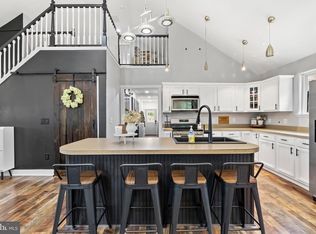
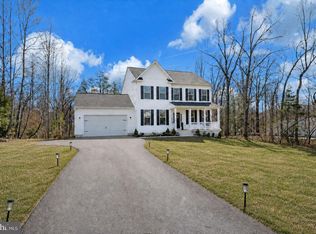
Discover exceptional versatility and true Lake living on the public side of Lake Anna. This spacious 5-bedroom, 3-bath home offers the perfect blend of comfort, functionality, and investment potential. The main level welcomes you with an open, light-filled layout featuring generous living spaces, a well-appointed kitchen, and a cozy fireplace perfect for both everyday living and entertaining. The fully finished lower level serves as a complete second living quarters with its own full kitchen, living room, two bedrooms, full bath, and private washer/dryer with a separate entrance, this space can seamlessly function as an in-law suite, guest retreat, or rental unit. Live upstairs and rent the lower level, rent both, or keep it all for personal use, the possibilities are endless. Enjoy access to the lake with your assigned boat slip #C14, making lake days and boating a breeze. The large heated detached garage provides ample space for jet skis, lake toys, equipment, or a workshop. The peaceful, wooded lot offers plenty of room for outdoor gatherings, grilling, firepits, and soaking in the beautiful seasonal scenery. With two fireplaces, spacious indoor and outdoor living areas, and endless possibilities for personal use or rental income, this property is truly a rare find.
For sale
Price cut: $24.1K (6/15)
$574,900
75 Edgewood Dr, Mineral, VA 23117
5beds
1,786sqft
:
Get pre-qualified$3,516/mo
Single Family Residence
Built in 1993
1.23 Acres Lot
$567,200 Zestimate®
$322/sqft
$33/mo HOA
What's special
Cozy fireplaceLarge heated detached garageTwo fireplacesFully finished lower levelComplete second living quartersOpen light-filled layoutGenerous living spaces
- 241 days |
- 308 |
- 21 |
Zillow last checked:
Listing updated:
Listed by:
Lori Noland 540-872-8042,
KW Realty Lakeside 7033302222
Source: Bright MLS,MLS#: VALA2008888
Facts & features
Interior
Bedrooms & bathrooms
- Bedrooms: 5
- Bathrooms: 3
- Full bathrooms: 3
- Main level bathrooms: 2
- Main level bedrooms: 3
Basement
- Area: 1230
Heating
- Heat Pump, Electric
Cooling
- Central Air, Electric
Appliances
- Included: Dishwasher, Dryer, Exhaust Fan, Extra Refrigerator/Freezer, Self Cleaning Oven, Oven, Oven/Range - Electric, Range Hood, Refrigerator, Cooktop, Washer, Water Heater, Electric Water Heater
Features
- 2nd Kitchen, Ceiling Fan(s), Dining Area, Entry Level Bedroom, Open Floorplan
- Flooring: Ceramic Tile, Hardwood, Luxury Vinyl, Wood
- Doors: Insulated, Sliding Glass
- Windows: Insulated Windows, Window Treatments
- Basement: Connecting Stairway,Full,Finished,Exterior Entry,Rear Entrance,Walk-Out Access
- Number of fireplaces: 1
- Fireplace features: Brick, Mantel(s), Wood Burning
Interior area
- Total structure area: 3,016
- Total interior livable area: 1,786 sqft
- Finished area above ground: 1,786
Property
Parking
- Total spaces: 2
- Parking features: Garage Faces Front, Garage Door Opener, Circular Driveway, Driveway, Paved, Detached
- Garage spaces: 2
- Has uncovered spaces: Yes
Accessibility
- Accessibility features: None
Features
- Levels: Two
- Stories: 2
- Patio & porch: Patio, Enclosed, Porch
- Pool features: None
- Has spa: Yes
- Spa features: Bath, Hot Tub
- Waterfront features: Lake, Boat - Powered, Canoe/Kayak, Fishing Allowed, Personal Watercraft (PWC), Public Access, Beach Access, Sail, Seaplane Permitted, Swimming Allowed, Waterski/Wakeboard
- Body of water: Lake Anna
Lot
- Size: 1.23 Acres
- Features: Backs to Trees, Front Yard, Level
Details
- Additional structures: Above Grade, Outbuilding
- Parcel number: 30G 1 76
- Zoning: R2
- Special conditions: Standard
Construction
Type & style
- Home type: SingleFamily
- Architectural style: Ranch/Rambler
- Property subtype: Single Family Residence
Materials
- Vinyl Siding
- Foundation: Block
- Roof: Shingle
Condition
- New construction: No
- Year built: 1993
Utilities & green energy
- Sewer: On Site Septic
- Water: Well
Community & HOA
Community
- Subdivision: Edgewood Bay
HOA
- Has HOA: Yes
- Amenities included: Boat Dock/Slip, Boat Ramp, Lake, Pier/Dock, Water/Lake Privileges
- Services included: Common Area Maintenance, Pier/Dock Maintenance
- HOA fee: $400 annually
- HOA name: EDGEWOOD BAY
Location
- Region: Mineral
Financial & listing details
- Price per square foot: $322/sqft
- Tax assessed value: $511,000
- Annual tax amount: $3,679
- Date on market: 12/1/2025
- Listing agreement: Exclusive Right To Sell
- Ownership: Fee Simple
Estimated market value
$567,200
$539,000 - $596,000
$2,589/mo
Price history
| Date | Event | Price |
|---|---|---|
| 6/15/2026 | Price change | $574,900-4%$322/sqft |
Source:  Bright MLS #VALA2008888 Report a problem Bright MLS #VALA2008888 Report a problem | ||
| 12/1/2025 | Listed for sale | $599,000+41%$335/sqft |
Source: Bright MLS #VALA2008888 Report a problem | ||
| 4/18/2025 | Listing removed | $424,900-22.7%$238/sqft |
Source:  CAAR #VALA2000982 Report a problem CAAR #VALA2000982 Report a problem | ||
| 8/2/2024 | Sold | $550,000-5%$308/sqft |
Source: CAAR #648335 Report a problem | ||
| 5/16/2024 | Contingent | $579,000$324/sqft |
Source: Bright MLS #VALA2004920 Report a problem | ||
| 5/16/2024 | Pending sale | $579,000$324/sqft |
Source: HRAR #648335 Report a problem | ||
| 4/25/2024 | Price change | $579,000-3.5%$324/sqft |
Source: HRAR #648335 Report a problem | ||
| 12/27/2023 | Listed for sale | $600,000+50.4%$336/sqft |
Source: Bright MLS #VALA2004920 Report a problem | ||
| 5/17/2022 | Sold | $399,000-6.1%$223/sqft |
Source: Bright MLS #VALA2000982 Report a problem | ||
| 4/12/2022 | Contingent | $424,900$238/sqft |
Source: Bright MLS #VALA2000982 Report a problem | ||
| 3/8/2022 | Listed for sale | $424,900$238/sqft |
Source: Bright MLS #VALA2000982 Report a problem | ||
| 2/25/2022 | Contingent | $424,900$238/sqft |
Source: Bright MLS #VALA2000982 Report a problem | ||
| 1/15/2022 | Listed for sale | $424,900+54.5%$238/sqft |
Source: Bright MLS #VALA2000982 Report a problem | ||
| 5/1/2017 | Sold | $275,000-3.5%$154/sqft |
Source: Public Record Report a problem | ||
| 3/10/2017 | Price change | $285,000-3.4%$160/sqft |
Source: Dockside Realty #LA8765967 Report a problem | ||
| 2/3/2017 | Price change | $294,900-1.7%$165/sqft |
Source: Dockside Realty #LA8765967 Report a problem | ||
| 10/29/2016 | Price change | $299,999-3.8%$168/sqft |
Source: Dockside Realty #LA8765967 Report a problem | ||
| 6/3/2016 | Price change | $312,000-13.3%$175/sqft |
Source: Dockside Realty #LA8765967 Report a problem | ||
| 3/6/2016 | Price change | $359,900-2.7%$202/sqft |
Source: Dockside Realty #LA8765967 Report a problem | ||
| 10/6/2015 | Listed for sale | $370,000$207/sqft |
Source: Dockside Realty #LA8765967 Report a problem | ||
Public tax history
| Year | Property taxes | Tax assessment |
|---|---|---|
| 2024 | $3,303 +10911.2% | $458,800 +0.9% |
| 2023 | $30 -99.1% | $454,900 +3.2% |
| 2022 | $3,173 +10.8% | $440,700 +10.8% |
| 2021 | $2,864 | $397,800 +11% |
| 2020 | -- | $358,500 +12.1% |
| 2018 | $2,205 -0.8% | $319,800 +4.4% |
| 2017 | $2,223 | $306,300 -0.8% |
| 2016 | $2,223 +7.1% | $308,700 +7.1% |
| 2015 | $2,076 +11.7% | $288,300 +10.2% |
| 2013 | $1,858 +1.9% | $261,500 -2% |
| 2012 | $1,824 | $266,800 -3.4% |
| 2011 | $1,824 -4.8% | $276,300 -6.1% |
| 2010 | $1,915 | $294,200 |
Find assessor info on the county website
Monthly payment
Est. payment
Payment breakdown
Explore the cost of this home by adjusting the details. Changes won't be saved.Climate risks
Neighborhood: 23117
Nearby schools
GreatSchools rating
- 9/10Thomas Jefferson Elementary SchoolGrades: PK-5Distance: 9.4 mi
- 7/10Louisa County Middle SchoolGrades: 6-8Distance: 6.7 mi
- 6/10Louisa County High SchoolGrades: 9-12Distance: 6.6 mi
Schools provided by the listing agent
- High: Louisa County
- District: Louisa County Public Schools
Source: Bright MLS. This data may not be complete. We recommend contacting the local school district to confirm school assignments for this home.
- $462,7003 bd2 ba1.6k sqft49 Edgewood Dr, Mineral, VA 23117Off Market
- $374,3002 bd2 ba1k sqft233 Madeline Ln, Mineral, VA 23117Off Market

- $52,500-- bd-- ba-- sqft233 Madeline Ln, Mineral, VA 23117Off Market
- $--1 Acres80 Edgewood, Mineral, VA 23117Off Market
- $491,0004 bd3 ba2.2k sqft976 Mitchell Point Rd, Mineral, VA 23117Off Market
- $534,5003 bd3 ba2k sqft149 Madeline Ln, Mineral, VA 23117Off Market
- $604,9003 bd2 ba1.9k sqft1022 Mitchell Point Rd, Mineral, VA 23117Off Market
- $620,2004 bd3 ba3.2k sqft20 Edgewood Dr, Mineral, VA 23117Off Market
A local agent can set up tours, give advice and negotiate with sellers.
A local lender can help you make sure your offer is ready when you are.
Similar homes
- $530,0005 bd2 ba2.2k sqft38 Ordinary Rd, Mineral, VA 23117For Sale
 MLS ID #VALA2009880, Ashley Brady, Pearson Smith Realty, LLC. Bright MLS
 - $559,5005 bd2 ba1.2k sqft3409 Hidaway Ct, Bumpass, VA 23024For Sale
 MLS ID #VASP2043248, Charles Clare, KW Realty Lakeside. Bright MLS
 - $565,0003 bd3 ba2k sqft349 Oak Haven Dr, Mineral, VA 23117For Sale
 MLS ID #VALA2010050, Daniel Margoupis, Berkshire Hathaway HomeServices PenFed Realty. Bright MLS
 - $599,9004 bd3 ba2.5k sqft5509 Bazzanella Dr, Mineral, VA 23117For Sale
 MLS ID #VASP2040052, Patricia Carter-Feindt, Long & Foster Real Estate, Inc.. Bright MLS
 - $549,0005 bd3 ba2.1k sqft197 Oakleigh Ln, Bumpass, VA 23024For SaleMLS ID #VALA2010146, Liz Wilson, Long & Foster Real Estate, Inc.. Bright MLS
- $525,0003 bd3 ba1.7k sqft3319 Viola Way, Bumpass, VA 23024For SaleMLS ID #VASP2043622, Kerrie Poore, Berkshire Hathaway HomeServices PenFed Realty. Bright MLS
- $424,9003 bd2 ba1.5k sqft88 Dogwood Draw, Mineral, VA 23117For SaleMLS ID #VALA2009810, Libby Sandridge, Berkshire Hathaway HomeServices PenFed Realty. Bright MLS
- $625,0004 bd3 ba2.2k sqft35 Retriever Ct, Bumpass, VA 23024For SaleMLS ID #VALA2009858, Armae Fant, Redfin Corporation. Bright MLS
- $449,9004 bd3 ba2.4k sqft2278 Cartersville Rd, Mineral, VA 23117For SaleMLS ID #VALA2010036, Ashley Brady, Pearson Smith Realty, LLC. Bright MLS
- $689,0004 bd2 ba2.3k sqft90 Holly Ct, Mineral, VA 23117For SaleMLS ID #VALA2010116, Ashley Hoffman, Lake Anna Island Realty, Inc.. Bright MLS
- $585,0004 bd4 ba2k sqft3303 Danbury Cir, Spotsylvania, VA 22551For SaleMLS ID #VASP2041368, Christine Singhass, Real Broker, LLC. Bright MLS
- $492,0003 bd2 ba1.2k sqft6121 Belmont Rd, Mineral, VA 23117For SaleMLS ID #VASP2040402, Crystal Carter, Lake Anna Island Realty, Inc.. Bright MLS
- $614,9993 bd2 ba2.1k sqft11113 Piney Forest Dr, Bumpass, VA 23024For SaleMLS ID #VASP2040840, Ashley Hoffman, Lake Anna Island Realty, Inc.. Bright MLS
- $675,0003 bd3 ba2.2k sqft1685 Chopping Rd, Mineral, VA 23117For SaleMLS ID #VALA2010104, Dave Murphy, Dalton Realty. Bright MLS
- $384,0002 bd2 ba960 sqft66 Ordinary Rd, Mineral, VA 23117For SaleMLS ID #VALA2009548, Stacie Chandler, Lake Anna Island Realty, Inc.. Bright MLS
- $579,1865 bd4 ba2.2k sqft20 Boulder Springs Ln, Louisa, VA 23093For Sale
 MLS ID #678919, ALFONSO MARTINEZ, 1ST DOMINION REALTY INC-CHARLOTTESVILLE. CAAR
 - $599,0005 bd4 ba1.9k sqft197 Shannon Glen Ct, Louisa, VA 23093For SaleMLS ID #VALA2010046, Crystal Carter, Lake Anna Island Realty, Inc.. Bright MLS
- $544,9004 bd3 ba2.4k sqft1356 Kents Mill Rd, Louisa, VA 23093For SaleMLS ID #678370, SUSAN STEWART, HOWARD HANNA ROY WHEELER REALTY - ZION CROSSROADS. CAAR
- $598,0004 bd3 ba2.6k sqft280 May Ln, Louisa, VA 23093For SaleMLS ID #VALA2010172, Mr. Mike Butters, EXP Realty, LLC. Bright MLS
- $329,9003 bd2 ba1.1k sqft15109 Rose Valley Dr, Mineral, VA 23117For SaleMLS ID #VASP2039950, Andy Shannon, Samson Properties. Bright MLS
