Welcome to Rose Valley Drive! Where comfort, space, and updates come together! This beautifully maintained home features a spacious, open feel with vaulted ceilings in the family room, kitchen, and dining area, creating a bright and airy living space. The family room offers a cozy fireplace with a wood stove, perfect for relaxing evenings. The kitchen is both stylish and functional, complete with granite countertops, hardwood floors, an eat-at bar, and newer appliances. The washer and dryer convey, making this home truly move-in ready. The adjacent dining room also features hardwood flooring, ideal for everyday meals or entertaining. Designed with privacy in mind, the home offers a split-bedroom layout, and all three bedrooms include walk-in closets. The primary suite bathroom has been beautifully remodeled, offering a refreshed and modern retreat. Additional updates include a new toilet in the hall bathroom, six-panel doors, and four ceiling fans throughout the home. Major systems have been updated, including a newer roof and gutters, replacement windows, newer hot water heater, and a brand-new AC unit (2025). The home is equipped with propane gas heat (tank rented) and a water treatment system for added comfort and peace of mind. Step outside and enjoy everything this property has to offer. Situated on a large, nearly one-acre lot, the home features a fully fenced yard with a gated entrance, including 8-foot front and rear gates and two side gates; ideal for privacy, pets, or equipment access. There is ample parking and two storage sheds, one of which includes electricity. Relax on the front porch or entertain on the deck off the kitchen, perfect for enjoying the outdoors. As an added bonus, enjoy private access to Lake Anna within the subdivision, giving you the opportunity to enjoy water activities just minutes from home. This property offers the perfect blend of updates, space, and lifestyle. Don’t miss your chance to call Rose Valley Drive home!
For sale
Price cut: $10.1K (7/22)
$329,900
15109 Rose Valley Dr, Mineral, VA 23117
3beds
1,104sqft
Single Family Residence
Built in 1989
0.98 Acres Lot
$324,400 Zestimate®
$299/sqft
$22/mo HOA
What's special
Large nearly one-acre lotAmple parkingSplit-bedroom layoutGranite countertopsFront porchEat-at barReplacement windows
- 149 days |
- 661 |
- 20 |
Zillow last checked:
Listing updated:
Listed by:
Andy Shannon 540-840-9020,
Samson Properties 5402996001
Source: Bright MLS,MLS#: VASP2039950
Facts & features
Interior
Bedrooms & bathrooms
- Bedrooms: 3
- Bathrooms: 2
- Full bathrooms: 2
- Main level bathrooms: 2
- Main level bedrooms: 3
Rooms
- Room types: Living Room, Dining Room, Primary Bedroom, Bedroom 2, Bedroom 3
Primary bedroom
- Features: Flooring - Carpet
- Level: Main
- Area: 168 Square Feet
- Dimensions: 12 X 14
Bedroom 2
- Features: Flooring - Carpet
- Level: Main
- Area: 120 Square Feet
- Dimensions: 10 X 12
Bedroom 3
- Features: Flooring - Carpet
- Level: Main
- Area: 110 Square Feet
- Dimensions: 10 X 11
Dining room
- Features: Flooring - Carpet
- Level: Main
- Area: 110 Square Feet
- Dimensions: 11 X 10
Living room
- Features: Flooring - Carpet, Wood Stove
- Level: Main
- Area: 238 Square Feet
- Dimensions: 14 X 17
Heating
- Forced Air, Natural Gas
Cooling
- Ceiling Fan(s), Central Air, Electric
Appliances
- Included: Dishwasher, Dryer, Exhaust Fan, Oven/Range - Electric, Range Hood, Refrigerator, Washer, Electric Water Heater
Features
- Combination Kitchen/Dining, Built-in Features, Entry Level Bedroom, Primary Bath(s), Floor Plan - Traditional, Dry Wall
- Doors: Storm Door(s)
- Windows: Screens, Storm Window(s), Window Treatments
- Has basement: No
- Number of fireplaces: 1
- Fireplace features: Wood Burning Stove
Interior area
- Total structure area: 1,104
- Total interior livable area: 1,104 sqft
- Finished area above ground: 1,104
- Finished area below ground: 0
Property
Parking
- Parking features: Off Street
Accessibility
- Accessibility features: None
Features
- Levels: One
- Stories: 1
- Pool features: None
- Waterfront features: Lake
- Body of water: Lake Anna
Lot
- Size: 0.98 Acres
- Features: Backs to Trees, Premium, Wooded
Details
- Additional structures: Above Grade, Below Grade
- Parcel number: 68B255
- Zoning: RR
- Special conditions: Standard
Construction
Type & style
- Home type: SingleFamily
- Architectural style: Ranch/Rambler
- Property subtype: Single Family Residence
Materials
- Composition
- Foundation: Crawl Space
- Roof: Shingle
Condition
- New construction: No
- Year built: 1989
Utilities & green energy
- Sewer: On Site Septic
- Water: Well
Community & HOA
Community
- Subdivision: Rose Valley
HOA
- Has HOA: Yes
- Amenities included: Beach Access, Boat Dock/Slip, Mooring Area, Other, Common Grounds
- Services included: Common Area Maintenance, Pier/Dock Maintenance, Recreation Facility, Other
- HOA fee: $264 annually
Location
- Region: Mineral
Financial & listing details
- Price per square foot: $299/sqft
- Tax assessed value: $134,400
- Annual tax amount: $987
- Date on market: 3/21/2026
- Listing agreement: Exclusive Right To Sell
- Ownership: Fee Simple
- Road surface type: Black Top
Estimated market value
$324,400
$308,000 - $341,000
$2,375/mo
Price history
| Date | Event | Price |
|---|---|---|
| 7/22/2026 | Price change | $329,900-3%$299/sqft |
Source:  Bright MLS #VASP2039950 Report a problem Bright MLS #VASP2039950 Report a problem | ||
| 3/21/2026 | Listed for sale | $340,000+257.9%$308/sqft |
Source: Bright MLS #VASP2039950 Report a problem | ||
| 10/14/2003 | Sold | $95,000$86/sqft |
Source: Public Record Report a problem | ||
Public tax history
| Year | Property taxes | Tax assessment |
|---|---|---|
| 2025 | $987 | $134,400 |
| 2024 | $987 +5.8% | $134,400 +11.2% |
| 2023 | $933 +4.6% | $120,900 |
| 2022 | $892 +6.6% | $120,900 +16.9% |
| 2021 | $837 | $103,400 |
| 2020 | $837 -3.7% | $103,400 +0.8% |
| 2019 | $869 +1.7% | $102,600 |
| 2018 | $855 -2.7% | $102,600 -0.7% |
| 2017 | $878 | $103,300 |
| 2016 | -- | $103,300 -0.2% |
| 2015 | -- | $103,500 |
| 2014 | -- | $103,500 +4.8% |
| 2013 | -- | $98,800 |
| 2012 | -- | $98,800 -1.4% |
| 2011 | -- | $100,200 |
| 2010 | -- | $100,200 -31.7% |
| 2009 | -- | $146,600 +40.2% |
| 2007 | $649 | $104,600 |
| 2006 | $649 -19.9% | $104,600 +14.9% |
| 2005 | $810 +3.5% | $91,000 |
| 2004 | $783 +8.5% | $91,000 +27.5% |
| 2003 | $721 | $71,400 |
| 2002 | $721 -11.1% | $71,400 -5.8% |
| 2001 | $811 | $75,800 |
Find assessor info on the county website
Monthly payment
Est. payment
Payment breakdown
Explore the cost of this home by adjusting the details. Changes won't be saved.Climate risks
Neighborhood: 23117
Nearby schools
GreatSchools rating
- 3/10Livingston Elementary SchoolGrades: PK-5Distance: 6.6 mi
- 3/10Post Oak Middle SchoolGrades: 6-8Distance: 11.2 mi
- 4/10Spotsylvania High SchoolGrades: PK-12Distance: 11.6 mi
Schools provided by the listing agent
- District: Spotsylvania County Public Schools
Source: Bright MLS. This data may not be complete. We recommend contacting the local school district to confirm school assignments for this home.
- $29,3000.98 acres15111 Rose Valley Dr, Mineral, VA 23117Off Market
- $630,0004 bd4 ba4.1k sqft15107 Rose Valley Dr, Mineral, VA 23117Off Market

- $475,0003 bd2 ba1.6k sqft15113 Rose Valley Dr, Mineral, VA 23117Sold
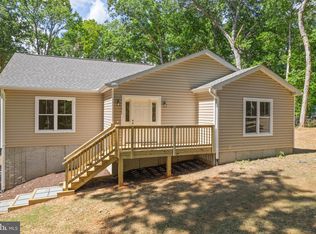
- $341,2433 bd2 ba1.5k sqft15105 Rose Valley Dr, Mineral, VA 23117Sold
- $35,000-- bd-- ba-- sqft15115 Rose Valley Dr, Mineral, VA 23117Off Market
- $375,2003 bd2 ba1.4k sqft15103 Rose Valley Dr, Mineral, VA 23117Off Market
- $485,0003 bd3 ba2.1k sqft15110 Rose Valley Dr, Mineral, VA 23117Sold
- $490,9003 bd3 ba1.8k sqft15108 Rose Valley Dr, Mineral, VA 23117Off Market
A local agent can set up tours, give advice and negotiate with sellers.
Similar homes
- $335,0003 bd2 ba1k sqft754 S Bluewater Blvd, Mineral, VA 23117For Sale

 MLS ID #VALA2010296, Emily Jackson, RE/MAX Gateway. Bright MLS
 - $325,0003 bd2 ba1.5k sqft5724 Zachary Taylor Hwy, Mineral, VA 23117For Sale
 MLS ID #VALA2010466, Micah Dianda, Samson Properties. Bright MLS
 - $363,0002 bd1 ba968 sqft15012 Comfort Ln, Mineral, VA 23117For Sale
 MLS ID #VASP2043176, Kelly Bladen, Berkshire Hathaway HomeServices PenFed Realty. Bright MLS
 - $349,0003 bd2 ba1.1k sqft6009 Noranda Dr, Mineral, VA 23117For Sale
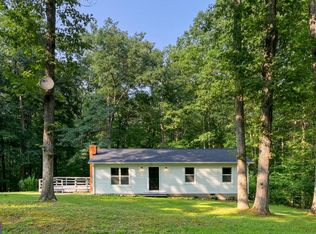 MLS ID #VASP2044410, Lori Noland, KW Realty Lakeside. Bright MLS
 - $355,0003 bd2 ba1.4k sqft95 N Bluewater Blvd, Mineral, VA 23117For SaleMLS ID #VALA2009778, Sherry Palmer, LLoyds Real Estate, LLC. Bright MLS
- $389,0002 bd2 ba788 sqft106 N Timber Tribe, Mineral, VA 23117For SaleMLS ID #VALA2010402, Ashley Hoffman, Lake Anna Island Realty, Inc.. Bright MLS
- $349,0004 bd2 ba1.6k sqft274 Centerville Rd, Mineral, VA 23117For SaleMLS ID #VALA2010148, Teresa Carlson, Long & Foster Real Estate, Inc.. Bright MLS
- $424,9003 bd2 ba1.5k sqft88 Dogwood Draw, Mineral, VA 23117For SaleMLS ID #VALA2009810, Libby Sandridge, Berkshire Hathaway HomeServices PenFed Realty. Bright MLS
- $325,0003 bd2 ba1.3k sqft1637 Gardners Rd, Mineral, VA 23117For SaleMLS ID #2603002, Catherine Morphis, Compass. CVRMLS
- $399,0003 bd2 ba1.5k sqft367 Tall Pines Dr, Mineral, VA 23117For SaleMLS ID #VALA2009992, Greg Isaac, Berkshire Hathaway HomeServices PenFed Realty. Bright MLS
- $419,9003 bd2 ba1.3k sqft38 Lakewood Cir, Mineral, VA 23117For SaleMLS ID #2615974, Sean Pierce, Premier Agent Network. CVRMLS
- $492,0003 bd2 ba1.2k sqft6121 Belmont Rd, Mineral, VA 23117For SaleMLS ID #VASP2040402, Crystal Carter, Lake Anna Island Realty, Inc.. Bright MLS
- $334,9502 bd1 ba992 sqft119 Poplar Ave, Mineral, VA 23117For SaleMLS ID #2616137, Page Call, William A. Cooke, LLC. CVRMLS
- $324,9003 bd2 ba1.5k sqft143 Jefferson Ave, Locust Grove, VA 22508For SaleMLS ID #VAOR2014998, Mary Maurer, EXP Realty, LLC. Bright MLS
- $384,0002 bd2 ba960 sqft66 Ordinary Rd, Mineral, VA 23117For SaleMLS ID #VALA2009548, Stacie Chandler, Lake Anna Island Realty, Inc.. Bright MLS
- $479,9993 bd1 ba1.1k sqft106 Bernie Cir, Mineral, VA 23117For SaleMLS ID #VALA2010232, Shelley Johnson, Porch & Stable Realty, LLC. Bright MLS
- $489,0003 bd3 ba1.5k sqft857 Tall Pines Dr, Mineral, VA 23117For SaleMLS ID #VALA2010176, Liz Wilson, Long & Foster Real Estate, Inc.. Bright MLS
- $350,0002 bd1 ba1.2k sqft12700 Post Oak Rd, Spotsylvania, VA 22551For SaleMLS ID #VASP2042406, Patrick Baden, Hometown Realty Services, Inc.. Bright MLS
- $364,9503 bd2 ba1k sqft190 Eagle View Ln, Bumpass, VA 23024For SaleMLS ID #2621655, Shawn Hazelwood, ERA Woody Hogg & Assoc. CVRMLS
- $299,0003 bd2 ba1.2k sqft9123 Zachary Taylor Hwy, Unionville, VA 22567For SaleMLS ID #VAOR2014812, Vicki Jenkins, CENTURY 21 New Millennium. Bright MLS
