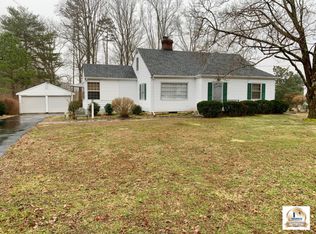
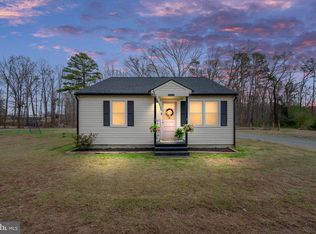
Welcome to 119 Poplar Avenue in Mineral, Virginia! This adorable home has been lovingly maintained, and it shows from the moment you arrive. Nestled on the edge of town, the property offers a peaceful setting with beautiful pond views right from the backyard. Inside, you’ll find 2 bedrooms with the potential for a 3rd bedroom, along with beautiful hardwood floors throughout most of the home. Recent updates include replacement windows and a new electrical panel, providing added peace of mind. Outside, the property is packed with extras. The detached 2+ car garage features a walk-up attic and a rear workshop, making it ideal for hobbyists, storage, or projects. A pole barn and carport provide even more space for equipment, vehicles, or recreational toys. The beautifully landscaped yard creates a picturesque setting, while the outdoor brick grill is perfect for entertaining family and friends. If you’re looking for a charming, move-in-ready home with character, storage, and a scenic backdrop, this is one you won’t want to miss. Come see all that 119 Poplar Avenue has to offer and make it yours!
For sale
Price cut: $5K (7/17)
$334,950
119 Poplar Ave, Mineral, VA 23117
2beds
992sqft
:
Get pre-qualified$2,051/mo
Single Family Residence
Built in 1956
1.12 Acres Lot
$326,400 Zestimate®
$338/sqft
$-- HOA
What's special
Rear workshopPole barnBeautifully landscaped yardOutdoor brick grillReplacement windowsWalk-up attic
- 44 days |
- 421 |
- 26 |
Zillow last checked:
Listing updated:
Listed by:
Page Call 804-683-0936,
William A. Cooke, LLC 540-967-0881
Source: CVRMLS,MLS#: 2616137 Originating MLS: Central Virginia Regional MLS
Originating MLS: Central Virginia Regional MLSFacts & features
Interior
Bedrooms & bathrooms
- Bedrooms: 2
- Bathrooms: 1
- Full bathrooms: 1
Primary bedroom
- Level: First
- Dimensions: 0 x 0
Bedroom 2
- Level: First
- Dimensions: 0 x 0
Additional room
- Level: First
- Dimensions: 0 x 0
Other
- Description: Tub & Shower
- Level: First
Kitchen
- Level: First
- Dimensions: 0 x 0
Living room
- Description: Hardwood Floors
- Level: First
- Dimensions: 0 x 0
Heating
- Forced Air, Hot Water, Propane, Oil
Cooling
- Central Air
Appliances
- Included: Electric Cooking, Electric Water Heater, Refrigerator
Features
- Bedroom on Main Level
- Flooring: Vinyl, Wood
- Basement: Crawl Space
- Attic: Access Only,Walk-In,Walk-up
- Number of fireplaces: 1
- Fireplace features: Gas
Interior area
- Total interior livable area: 992 sqft
- Finished area above ground: 992
- Finished area below ground: 0
Property
Parking
- Total spaces: 2.5
- Parking features: Covered, Driveway, Detached, Garage, Off Street, Oversized, Paved, Two Spaces, Storage, Unfinished Garage, Workshop in Garage
- Garage spaces: 2.5
- Has uncovered spaces: Yes
Features
- Levels: One
- Stories: 1
- Patio & porch: Front Porch
- Exterior features: Out Building(s), Storage, Shed, Paved Driveway
- Pool features: None
- Has view: Yes
- View description: Water
- Has water view: Yes
- Water view: Water
- Body of water: Pond Views
Lot
- Size: 1.12 Acres
- Features: Dead End, Landscaped, Level, Rolling Slope
Details
- Additional structures: Outbuilding
- Parcel number: 4317
- Zoning description: R2
Construction
Type & style
- Home type: SingleFamily
- Architectural style: Bungalow,Cottage,Ranch
- Property subtype: Single Family Residence
Materials
- Aluminum Siding, Frame, Mixed
- Roof: Shingle
Condition
- Resale
- New construction: No
- Year built: 1956
Utilities & green energy
- Sewer: Septic Tank
- Water: Public
Community & HOA
Community
- Subdivision: None
Location
- Region: Mineral
Financial & listing details
- Price per square foot: $338/sqft
- Tax assessed value: $181,400
- Annual tax amount: $1,306
- Date on market: 6/11/2026
- Ownership: Individuals
- Ownership type: Sole Proprietor
Estimated market value
$326,400
$310,000 - $343,000
$1,610/mo
Price history
| Date | Event | Price |
|---|---|---|
| 7/17/2026 | Price change | $334,950-1.5%$338/sqft |
Source:  CAAR #678391 Report a problem CAAR #678391 Report a problem | ||
| 6/12/2026 | Listed for sale | $339,950$343/sqft |
Source: CAAR #678391 Report a problem | ||
Public tax history
| Year | Property taxes | Tax assessment |
|---|---|---|
| 2024 | $1,306 +7.8% | $181,400 +7.8% |
| 2023 | $1,211 +10.9% | $168,200 +10.9% |
| 2022 | $1,092 +12.3% | $151,700 +12.3% |
| 2021 | $973 | $135,100 +6.8% |
| 2020 | -- | $126,500 +23.7% |
| 2018 | $675 +5.4% | $102,300 +9.1% |
| 2017 | $641 | $93,800 +5.4% |
| 2016 | $641 +1.7% | $89,000 +1.7% |
| 2015 | $630 +6.2% | $87,500 +3.1% |
| 2013 | $593 -4.8% | $84,900 -1.3% |
| 2012 | $623 | $86,000 -6.8% |
| 2011 | $623 -2% | $92,300 -8.2% |
| 2010 | $636 | $100,500 |
Find assessor info on the county website
Monthly payment
Est. payment
Payment breakdown
Explore the cost of this home by adjusting the details. Changes won't be saved.Climate risks
Neighborhood: 23117
Nearby schools
GreatSchools rating
- 9/10Thomas Jefferson Elementary SchoolGrades: PK-5Distance: 3 mi
- 7/10Louisa County Middle SchoolGrades: 6-8Distance: 0.8 mi
- 6/10Louisa County High SchoolGrades: 9-12Distance: 0.4 mi
Schools provided by the listing agent
- Elementary: Thomas Jefferson
- Middle: Louisa
- High: Louisa
Source: CVRMLS. This data may not be complete. We recommend contacting the local school district to confirm school assignments for this home.
- $259,1002 bd1 ba1k sqft97 Poplar Ave, Mineral, VA 23117Off Market
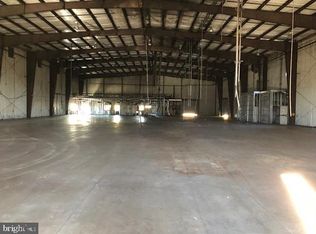
- $477,300-- bd-- ba492k sqft97 Poplar Ave, Mineral, VA 23117Off Market
- $274,1003 bd1 ba1k sqft114 Poplar Ave, Mineral, VA 23117Off Market
- $226,9002 bd1 ba773 sqft130 Poplar Ave, Mineral, VA 23117Off Market

- $285,0003 bd1 ba1.9k sqft71 Poplar Ave, Mineral, VA 23117Off Market
- $303,3002 bd2 ba1.3k sqft170 Poplar Ave, Mineral, VA 23117Off Market
- $239,6002 bd1 ba1.2k sqft41 Poplar Ave, Louisa, VA 23117Off Market
- $227,7002 bd1 ba1k sqft94 Poplar Ave, Mineral, VA 23117Off Market
A local agent can set up tours, give advice and negotiate with sellers.
Similar homes
- $335,0003 bd2 ba1.3k sqft1637 Gardners Rd, Mineral, VA 23117For Sale
 MLS ID #2603002, Catherine Morphis, Compass. CVRMLS

 - $329,9003 bd2 ba1.1k sqft15109 Rose Valley Dr, Mineral, VA 23117For Sale
 MLS ID #VASP2039950, Andy Shannon, Samson Properties. Bright MLS
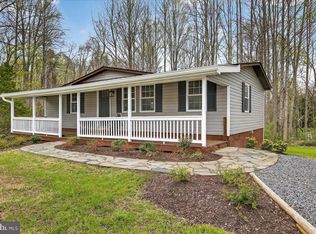
 - $384,0002 bd2 ba960 sqft66 Ordinary Rd, Mineral, VA 23117For Sale
 MLS ID #VALA2009548, Stacie Chandler, Lake Anna Island Realty, Inc.. Bright MLS
 - $375,0003 bd2 ba1.1k sqft2623 Jefferson Hwy, Louisa, VA 23093For Sale
 MLS ID #VALA2009558, Lindsey McClellan, Real Broker, LLC. Bright MLS
 - $299,0003 bd1 ba1.4k sqft101 Lyde Ave, Louisa, VA 23093For SaleMLS ID #2605126, Sherry Palmer, Lloyd's Real Estate LLC. CVRMLS
- $419,9503 bd2 ba1.3k sqft38 Lakewood Cir, Mineral, VA 23117For SaleMLS ID #2615974, Sean Pierce, Premier Agent Network. CVRMLS
- $200,0002 bd2 ba1.1k sqft440 Freshwater Creek Rd, Mineral, VA 23117For SaleMLS ID #VALA2010004, Chris Perkins, Corcoran McEnearney. Bright MLS
- $384,9503 bd3 ba1.4k sqft7789 Jefferson Hwy, Mineral, VA 23117New ConstructionMLS ID #2616065, Blakely Smith, Hometown Realty. CVRMLS
- $--3 bd2 ba1.1k sqft704 Kinneytown Rd, Mineral, VA 23117AuctionAuction.com 1
- $364,9003 bd2 ba1.2k sqft1229 Borden Rd, Bumpass, VA 23024For SaleMLS ID #VALA2010310, Alex Belcher, Belcher Real Estate, LLC.. Bright MLS
- $379,5003 bd2 ba1.4k sqft15861 Jefferson Hwy, Bumpass, VA 23024For SaleMLS ID #2619477, Jeanean Duke, Long & Foster REALTORS. CVRMLS
- $295,9502 bd-- ba825 sqft712 Fredericks Hall Rd, Bumpass, VA 23024For SaleMLS ID #2613670, Page Call, William A. Cooke, LLC. CVRMLS
- $358,0002 bd1 ba1k sqft13832 Post Oak Rd, Spotsylvania, VA 22551For SaleMLS ID #VASP2043118, Mrs. Rebecca A Walley, Century 21 Redwood Realty. Bright MLS
- $350,0002 bd1 ba1.2k sqft12700 Post Oak Rd, Spotsylvania, VA 22551For SaleMLS ID #VASP2042406, Patrick Baden, Hometown Realty Services, Inc.. Bright MLS
- $349,0003 bd2 ba1.4k sqft1564 Bethany Church Rd, Bumpass, VA 23024For SaleMLS ID #VALA2010138, Matthew Custer, Real Broker, LLC. Bright MLS
- $355,9503 bd2 ba1.2k sqft2578 Bagby Rd, Bumpass, VA 23024For SaleMLS ID #2616246, Jenni Cooper, Fathom Realty Virginia. CVRMLS
- $375,0003 bd1 ba960 sqft11601 Post Oak Rd, Spotsylvania, VA 22551For SaleMLS ID #VASP2042684, Robert Lohr, Ascendancy Realty LLC. Bright MLS
- $379,9502 bd1 ba1k sqft3235 Three Chopt Rd, Gum Spring, VA 23065For SaleMLS ID #2617447, Tiffany Wake, Long & Foster REALTORS. CVRMLS
- $345,9003 bd2 ba1.1k sqft3056 Davis Mill Rd, Goochland, VA 23063For SaleMLS ID #2616756, Rocio Espericueta, Real Broker LLC. CVRMLS
- $349,9003 bd1 ba1k sqft10669 Post Oak Rd, Spotsylvania, VA 22551For SaleMLS ID #VASP2040260, Jessica Kurian, Porch & Stable Realty, LLC. Bright MLS
