Imagine a place where your mornings begin with coffee on the deck, your horses are just steps away, your workshop is ready for the next project, and there's still room to make the home uniquely yours. This charming property offers the kind of lifestyle that's becoming harder to find—space to spread out, room for hobbies, animals, equipment, and endless possibilities. Built with an original open floor plan that was ahead of its time, the home features updated bathrooms, a partially renovated kitchen with stainless steel appliances, vinyl double-hung windows, and all appliances conveying. Three window A/C units also convey, providing seasonal comfort. The insulated crawl space adds energy efficiency, while the fully floored attic offers abundant storage and is already capable of accommodating future HVAC ductwork should you choose to install a central system. Enjoy peace of mind with a brand-new roof backed by a transferable 50-year warranty, along with a new gutter system designed for years of low-maintenance living. Outside is where this property truly shines. Whether you're an equestrian, hobby farmer, contractor, car enthusiast, or simply need room for your toys, you'll appreciate the impressive 24' x 42' barn featuring 12-foot interior clearance, 10-foot garage doors, and two livestock stalls with classic Dutch doors. The barn is ready for horses and livestock or could easily be transformed into an incredible workshop or hobby space. An additional 18' x 36' equipment building with 12-foot height provides even more storage for tractors, RVs, boats, or recreational equipment. The fenced one-plus-acre pasture includes a convenient run with a lock-off gate leading directly to the barn, making daily care simple and efficient. Properties offering this combination of functional outbuildings, usable land, practical updates, and future potential are increasingly difficult to find. Whether you're seeking a mini-farm, a home-based business opportunity, or simply more room to enjoy life, this property delivers exceptional versatility and value.
Pending
$349,000
1564 Bethany Church Rd, Bumpass, VA 23024
3beds
1,400sqft
Single Family Residence
Built in 1979
3.75 Acres Lot
$341,200 Zestimate®
$249/sqft
$-- HOA
What's special
Fenced one-plus-acre pastureOpen floor planUpdated bathroomsVinyl double-hung windowsAll appliances conveying
- 92 days
- 38
- 0
Likely to sell faster than
Zillow last checked:
Listing updated:
Listed by:
Matthew Custer 703-727-4984,
Real Broker, LLC 8504500442
Source: Bright MLS,MLS#: VALA2010138
Facts & features
Interior
Bedrooms & bathrooms
- Bedrooms: 3
- Bathrooms: 2
- Full bathrooms: 2
- Main level bathrooms: 2
- Main level bedrooms: 3
Rooms
- Room types: Living Room, Dining Room, Primary Bedroom, Bedroom 2, Bedroom 3, Kitchen, Laundry, Bathroom 2, Primary Bathroom
Primary bedroom
- Level: Main
Bedroom 2
- Level: Main
Bedroom 3
- Level: Main
Primary bathroom
- Level: Main
Bathroom 2
- Level: Main
Dining room
- Level: Main
Kitchen
- Level: Main
Laundry
- Level: Main
Living room
- Level: Main
Heating
- Baseboard, Wood Stove, Electric
Cooling
- Ceiling Fan(s), Window Unit(s), Electric
Appliances
- Included: Electric Water Heater
- Laundry: Laundry Room
Features
- Bathroom - Tub Shower, Beamed Ceilings, Wood Walls
- Flooring: Wood, Laminate
- Has basement: No
- Has fireplace: No
Interior area
- Total structure area: 1,400
- Total interior livable area: 1,400 sqft
- Finished area above ground: 1,400
- Finished area below ground: 0
Video & virtual tour
Property
Parking
- Parking features: Gravel, Shared Driveway, Driveway, Off Street
- Has uncovered spaces: Yes
Accessibility
- Accessibility features: None
Features
- Levels: One
- Stories: 1
- Pool features: None
- Fencing: Partial
- Has view: Yes
- View description: Pasture, Trees/Woods
Lot
- Size: 3.75 Acres
- Features: Backs to Trees, Cleared, Front Yard, Level, Wooded, Rear Yard, Rural, SideYard(s)
Details
- Additional structures: Above Grade, Below Grade
- Parcel number: 85 9 A
- Zoning: R
- Special conditions: Standard
Construction
Type & style
- Home type: SingleFamily
- Architectural style: Ranch/Rambler
- Property subtype: Single Family Residence
Materials
- Frame
- Foundation: Crawl Space
- Roof: Architectural Shingle
Condition
- New construction: No
- Year built: 1979
Utilities & green energy
- Sewer: On Site Septic, Septic = # of BR
- Water: Well
- Utilities for property: Fiber Optic
Community & HOA
Community
- Subdivision: None Available
HOA
- Has HOA: No
Location
- Region: Bumpass
Financial & listing details
- Price per square foot: $249/sqft
- Tax assessed value: $267,800
- Annual tax amount: $1,928
- Date on market: 7/2/2026
- Listing agreement: Exclusive Right To Sell
- Ownership: Fee Simple
Estimated market value
$341,200
$324,000 - $358,000
$2,760/mo
Price history
| Date | Event | Price |
|---|---|---|
| 8/7/2026 | Pending sale | $349,000$249/sqft |
Source:  Bright MLS #VALA2010138 Report a problem Bright MLS #VALA2010138 Report a problem | ||
| 7/29/2026 | Contingent | $349,000$249/sqft |
Source: Bright MLS #VALA2010138 Report a problem | ||
| 7/2/2026 | Listed for sale | $349,000$249/sqft |
Source: Bright MLS #VALA2010138 Report a problem | ||
Public tax history
| Year | Property taxes | Tax assessment |
|---|---|---|
| 2025 | $1,928 +9.5% | $267,800 +9.5% |
| 2024 | $1,760 +9.6% | $244,500 +9.6% |
| 2023 | $1,606 +11.9% | $223,000 +11.9% |
| 2022 | $1,434 +13.3% | $199,200 +13.3% |
| 2021 | $1,266 | $175,800 +8% |
| 2020 | -- | $162,800 +9.9% |
| 2018 | $1,012 +5.6% | $148,100 +5.3% |
| 2017 | $959 | $140,600 +5.6% |
| 2016 | $959 +0.8% | $133,200 +0.8% |
| 2015 | $951 +7.8% | $132,100 +3.9% |
| 2013 | $882 -0.9% | $127,100 -0.2% |
| 2012 | $890 | $127,400 -5.8% |
| 2011 | $890 -3.2% | $135,200 -5.8% |
| 2010 | $919 | $143,600 |
Find assessor info on the county website
Monthly payment
Est. payment
Payment breakdown
Explore the cost of this home by adjusting the details. Changes won't be saved.Climate risks
Neighborhood: 23024
Nearby schools
Schools provided by the listing agent
- District: Louisa County Public Schools
Source: Bright MLS. This data may not be complete. We recommend contacting the local school district to confirm school assignments for this home.
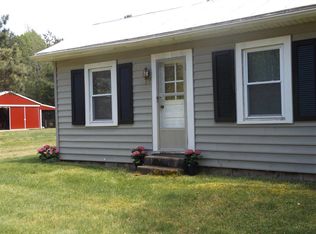
- $342,9003 bd1 ba1.4k sqft1500 Bethany Church Rd, Bumpass, VA 23024Off Market
- $323,2003 bd2 ba1.1k sqft1468 Bethany Church Rd, Bumpass, VA 23024Off Market
- $302,8003 bd1 ba1.2k sqft1722 Bethany Church Rd, Bumpass, VA 23024Off Market
- $295,5002 bd1 ba1.3k sqft1556 Bethany Church Rd, Bumpass, VA 23024Off Market
Similar homes
- $359,5003 bd2 ba1.4k sqft15861 Jefferson Hwy, Bumpass, VA 23024For Sale
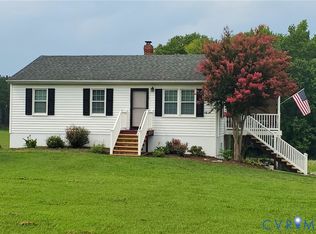 MLS ID #2619477, Jeanean Duke, Long & Foster REALTORS. CVRMLS
 - $380,9003 bd2 ba1.4k sqft15041 Jefferson Hwy, Bumpass, VA 23024For Sale

 MLS ID #VALA2010354, Crystal Carter, Lake Anna Island Realty, Inc.. Bright MLS
 - $349,0003 bd2 ba1.2k sqft615 W Chapel Dr, Bumpass, VA 23024For Sale
 MLS ID #2620212, Page Call, William A. Cooke, LLC. CVRMLS
 - $334,5003 bd2 ba1.4k sqft1520 Willow Brook Rd, Bumpass, VA 23024For Sale
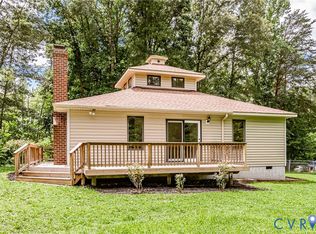 MLS ID #2622909, Laura Klein, Virginia Capital Realty. CVRMLS
 - $299,9003 bd2 ba1.2k sqft987 Eastham Rd, Bumpass, VA 23024For SaleMLS ID #VALA2010526, John Flowers, Ascendancy Realty LLC. Bright MLS
- $439,0003 bd2 ba1.5k sqft93 Eastham Rd, Bumpass, VA 23024For SaleMLS ID #VALA2010350, Ashley Hoffman, Lake Anna Island Realty, Inc.. Bright MLS
- $335,0003 bd2 ba1.4k sqft1920 Waltons Store Rd, Louisa, VA 23093For Sale
 MLS ID #678846, THE GUNNELS GROUP, LONG & FOSTER - LAKE MONTICELLO. CAAR
 - $489,0003 bd3 ba1.4k sqft75 Megan Way, Bumpass, VA 23024For SaleMLS ID #VALA2010528, Crystal Carter, Lake Anna Island Realty, Inc.. Bright MLS
- $349,9003 bd1 ba960 sqft5408 Towles Mill Rd, Partlow, VA 22534For SaleMLS ID #VASP2041724, Will Credle, Move4Free Realty, LLC. Bright MLS
- $499,0003 bd3 ba1.7k sqft3319 Viola Way, Bumpass, VA 23024For SaleMLS ID #VASP2043622, Kerrie Poore, Berkshire Hathaway HomeServices PenFed Realty. Bright MLS
