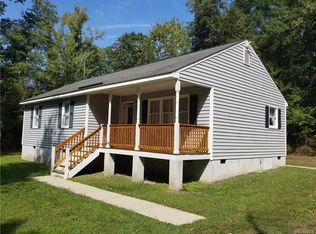
Welcome to 3046 Davis Mill Road, tucked away on 3 beautiful acres in highly sought-after Goochland County! This charming 3-bedroom, 2 bath home offers 1220 square feet of comfortable living space with the freedom of A-1 agricultural zoning—so bring the livestock and enjoy your own little piece of the country! Inside, you’ll find an updated kitchen and a warm, inviting floor plan. Outside, enjoy low-maintenance Hardie Plank siding, a newer roof, screened-in back porch, and a partially fenced backyard. A whole-home generator provides added peace of mind year-round. Enjoy peaceful country living while still being conveniently located just minutes from the Goochland Courthouse, shopping, dining, and everyday necessities. If you’ve been looking for acreage, agricultural zoning, and a move-in-ready home in a fantastic Goochland location, this one deserves a look!
For sale
$370,000
3046 Davis Mill Rd, Goochland, VA 23063
3beds
1,220sqft
Single Family Residence
Built in 1978
3 Acres Lot
$368,100 Zestimate®
$303/sqft
$-- HOA
What's special
Warm inviting floor planLow-maintenance hardie plank sidingPartially fenced backyardScreened-in back porchNewer roofUpdated kitchen
- 6 days
- 556
- 59
Likely to sell faster than
Zillow last checked:
Listing updated:
Listed by:
Mike Lonski 804-241-9427,
Napier REALTORS ERA 804-794-4531
Source: CVRMLS,MLS#: 2625346 Originating MLS: Central Virginia Regional MLS
Originating MLS: Central Virginia Regional MLSFacts & features
Interior
Bedrooms & bathrooms
- Bedrooms: 3
- Bathrooms: 2
- Full bathrooms: 2
Other
- Description: Tub & Shower
- Level: First
Half bath
- Level: First
Heating
- Electric, Heat Pump
Cooling
- Electric, Heat Pump
Appliances
- Included: Dishwasher, Electric Cooking, Electric Water Heater, Microwave
- Laundry: Washer Hookup, Dryer Hookup
Features
- Bedroom on Main Level, Ceiling Fan(s), Dining Area, En Suite Bathroom, Full Bath on Main Level, Granite Counters, Solid Surface Counters, Cable TV, Walk-In Closet(s)
- Flooring: Laminate, Linoleum, Tile
- Windows: Screens, Thermal Windows
- Basement: Crawl Space
- Attic: Pull Down Stairs
Interior area
- Total interior livable area: 1,220 sqft
- Finished area above ground: 1,220
- Finished area below ground: 0
Property
Parking
- Parking features: Driveway, Unpaved
- Has uncovered spaces: Yes
Features
- Levels: One
- Stories: 1
- Patio & porch: Rear Porch, Screened, Deck, Porch
- Exterior features: Deck, Out Building(s), Porch, Storage, Shed, Unpaved Driveway
- Pool features: None
- Fencing: Fenced,Partial
Lot
- Size: 3 Acres
Details
- Additional structures: Outbuilding
- Parcel number: 18403B
- Zoning description: A-1
- Other equipment: Generator
Construction
Type & style
- Home type: SingleFamily
- Architectural style: Ranch
- Property subtype: Single Family Residence
Materials
- Drywall, Frame, HardiPlank Type
- Roof: Asphalt
Condition
- Resale
- New construction: No
- Year built: 1978
Utilities & green energy
- Electric: Generator Hookup
- Sewer: Septic Tank
- Water: Well
Community & HOA
Community
- Security: Smoke Detector(s)
- Subdivision: None
Location
- Region: Goochland
Financial & listing details
- Price per square foot: $303/sqft
- Tax assessed value: $270,400
- Annual tax amount: $1,433
- Date on market: 9/16/2026
- Ownership: Individuals
- Ownership type: Sole Proprietor
Estimated market value
$368,100
$350,000 - $387,000
$2,454/mo
Price history
| Date | Event | Price |
|---|---|---|
| 9/17/2026 | Listed for sale | $370,000+88.8%$303/sqft |
Source:  CVRMLS #2625346 Report a problem CVRMLS #2625346 Report a problem | ||
| 6/28/2019 | Sold | $196,000-1.5%$161/sqft |
Source: CVRMLS #1914315 Report a problem | ||
| 5/3/2019 | Listed for sale | $198,950$163/sqft |
Source: First Choice Realty #1914315 Report a problem | ||
Public tax history
| Year | Property taxes | Tax assessment |
|---|---|---|
| 2025 | $1,378 +8.4% | $260,000 +8.4% |
| 2024 | $1,271 +4.9% | $239,800 +4.9% |
| 2023 | $1,212 +6.7% | $228,700 +6.7% |
| 2022 | $1,136 | $214,300 +18.7% |
| 2021 | -- | $180,600 +17.2% |
| 2020 | -- | $154,100 -3.9% |
| 2019 | $850 +9.2% | $160,300 +14% |
| 2018 | $778 | $140,600 -1.3% |
| 2017 | $778 +122% | $142,400 +7.6% |
| 2016 | $350 | $132,300 +3.3% |
| 2015 | $350 | $128,100 -3.3% |
| 2014 | -- | $132,500 +0.8% |
| 2013 | -- | $131,500 -2.6% |
| 2012 | -- | $135,000 -5.1% |
| 2011 | -- | $142,200 -5.3% |
| 2010 | -- | $150,100 -8% |
| 2009 | $864 +4.6% | $163,100 +4.6% |
| 2008 | $827 | $156,000 |
| 2007 | -- | $156,000 +31% |
| 2006 | -- | $119,100 |
| 2005 | -- | $119,100 |
| 2004 | $703 | $119,100 +42.5% |
| 2003 | -- | $83,600 |
| 2002 | -- | $83,600 |
| 2001 | $577 | $83,600 |
Find assessor info on the county website
Monthly payment
Est. payment
Payment breakdown
Explore the cost of this home by adjusting the details. Changes won't be saved.Climate risks
Neighborhood: 23063
Nearby schools
Schools provided by the listing agent
- Elementary: Goochland
- Middle: Goochland
- High: Goochland
Source: CVRMLS. This data may not be complete. We recommend contacting the local school district to confirm school assignments for this home.

Similar homes
- $314,9503 bd2 ba1k sqft3207 Davis Mill Rd, Goochland, VA 23063For Sale
 MLS ID #2623864, Taylor Tugwell, Keeton & Co Real Estate. CVRMLS
 - $325,0004 bd1 ba1.2k sqft6507 Old Columbia Rd, Columbia, VA 23038For Sale
 MLS ID #2625844, John Payne, Homefront Realty LLC. CVRMLS
 - $--3 bd2 ba1.8k sqft1457 Tepee Town Rd, Bremo Bluff, VA 23022Auction
 Auction.com 2
 - $--3 bd3 ba1.6k sqft2603 Mount Airy Rd, Louisa, VA 23093Auction
 Auction.com 2
 - $409,0003 bd2 ba1.2k sqft668 Haden Martin Rd, Palmyra, VA 22963For Sale
 MLS ID #682000, JOSEPH SULLIVAN, DOGWOOD REALTY GROUP LLC. CAAR
 - $372,0803 bd2 ba1.4k sqft520 Dixie Holw, Louisa, VA 23093New ConstructionMLS ID #681890, SUSAN STEWART, RE/MAX REALTY SPECIALISTS-CHARLOTTESVILLE. CAAR
- $335,0003 bd2 ba1.4k sqft1920 Waltons Store Rd, Louisa, VA 23093For SaleMLS ID #678846, THE GUNNELS GROUP, LONG & FOSTER - LAKE MONTICELLO. CAAR
