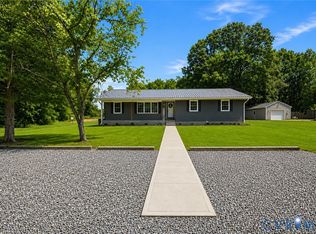
What A Great Price For Everything That This Property Has To Offer! One Story Living In A Home That Has Been Lovingly Cared For By Its Former Owners. Although Not Modernly Updated, This Home Is Ready For Move-In! Offering A Spacious Kitchen With Dining Area, Large Family Room With Fireplace, Spacious Primary Bedroom With Full Bath And Walk-In Closet. Two Additional Bedrooms And A Bath. Relax After A Hard Days Work In The Florida Room With A Lighted Ceiling Fan And Sliding Door To Large 24x12 Deck. Outside Is Really Where This Property Shines Featuring A Carport, 3 Sided Carport, Detached 32x22 Garage And A 30x16 Shed Giving The Opportunity To Have Workshop Or She Shed. The House Has a Nice Country Front Porch And Gutters And Downspouts. The Driveway Is Paved And Leads To The Brick Sidewalk. Oh and The Crawl Space Is Conditioned!
For sale
$399,900
2311 Georges Rd, Powhatan, VA 23139
3beds
1,600sqft
Single Family Residence
Built in 1982
1.96 Acres Lot
$392,900 Zestimate®
$250/sqft
$-- HOA
What's special
- 33 days
- 685
- 41
Zillow last checked:
Listing updated:
Listed by:
Darlene Bowlin 804-314-0066,
Fine Creek Realty 804-598-1525
Source: CVRMLS,MLS#: 2620297 Originating MLS: Central Virginia Regional MLS
Originating MLS: Central Virginia Regional MLSFacts & features
Interior
Bedrooms & bathrooms
- Bedrooms: 3
- Bathrooms: 2
- Full bathrooms: 2
Primary bedroom
- Description: Carpet, Full Bath, Walk-In Closet
- Level: First
- Dimensions: 15.0 x 12.0
Bedroom 2
- Description: Carpet, Lighted Fan, Closet
- Level: First
- Dimensions: 12.0 x 10.0
Bedroom 3
- Description: Carpet, Closet
- Level: First
- Dimensions: 12.0 x 10.0
Dining room
- Description: LVP Flooring
- Level: First
- Dimensions: 12.0 x 10.0
Family room
- Description: Carpet, Brick FP, Wainscotting
- Level: First
- Dimensions: 28.0 x 13.0
Florida room
- Description: Lighted Fan
- Level: First
- Dimensions: 15.0 x 10.0
Foyer
- Level: First
- Dimensions: 10.0 x 6.0
Other
- Description: Tub & Shower
- Level: First
Kitchen
- Description: LVP Flooring
- Level: First
- Dimensions: 12.0 x 10.0
Laundry
- Description: Utility Sink
- Level: First
- Dimensions: 13.0 x 7.0
Heating
- Electric, Heat Pump
Cooling
- Central Air
Appliances
- Included: Dishwasher, Electric Water Heater, Stove
Features
- Bookcases, Built-in Features, Bedroom on Main Level, Ceiling Fan(s)
- Flooring: Carpet, Vinyl
- Basement: Crawl Space
- Attic: Pull Down Stairs
Interior area
- Total interior livable area: 1,600 sqft
- Finished area above ground: 1,600
- Finished area below ground: 0
Property
Parking
- Total spaces: 1
- Parking features: Carport, Driveway, Detached, Garage, Paved, Workshop in Garage
- Garage spaces: 1
- Has carport: Yes
- Has uncovered spaces: Yes
Features
- Levels: One
- Stories: 1
- Patio & porch: Deck, Front Porch, Porch
- Exterior features: Out Building(s), Porch, Paved Driveway
- Pool features: None
Lot
- Size: 1.96 Acres
Details
- Additional structures: Outbuilding
- Parcel number: 028A31C98
- Zoning description: R-U
- Special conditions: Estate
Construction
Type & style
- Home type: SingleFamily
- Architectural style: Ranch
- Property subtype: Single Family Residence
Materials
- Frame, Vinyl Siding
- Roof: Composition
Condition
- Resale
- New construction: No
- Year built: 1982
Utilities & green energy
- Sewer: Septic Tank
- Water: Well
Community & HOA
Community
- Subdivision: Red Lane
Location
- Region: Powhatan
Financial & listing details
- Price per square foot: $250/sqft
- Tax assessed value: $354,900
- Annual tax amount: $2,532
- Date on market: 8/16/2026
- Ownership: Estate
Estimated market value
$392,900
$373,000 - $413,000
$2,116/mo
Price history
| Date | Event | Price |
|---|---|---|
| 8/21/2026 | Listed for sale | $399,900$250/sqft |
Source:  CVRMLS #2620297 Report a problem CVRMLS #2620297 Report a problem | ||
| 8/6/2026 | Pending sale | $399,900$250/sqft |
Source: CVRMLS #2620297 Report a problem | ||
| 8/2/2026 | Listed for sale | $399,900$250/sqft |
Source: CVRMLS #2620297 Report a problem | ||
Public tax history
| Year | Property taxes | Tax assessment |
|---|---|---|
| 2024 | $2,158 +6.3% | $312,700 +6.3% |
| 2023 | $2,031 +11.8% | $294,300 +24.8% |
| 2022 | $1,816 -0.7% | $235,800 +9.6% |
| 2021 | $1,828 | $215,100 |
| 2020 | $1,828 +10.6% | $215,100 +15.1% |
| 2019 | $1,653 +8.5% | $186,800 |
| 2018 | $1,524 | $186,800 +1% |
| 2017 | $1,524 | $185,000 |
| 2016 | $1,524 | $185,000 +9.3% |
| 2014 | $1,524 | $169,300 -5.9% |
| 2012 | -- | $179,900 -12.5% |
| 2011 | -- | $205,700 |
| 2010 | -- | $205,700 |
| 2009 | -- | $205,700 |
Find assessor info on the county website
Monthly payment
Est. payment
Payment breakdown
Explore the cost of this home by adjusting the details. Changes won't be saved.Climate risks
Neighborhood: 23139
Nearby schools
Schools provided by the listing agent
- Elementary: Flat Rock
- Middle: Powhatan
- High: Powhatan
Source: CVRMLS. This data may not be complete. We recommend contacting the local school district to confirm school assignments for this home.
Similar homes
- $389,9003 bd2 ba1.5k sqft2338 Georges Rd, Powhatan, VA 23139For Sale
 MLS ID #2621486, Donna Case, Fine Creek Realty. CVRMLS
 - $419,9984 bd2 ba1.7k sqft2757 Briarpatch Ln, Powhatan, VA 23139For Sale
 MLS ID #2618405, Bilal Wallace, Samson Properties. CVRMLS
 - $399,0003 bd2 ba1.4k sqft3940 Three Bridge Rd, Powhatan, VA 23139For Sale
 MLS ID #2621020, Kelly Painschab, Real Broker LLC. CVRMLS
 - $429,0003 bd2 ba1.8k sqft2765 Briarpatch Ln, Powhatan, VA 23139For Sale
 MLS ID #2624015, Charlott Sickal, BHHS PenFed Realty. CVRMLS
