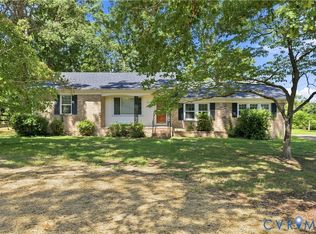
Welcome to this adorable rancher tucked away on .822 acres in Hide-A-Way Lake Estates includes TWO lots! Offering 3 bedrooms and 2 full baths, this charming home has been thoughtfully refreshed and is truly move-in ready. Both bathrooms were beautifully updated in 2025, along with new LVP flooring throughout the home and a new kitchen backsplash. Fresh interior paint in 2026 gives the home a clean, welcoming feel.
Outside, enjoy brand-new front, side, and rear decks added in 2026, creating wonderful spaces to relax, entertain, or simply take in the peaceful surroundings. The private rear deck is the perfect spot for quiet mornings, evening sunsets, or unwinding after a long day. The property also offers seasonal views and access to the lake, adding to the appeal of this serene setting.
The primary bedroom features its own private full bath, while two additional bedrooms provide flexibility for family, guests, a home office, or hobbies. The tall crawl space received a new vapor barrier and new lighting in 2026, providing valuable additional improvements and peace of mind.
If you're looking for a charming home with modern updates, generous outdoor space, and the opportunity to enjoy living in a peaceful Powhatan setting, this one is a must-see!
***Seller is offering $5,000.00 BUYER CREDIT with an acceptable offer ratified by October 31, 2026! Don't miss out on this opportunity! If you've been waiting for the right reason to take a look at 5660 Lakeside Loop, this might be it!
For sale
Price cut: $5.5K (9/10)
$344,500
5660 Lakeside Loop, Powhatan, VA 23139
3beds
1,368sqft
Single Family Residence
Built in 1993
0.82 Acres Lot
$342,000 Zestimate®
$252/sqft
$17/mo HOA
What's special
Seasonal viewsAdorable rancherAccess to the lakeNew kitchen backsplashGenerous outdoor space
- 35 days
- 946
- 65
Likely to sell faster than
Zillow last checked:
Listing updated:
Listed by:
Anne Brinkley (804)302-3000,
Honey Tree Realty 804-302-3000,
Christopher Barnes 804-928-5427,
Honey Tree Realty
Source: CVRMLS,MLS#: 2621978 Originating MLS: Central Virginia Regional MLS
Originating MLS: Central Virginia Regional MLSFacts & features
Interior
Bedrooms & bathrooms
- Bedrooms: 3
- Bathrooms: 2
- Full bathrooms: 2
Primary bedroom
- Description: LVP, ceiling fan with light, primary bath
- Level: First
- Dimensions: 12.4 x 12.1
Bedroom 2
- Description: LVP
- Level: First
- Dimensions: 11.8 x 10.5
Bedroom 3
- Description: LVP
- Level: First
- Dimensions: 10.8 x 11.6
Dining room
- Description: LVP, rear deck access
- Level: First
- Dimensions: 11.10 x 15.6
Family room
- Description: LVP, Woodstove, brick FP, ceiling fan with light
- Level: First
- Dimensions: 24.6 x 11.8
Other
- Description: Tub & Shower
- Level: First
Kitchen
- Description: LVP, newer backsplash, access to side yard, pantry
- Level: First
- Dimensions: 14.4 x 13.10
Heating
- Electric, Heat Pump
Cooling
- Central Air
Appliances
- Included: Dryer, Dishwasher, Electric Cooking, Electric Water Heater, Refrigerator, Water Heater, Washer
Features
- Ceiling Fan(s), Dining Area, Separate/Formal Dining Room, Fireplace, Main Level Primary
- Flooring: Vinyl
- Basement: Crawl Space
- Attic: Pull Down Stairs
- Has fireplace: Yes
- Fireplace features: Masonry, Wood Burning
Interior area
- Total interior livable area: 1,368 sqft
- Finished area above ground: 1,368
- Finished area below ground: 0
Video & virtual tour
Property
Parking
- Parking features: Off Street, Oversized
Features
- Levels: One
- Stories: 1
- Patio & porch: Rear Porch, Deck
- Exterior features: Deck
- Pool features: None
- Fencing: None
- Waterfront features: Lake, Water Access
Lot
- Size: 0.82 Acres
Details
- Parcel number: 035A1K110
- Zoning description: A-1
Construction
Type & style
- Home type: SingleFamily
- Architectural style: Ranch
- Property subtype: Single Family Residence
Materials
- Brick, Block, Drywall, Vinyl Siding
- Roof: Composition,Shingle
Condition
- Resale
- New construction: No
- Year built: 1993
Utilities & green energy
- Sewer: Septic Tank
- Water: Well
Community & HOA
Community
- Security: Smoke Detector(s)
- Subdivision: Hide-A-Way Lake Estates
HOA
- Has HOA: Yes
- HOA fee: $200 annually
Location
- Region: Powhatan
Financial & listing details
- Price per square foot: $252/sqft
- Tax assessed value: $289,200
- Annual tax amount: $2,064
- Date on market: 8/25/2026
- Ownership: Individuals
- Ownership type: Sole Proprietor
Estimated market value
$342,000
$325,000 - $359,000
$2,122/mo
Price history
| Date | Event | Price |
|---|---|---|
| 9/10/2026 | Price change | $344,500-1.6%$252/sqft |
Source:  CVRMLS #2621978 Report a problem CVRMLS #2621978 Report a problem | ||
| 8/22/2026 | Listed for sale | $350,000+89.2%$256/sqft |
Source: CVRMLS #2621978 Report a problem | ||
| 6/28/2019 | Sold | $185,000+0.1%$135/sqft |
Source: CVRMLS #1905754 Report a problem | ||
| 4/30/2019 | Price change | $184,900-2.1%$135/sqft |
Source: Realty Richmond #1905754 Report a problem | ||
| 4/9/2019 | Price change | $188,900-0.5%$138/sqft |
Source: Realty Richmond #1905754 Report a problem | ||
| 2/27/2019 | Listed for sale | $189,900+12%$139/sqft |
Source: Realty Richmond #1905754 Report a problem | ||
| 4/28/2017 | Sold | $169,500+2.7%$124/sqft |
Source: CVRMLS #1707241 Report a problem | ||
| 2/25/2017 | Listed for sale | $165,000+725%$121/sqft |
Source: Liz Moore & Associates #1707241 Report a problem | ||
| 2/9/2016 | Listing removed | -- |
Source: Auction.com Report a problem | ||
| 12/15/2015 | Price change | $20,000-87.5%$15/sqft |
Source: Auction.com Report a problem | ||
| 11/20/2015 | Listed for sale | -- |
Source: Auction.com Report a problem | ||
| 5/15/2008 | Sold | $160,000$117/sqft |
Source: Public Record Report a problem | ||
Public tax history
| Year | Property taxes | Tax assessment |
|---|---|---|
| 2024 | $1,758 +7.1% | $254,800 +7.1% |
| 2023 | $1,642 +15% | $237,900 +28.4% |
| 2022 | $1,427 -1.3% | $185,300 +9% |
| 2021 | $1,445 | $170,000 |
| 2020 | $1,445 +12.1% | $170,000 +16.7% |
| 2019 | $1,289 +1.8% | $145,700 |
| 2018 | $1,266 | $145,700 +0.5% |
| 2017 | $1,266 | $145,000 |
| 2016 | $1,266 | $145,000 +3.1% |
| 2014 | $1,266 | $140,700 -5.6% |
| 2012 | -- | $149,100 -8.4% |
| 2011 | -- | $162,700 |
| 2010 | -- | $162,700 |
| 2009 | -- | $162,700 |
Find assessor info on the county website
Monthly payment
Est. payment
Payment breakdown
Explore the cost of this home by adjusting the details. Changes won't be saved.Climate risks
Neighborhood: 23139
Nearby schools
Schools provided by the listing agent
- Elementary: Powhatan
- Middle: Powhatan
- High: Powhatan
Source: CVRMLS. This data may not be complete. We recommend contacting the local school district to confirm school assignments for this home.
Similar homes
- $338,0003 bd3 ba1.9k sqft1700 Ballsville Rd, Powhatan, VA 23139For Sale
 MLS ID #2618156, David Simon, Long & Foster REALTORS. CVRMLS
 - $349,0003 bd1 ba912 sqft3508 Jefferson Landing Rd #R, Powhatan, VA 23139For Sale
 MLS ID #2619776, Sarah Romero, Real Broker LLC. CVRMLS
 - $335,0003 bd1 ba1.4k sqft2707 Academy Rd, Powhatan, VA 23139For Sale
 MLS ID #2623275, Donald Cahoon, Horner & Newell Inc,Realtor. CVRMLS
 - $309,9001 bd2 ba1k sqft6464 Anderson Hwy, Powhatan, VA 23139For Sale
 MLS ID #2624410, Patsy Rogers, Shaheen Ruth Martin & Fonville. CVRMLS
