Discover the charm of A-frame living on 5 beautiful acres in Powhatan! Built in 1987, this 3-bedroom, 2-bath home offers a warm, inviting setting with space and privacy while remaining close to everyday conveniences. With all bedrooms and both full baths on the first floor, the layout offers easy, comfortable living. A welcoming foyer with new vinyl flooring opens to a bright, open-concept living area. The living room features new carpet, abundant natural light, a beamed cathedral ceiling, ceiling fans, and sliding glass doors leading to the large front deck. The kitchen opens directly to the living and dining areas, creating an ideal space for entertaining. Solid wood cabinetry, butcher block countertops, ceramic tile backsplash, wood accent walls, pantry, new vinyl flooring, and stainless steel appliances combine character and functionality. The first-floor primary suite offers a private retreat with new carpet, fresh paint, ceiling fan, en-suite bath, large walk-in closet, and private deck. The primary bath features ceramic tile flooring, double vanity, stone backsplash and cabinetry with additional storage. Bedrooms 2 and 3 also feature new carpet, fresh paint, and ceiling fans. A loft overlooking the main living area adds versatile bonus space—perfect for a home office, play area, or additional gathering space. Outside, enjoy the wrap-around front deck, rear deck, new gravel driveway, and fruit trees/plants throughout the property. A 24' x 25' Quonset Hut with concrete floor provides substantial workshop and storage space for hobbies, equipment, or projects. Roof replaced in 2018; HVAC approximately 3 years old. With agricultural zoning and no HOA, 5 acres gives you room to breathe, garden, entertain, and enjoy the freedom of a more relaxed lifestyle. Conveniently located less than 10 minutes from Powhatan Elementary and Middle School, with shopping, dining, parks, and walking trails just minutes away in the Village of Powhatan. Don't miss your opportunity to own this unique property!
For sale
Price cut: $14.1K (11/10)
$424,900
5050 Old Buckingham Rd, Powhatan, VA 23139
3beds
1,886sqft
Single Family Residence
Built in 1987
5 Acres Lot
$420,000 Zestimate®
$225/sqft
$-- HOA
What's special
Wrap-around front deckLarge front deckNew gravel drivewayCeiling fansEn-suite bathRear deckCeramic tile backsplash
- 37 days
- 2,440
- 261
Likely to sell faster than
Zillow last checked:
Listing updated:
Listed by:
Haley Cash 804-239-8800,
James River Realty Group LLC 804-476-2996
Source: CVRMLS,MLS#: 2627238 Originating MLS: Central Virginia Regional MLS
Facts & features
Interior
Bedrooms & bathrooms
- Bedrooms: 3
- Bathrooms: 2
- Full bathrooms: 2
Primary bedroom
- Description: New Carpet, New Paint, Ceiling Fan
- Level: First
- Dimensions: 0 x 0
Bedroom 2
- Description: New Carpet, New Paint, Ceiling Fan
- Level: First
- Dimensions: 0 x 0
Bedroom 3
- Description: New Carpet, New Paint, Ceiling Fan
- Level: First
- Dimensions: 0 x 0
Additional room
- Description: Loft with Ceiling Fan
- Level: Second
- Dimensions: 0 x 0
Other
- Description: Tub & Shower
- Level: First
Kitchen
- Description: New Vinyl Floors, Chandelier
- Level: First
- Dimensions: 0 x 0
Laundry
- Description: New Paint
- Level: First
- Dimensions: 0 x 0
Living room
- Description: New Carpet, Sliding Glass Doors to Deck
- Level: First
- Dimensions: 0 x 0
Heating
- Electric, Heat Pump
Cooling
- Central Air, Heat Pump
Appliances
- Included: Cooktop, Dishwasher, Electric Cooking, Electric Water Heater, Freezer, Oven, Range, Refrigerator, Smooth Cooktop, Stove
- Laundry: Washer Hookup, Dryer Hookup
Features
- Beamed Ceilings, Bedroom on Main Level, Ceiling Fan(s), Cathedral Ceiling(s), Double Vanity, Eat-in Kitchen, En Suite Bathroom, Full Bath on Main Level, High Ceilings, Loft, Bath in Primary Bedroom, Pantry, Solid Surface Counters, Walk-In Closet(s)
- Flooring: Ceramic Tile, Partially Carpeted, Vinyl
- Doors: Sliding Doors
- Basement: Crawl Space
- Attic: None
- Number of fireplaces: 1
- Fireplace features: Decorative
Interior area
- Total interior livable area: 1,886 sqft
- Finished area above ground: 1,886
- Finished area below ground: 0
Video & virtual tour
Property
Parking
- Parking features: Driveway, Unpaved
- Has uncovered spaces: Yes
Features
- Patio & porch: Rear Porch, Front Porch, Side Porch, Deck, Porch
- Exterior features: Deck, Porch, Storage, Unpaved Driveway
- Pool features: None
- Fencing: Mixed,Partial,Fenced
Lot
- Size: 5 Acres
- Features: Wooded, Level
- Topography: Level
Details
- Parcel number: 03692
- Zoning description: A-1
Construction
Type & style
- Home type: SingleFamily
- Architectural style: A-Frame
- Property subtype: Single Family Residence
Materials
- Drywall, Frame, Stone, Vinyl Siding
- Roof: Composition,Shingle
Condition
- Resale
- New construction: No
- Year built: 1987
Utilities & green energy
- Sewer: Septic Tank
- Water: Well
Community & HOA
Community
- Subdivision: None
Location
- Region: Powhatan
Financial & listing details
- Price per square foot: $225/sqft
- Tax assessed value: $385,100
- Annual tax amount: $2,741
- Date on market: 10/6/2026
- Ownership: Individuals
- Ownership type: Sole Proprietor
Estimated market value
$420,000
$399,000 - $441,000
$2,393/mo
Price history
| Date | Event | Price |
|---|---|---|
| 11/10/2026 | Price change | $424,900-3.2%$225/sqft |
Source:  CVRMLS #2627238 Report a problem | ||
| 10/8/2026 | Listed for sale | $439,000+99.6%$233/sqft |
Source: CVRMLS #2627238 Report a problem | ||
| 1/24/2018 | Sold | $219,900$117/sqft |
Source: CVRMLS #1736620 Report a problem | ||
| 11/14/2017 | Price change | $219,900-5.2%$117/sqft |
Source: Napier REALTORS ERA #1736620 Report a problem | ||
| 10/12/2017 | Listed for sale | $231,900+13.1%$123/sqft |
Source: Napier REALTORS ERA #1736620 Report a problem | ||
| 4/26/2017 | Listing removed | $205,000$109/sqft |
Source: Napier REALTORS ERA #1707957 Report a problem | ||
| 4/7/2017 | Price change | $205,000-8.9%$109/sqft |
Source: Napier REALTORS ERA #1707957 Report a problem | ||
| 3/7/2017 | Listed for sale | $225,000+52%$119/sqft |
Source: Homepath Report a problem | ||
| 12/15/2010 | Sold | $148,000-24.9%$78/sqft |
Source: Public Record Report a problem | ||
| 7/23/2010 | Sold | $197,100$105/sqft |
Source: Public Record Report a problem | ||
Public tax history
| Year | Property taxes | Tax assessment |
|---|---|---|
| 2024 | $2,335 +6.7% | $338,400 +6.7% |
| 2023 | $2,189 +17.1% | $317,200 +30.6% |
| 2022 | $1,870 -1.6% | $242,800 +8.6% |
| 2021 | $1,900 | $223,500 |
| 2020 | $1,900 +15.7% | $223,500 +20.4% |
| 2019 | $1,643 -1.5% | $185,600 |
| 2018 | $1,668 | $185,600 -3.2% |
| 2017 | $1,668 | $191,800 |
| 2016 | $1,668 | $191,800 +3.5% |
| 2014 | $1,668 | $185,300 -0.7% |
| 2012 | -- | $186,600 -28.9% |
| 2011 | -- | $262,500 -1.5% |
| 2010 | -- | $266,600 |
| 2009 | -- | $266,600 |
Find assessor info on the county website
Monthly payment
Est. payment
Payment breakdown
Explore the cost of this home by adjusting the details. Changes won't be saved.Climate risks
Neighborhood: 23139
Nearby schools
Schools provided by the listing agent
- Elementary: Powhatan
- Middle: Powhatan
- High: Powhatan
Source: CVRMLS. This data may not be complete. We recommend contacting the local school district to confirm school assignments for this home.

Similar homes
- $439,0004 bd3 ba2.2k sqft5349 Little Joe Dr, Powhatan, VA 23139For Sale
 MLS ID #2629592, Jeff Waters, Village Concepts Realty Group. CVRMLS
- $465,0003 bd3 ba1.6k sqft3120 Maidens Rd, Powhatan, VA 23139For Sale
 MLS ID #2627210, Baylee Nunnally, Village Concepts Realty Group. CVRMLS
- $469,9003 bd3 ba2k sqft4307 Cosby Rd, Powhatan, VA 23139For Sale
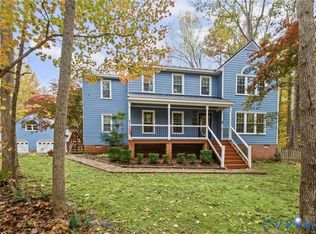 MLS ID #2629703, Jayme Wood, Fine Creek Realty. CVRMLS
- $449,9004 bd3 ba1.9k sqft3522 Fairfield Rd, Powhatan, VA 23139For Sale
 MLS ID #2624105, Lummie Jones, Napier REALTORS ERA. CVRMLS
