BETTER THAN NEW! ONE LEVEL LIVING in PRISTINE CONDITION on 6 ACRES AGRICULTURALLY ZONED, NO HOA, dues or restrictions, 4 CAR GARAGES & XFINITY INTERNET. Most of the land has been cleared & grass planted w/ a nice Hardwood Buffer along side & rear property lines. Bring the horses or livestock you've wanted to own. Property is well on the way to having established pasture. Planted around the sprawling yard are various Fruit Trees, Magnolias & Raised Beds. Indoors you will find a very comfortable & functional 3 Bedroom, 2 Bath Layout with a large, Flexible Space on 2nd Floor over the Garage. Great Balance of Open Space & Privacy w/ lots of natural light. FULL OF QUALITY FEATURES including; 9' CEILINGS on 1st Floor, Vaulted Family Room, Recessed Lighting, Craftsman Style Wide Trim and Doors, Ceramic Tile in all Spaces except Carpet in Bedrooms & Flex Space. Ceiling Fan in each Room, Fresh Paint & Blinds through out. There is Flexibility in that the Living Room can be used as Living Space or a Formal Dining Room. The Lovely Eat-In Kitchen offers both a Bar Top & Dining Area for meals, Jarlin Soft Close Cabinetry, Granite Counters, Under-Mounted Lighting & Stainless Steel Appliances. The Culigan Water Filtration System is connected to the Refrigerator, Ice Maker & Kitchen Faucet. There's also a WATER SOFTENER SYSTEM NEW in 2025 located in the Crawl Space. French Doors in the Open, Vaulted Family Room lead to a 16'6"x9 back Deck overlooking private & serene setting. The Primary En-Suite has a Big Walk-In-Closet & an AWESOME OVERSIZED 6"9" TILE SHOWER w/ BENCH, DOUBLE BOWL RAISED VANITY, DEEP SOAKING TUB & private Water Closet. The FULL HALL BATH is quite nice w/ a TILE SHOWER, GLASS DOOR & GRANITE TOP VANITY. Tiled Laundry Room provides access to the ATTACHED 2 CAR GARAGE w/ Storage Closets & a Pedestrian Door. 24'x24' DETACHED GARAGE NEW in 2022 w/ (2) Over Head Doors & Spray Foam Interior. NEW in 2025 WHOLE HOUSE SURGE PROTECTOR, PRIVACY WINDOW SCREENS, HOT WATER HEATER & GARAGE DOOR OPENERS. A MUST SEE!!!
For sale
$629,950
4774 Bell Rd, Powhatan, VA 23139
3beds
2,257sqft
Single Family Residence
Built in 2021
6 Acres Lot
$620,400 Zestimate®
$279/sqft
$-- HOA
What's special
One level livingPrivate water closetVaulted family roomGranite countersSprawling yardLots of natural lightRecessed lighting
- 16 days
- 997
- 52
Zillow last checked:
Listing updated:
Listed by:
Terry Adcock 804-314-5696,
Napier REALTORS ERA 804-794-4531,
Lindsey Eck 804-244-1748,
Napier REALTORS ERA
Source: CVRMLS,MLS#: 2624228 Originating MLS: Central Virginia Regional MLS
Originating MLS: Central Virginia Regional MLSFacts & features
Interior
Bedrooms & bathrooms
- Bedrooms: 3
- Bathrooms: 2
- Full bathrooms: 2
Primary bedroom
- Description: En-Suite, WIC, Fan, Oversized Tile Shower
- Level: First
- Dimensions: 16.2 x 13.2
Bedroom 2
- Description: Carpet, Fan, Closet, 9' Ceilings
- Level: First
- Dimensions: 14.10 x 11.3
Bedroom 3
- Description: Carpet, Fan, Double Door Closet, 9' Ceilings
- Level: First
- Dimensions: 11.10 x 10.0
Additional room
- Description: Great Flex Space! Carpet, Ceiling Fan
- Level: Second
- Dimensions: 21.3 x 16.1
Family room
- Description: Open to Kitchen, Tile Floor, Vaulted, Fan
- Level: First
- Dimensions: 16.10 x 16.10
Other
- Description: Tub & Shower
- Level: First
Kitchen
- Description: Granite, Soft Close Cabinetry, Tile Floor, Island
- Level: First
- Dimensions: 14.0 x 10.6
Laundry
- Description: Tile, Shelf, Garage Access
- Level: First
- Dimensions: 8.2 x 3.0
Living room
- Description: 12"x24" Tile Floor, 9' Ceilings
- Level: First
- Dimensions: 15.5 x 14.5
Heating
- Electric, Heat Pump
Cooling
- Central Air, Heat Pump
Appliances
- Included: Dishwasher, Electric Cooking, Electric Water Heater, Microwave, Refrigerator, Smooth Cooktop, Stove, Water Purifier
- Laundry: Washer Hookup
Features
- Bedroom on Main Level, Ceiling Fan(s), Dining Area, Double Vanity, Eat-in Kitchen, En Suite Bathroom, French Door(s)/Atrium Door(s), Full Bath on Main Level, Granite Counters, High Ceilings, High Speed Internet, Bath in Primary Bedroom, Main Level Primary, Recessed Lighting, Wired for Data, Walk-In Closet(s), Window Treatments
- Flooring: Ceramic Tile, Partially Carpeted
- Doors: French Doors, Insulated Doors
- Windows: Screens, Thermal Windows, Window Treatments
- Basement: Crawl Space
- Attic: Access Only
- Has fireplace: No
Interior area
- Total interior livable area: 2,257 sqft
- Finished area above ground: 2,257
- Finished area below ground: 0
Video & virtual tour
Property
Parking
- Total spaces: 4
- Parking features: Attached, Driveway, Detached, Garage, Off Street, Garage Faces Rear, Two Spaces, Garage Faces Side, Unpaved
- Attached garage spaces: 4
- Has uncovered spaces: Yes
Features
- Levels: One
- Stories: 1
- Patio & porch: Front Porch, Deck, Porch
- Exterior features: Deck, Lighting, Porch, Unpaved Driveway
- Pool features: None
- Fencing: None
Lot
- Size: 6 Acres
- Features: Cleared, Fruit Trees, Landscaped, Pasture
Details
- Additional structures: Garage(s)
- Parcel number: 01472
- Zoning description: A-1
- Horses can be raised: Yes
- Horse amenities: Horses Allowed
Construction
Type & style
- Home type: SingleFamily
- Architectural style: Craftsman,Ranch
- Property subtype: Single Family Residence
Materials
- Drywall, Frame, Vinyl Siding
Condition
- Resale
- New construction: No
- Year built: 2021
Utilities & green energy
- Sewer: Septic Tank
- Water: Well
Community & HOA
Community
- Security: Smoke Detector(s)
- Subdivision: Powhatan
Location
- Region: Powhatan
Financial & listing details
- Price per square foot: $279/sqft
- Tax assessed value: $542,100
- Annual tax amount: $3,857
- Date on market: 9/3/2026
- Exclusions: Washer & Dryer
- Ownership: Individuals
- Ownership type: Sole Proprietor
Estimated market value
$620,400
$589,000 - $651,000
$2,530/mo
Price history
| Date | Event | Price |
|---|---|---|
| 9/4/2026 | Listed for sale | $629,950+43.2%$279/sqft |
Source:  CVRMLS #2624228 Report a problem CVRMLS #2624228 Report a problem | ||
| 7/12/2021 | Sold | $439,928$195/sqft |
Source: CVRMLS #2104015 Report a problem | ||
Public tax history
| Year | Property taxes | Tax assessment |
|---|---|---|
| 2024 | $3,286 +6.3% | $476,200 +6.3% |
| 2023 | $3,090 +14.7% | $447,800 +28% |
| 2022 | $2,694 +352.8% | $349,900 +399.9% |
| 2021 | $595 | $70,000 |
| 2020 | $595 | $70,000 |
Find assessor info on the county website
Monthly payment
Est. payment
Payment breakdown
Explore the cost of this home by adjusting the details. Changes won't be saved.Climate risks
Neighborhood: 23139
Nearby schools
Schools provided by the listing agent
- Elementary: Pocahontas
- Middle: Powhatan
- High: Powhatan
Source: CVRMLS. This data may not be complete. We recommend contacting the local school district to confirm school assignments for this home.
Similar homes
- $689,5004 bd4 ba2.5k sqft3730 Aston Trl, Powhatan, VA 23139For Sale
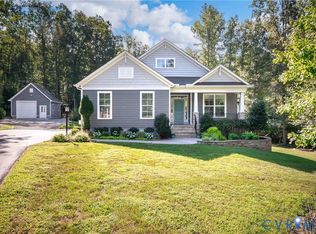 MLS ID #2622135, Andrea Johnson, Real Broker LLC. CVRMLS
 - $575,0003 bd3 ba2.9k sqft4400 Three Bridge Rd, Powhatan, VA 23139For Sale
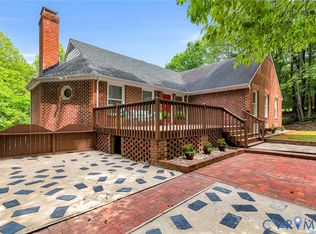 MLS ID #2616703, Ian Di Sesa, Hometown Realty. CVRMLS
 - $599,9004 bd3 ba2.8k sqft3854 Bent Arrow Dr, Powhatan, VA 23139For Sale
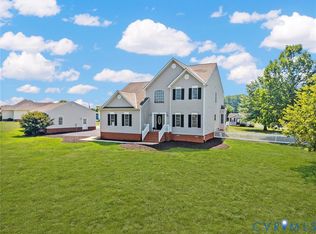 MLS ID #2618232, Suzanne Cline, Village Concepts Realty Group. CVRMLS
 - $585,0004 bd4 ba3.2k sqft2715 Pine Ridge Ln, Powhatan, VA 23139For Sale
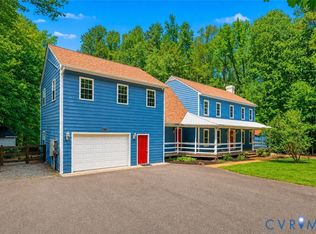 MLS ID #2621387, Cindy Allen, Metro Premier Homes LLC. CVRMLS
