Skip main navigation
Off market
  • Price Unknown

    4781 Bell Rd Lot A, Powhatan, VA 23139

    3beds
    1,195sqft
    Single Family Residence
    Built in 2003
    1.4 Acres Lot
    $-- Zestimate®
    $--/sqft
    $-- Estimated rent

    Home value

    Not available

    Estimated sales range

    Not available

    Not available

    Zestimate® history
    Loading
    Loading...

    Owner options

    List your home for rent

    Find your next renter with Zillow Rental Manager. Plus, with online applications, you can quickly screen prospective tenants – for free.

    Learn more
    Refinance and save

    Refinancing to a lower rate could help reduce your monthly payments and save thousands over the life of the loan.

    See today's rates

    Explore your selling options

    Work with a Zillow partner agent

    Leverage their expertise and Zillow's premium Showcase listings to get your home seen by more buyers.

    Get started

    List with your own agent

    Get your home in front of millions of buyers by listing it on Zillow.

    Learn how to do it

    Sell it yourself

    Take full control of how buyers see your home on Zillow by listing For Sale by Owner (FSBO).

    List your home

    What's special

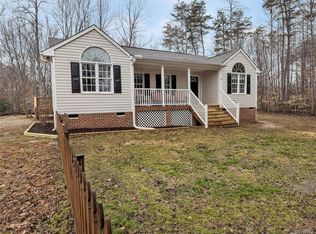
    RUN, RUN, RUN, TO SEE THIS AMAZING & PRIVATE RANCH HOME SITUATED ON 1.40 ACRES IN POWHATAN. HIGH SPEED INTERNET. This home was just Professionally Power Washed, Shutters & Exterior Doors were just Professionally Painted & all of the Interior Walls were freshly painted. This adorable home has so much to offer w/ privacy, a fenced-in yard, a large detached storage building & a car port. Enjoy sitting on your country front porch or head out back & entertain your family/friends on the large deck. As you enter the home you will notice gorgeous vaulted ceilings in several rooms as well as beautiful wood floors. The family room is very generous in size & connects to the dining area which overlooks the lovely back yard. The kitchen is beautiful & boasts two-tone cabinetry, tile back splash, stainless steel appliances & a bar area for additional seating. The primary bedroom features an updated ensuite & a large walk-in closet. On the opposite side of the home are two more bedrooms & a beautiful hall bath that has been upgraded. The big laundry room has its own private entrance and tons of built-in custom shelving. New mulch, new landscape timbers & a fire pit complete this yard.A MUST SEE.

    This property is off market, which means it's not currently listed for sale or rent on Zillow. This may be different from what's available on other websites or public sources.
    Zillow last checked:

    Listing updated:

    Listed by:

    Courtney Moore 804-334-9654,

    BHG Base Camp

    Bought with:

    Courtney Moore, 0225058311

    BHG Base Camp

    Source: CVRMLS,MLS#: 2103755MLS LogoOriginating MLS: Central Virginia Regional MLS

    Facts & features

    Interior

    Bedrooms & bathrooms
    • Bedrooms: 3
    • Bathrooms: 2
    • Full bathrooms: 2
    Primary bedroom
    • Description: Ensuite upgraded, walk in closet, new paint
    • Level: First
    • Dimensions: 0 x 0
    Bedroom 2
    • Description: New paint, carpet
    • Level: First
    • Dimensions: 0 x 0
    Bedroom 3
    • Description: New paint, carpet
    • Level: First
    • Dimensions: 0 x 0
    Dining room
    • Description: New paint, gorgeous windows, wood floors
    • Level: First
    • Dimensions: 0 x 0
    Family room
    • Description: New paint, vaulted ceilings, wood floors
    • Level: First
    • Dimensions: 0 x 0
    Other
    • Description: Tub & Shower
    • Level: First
    Other
    • Description: Tub & Shower
    • Level: First
    Kitchen
    • Description: Stainless Steel Appliances, lots of cabinetry, bar
    • Level: First
    • Dimensions: 0 x 0
    Laundry
    • Description: New paint, built-in shelving, private entrance
    • Level: First
    • Dimensions: 0 x 0
    Heating
    • Electric, Heat Pump
    Cooling
    • Central Air
    Appliances
    • Included: Electric Water Heater
    • Laundry: Dryer Hookup
    Features
    • Bedroom on Main Level, Breakfast Area, Ceiling Fan(s), Cathedral Ceiling(s), Eat-in Kitchen, High Ceilings, Bath in Primary Bedroom, Main Level Primary, Walk-In Closet(s)
    • Flooring: Carpet, Ceramic Tile, Wood
    • Basement: Crawl Space
    • Attic: Pull Down Stairs
    • Has fireplace: No
    Interior area
    • Total interior livable area: 1,195 sqft
    • Finished area above ground: 1,195

    Property

    Features
    • Levels: One
    • Stories: 1
    • Patio & porch: Front Porch, Side Porch, Deck, Porch
    • Exterior features: Deck, Porch, Storage, Shed
    • Pool features: None
    • Fencing: Partial,Fenced
    Lot
    • Size: 1.4 Acres
    • Features: Level, Wooded
    Details
    • Parcel number: 01443C
    • Zoning description: A-1

    Construction

    Type & style
    • Home type: SingleFamily
    • Architectural style: Ranch
    • Property subtype: Single Family Residence
    Materials
    • Drywall, Frame, Vinyl Siding
    • Roof: Composition
    Condition
    • Resale
    • New construction: No
    • Year built: 2003

    Utilities & green energy

    • Sewer: Septic Tank
    • Water: Well

    Community & HOA

    Community
    • Subdivision: None
    Location
    • Region: Powhatan

    Financial & listing details

    • Tax assessed value: $164,400
    • Annual tax amount: $1,397
    • Date on market: 1/20/2026
    • Ownership: Individuals
    • Ownership type: Sole Proprietor

    Price history

    DateEventPrice
    3/23/2021Sold$235,000+4.4%$197/sqft
    Source: CVRMLS #2103755 Report a problem
    2/24/2021Pending sale$225,000+22%$188/sqft
    Source: CVRMLS #2103755 Report a problem
    6/26/2017Sold$184,500+80.9%$154/sqft
    Source: CVRMLS #1714283 Report a problem
    3/6/2015Sold$102,000$85/sqft
    Source: CVRMLS #1428927 Report a problem

    Public tax history

    Tax history is unavailable.

    Neighborhood: 23139

    Nearby schools

    GreatSchools rating
    Schools provided by the listing agent
    • Elementary: Pocahontas
    • Middle: Pocahontas
    • High: Powhatan

    Source: CVRMLS. This data may not be complete. We recommend contacting the local school district to confirm school assignments for this home.