Tucked away on 10 private, wooded acres in Powhatan, this updated Cape Cod offers a practical layout paired with equestrian infrastructure and extensive outbuildings. Step onto the covered front porch and into a foyer with hardwood floors that extend throughout the main living areas. The main floor features a primary suite with a walk-in closet, a full bath, a galley kitchen equipped with quartz countertops, stainless appliances, and a pantry, as well as a living room centered around a floor-to-ceiling stone fireplace with a cast-iron insert. Upstairs, you'll find two additional bedrooms connected by a Jack-and-Jill bath with tile surround, plus a loft and a flexible bonus room off one of the bedrooms. Exterior features include cedar plank siding, an architectural roof (2020), a new water filtration system (2026), and Firefly fiber-optic internet. The grounds are setup for hobbyists and horses alike: a 26x30 detached garage with 12' ceilings, 200-amp power, and 220V hookups; a 36x57 5-stall horse barn with water, electric, tack room, and 1-2 acres of fenced pasture; plus additional storage sheds. Shared road maintenance agreement in place.
For sale
$900,000
3927 Hughes Creek Rd, Powhatan, VA 23139
4beds
2,064sqft
Single Family Residence
Built in 1987
10 Acres Lot
$-- Zestimate®
$436/sqft
$-- HOA
What's special
- 12 days
- 744
- 27
Zillow last checked:
Listing updated:
Listed by:
Vincent McFarley membership@therealbrokerage.com,
Real Broker LLC 855-450-0442,
Nina Hall 804-616-7541,
Real Broker LLC
Source: CVRMLS,MLS#: 2619910 Originating MLS: Central Virginia Regional MLS
Originating MLS: Central Virginia Regional MLSFacts & features
Interior
Bedrooms & bathrooms
- Bedrooms: 4
- Bathrooms: 2
- Full bathrooms: 2
Primary bedroom
- Description: Wood flooring, walk-in closet
- Level: First
- Dimensions: 16.0 x 13.0
Bedroom 2
- Description: Wood flooring
- Level: Second
- Dimensions: 13.0 x 10.0
Bedroom 3
- Description: Wood flooring, ceiling fan
- Level: Second
- Dimensions: 13.0 x 10.0
Bedroom 4
- Description: Wood flooring, ceiling fan
- Level: Second
- Dimensions: 14.0 x 12.0
Foyer
- Description: Wood flooring
- Level: First
- Dimensions: 9.0 x 7.0
Other
- Description: Tub & Shower
- Level: First
Other
- Description: Tub & Shower
- Level: Second
Great room
- Description: Wood flooring
- Level: First
- Dimensions: 22.0 x 13.0
Kitchen
- Description: Eat-in, quartz counter tops, SS appliances, pantry
- Level: First
- Dimensions: 13.0 x 9.0
Laundry
- Description: cabinetry
- Level: First
- Dimensions: 6.0 x 5.0
Living room
- Description: Wood flooring, Stone Fireplace
- Level: First
- Dimensions: 0 x 0
Office
- Description: Wood flooring, ceiling fan
- Level: Second
- Dimensions: 0 x 0
Heating
- Electric, Heat Pump, Wood Stove
Cooling
- Central Air, Electric, Heat Pump
Appliances
- Included: Cooktop, Dryer, Electric Cooking, Ice Maker, Range, Refrigerator, Range Hood, Washer
Features
- Ceiling Fan(s), Dining Area, French Door(s)/Atrium Door(s), High Ceilings, Main Level Primary, Solid Surface Counters, Walk-In Closet(s)
- Flooring: Wood
- Doors: French Doors
- Basement: Crawl Space
- Attic: None
- Number of fireplaces: 1
- Fireplace features: Stone, Wood Burning
Interior area
- Total interior livable area: 2,064 sqft
- Finished area above ground: 2,064
- Finished area below ground: 0
Video & virtual tour
Property
Parking
- Total spaces: 2
- Parking features: Driveway, Detached, Garage, Oversized, Two Spaces, Unpaved
- Garage spaces: 2
- Has uncovered spaces: Yes
Features
- Patio & porch: Rear Porch, Front Porch, Side Porch, Deck, Porch
- Exterior features: Deck, Porch, Unpaved Driveway
- Pool features: None
- Fencing: Back Yard,Fenced,Wrought Iron
Lot
- Size: 10 Acres
Details
- Additional structures: Garage(s), Shed(s), Storage, Barn(s), Stable(s)
- Parcel number: 00879
- Zoning description: A-1
Construction
Type & style
- Home type: SingleFamily
- Architectural style: Cape Cod
- Property subtype: Single Family Residence
Materials
- Block, Cedar, Drywall
- Roof: Asphalt
Condition
- Resale
- New construction: No
- Year built: 1987
Utilities & green energy
- Sewer: Septic Tank
- Water: Well
Community & HOA
Community
- Security: Smoke Detector(s)
- Subdivision: Hughes Creek
Location
- Region: Powhatan
Financial & listing details
- Price per square foot: $436/sqft
- Tax assessed value: $465,800
- Annual tax amount: $3,316
- Date on market: 9/3/2026
- Ownership: Individuals
- Ownership type: Sole Proprietor
Estimated market value
Not available
Estimated sales range
Not available
$2,535/mo
Price history
| Date | Event | Price |
|---|---|---|
| 9/4/2026 | Listed for sale | $900,000$436/sqft |
Source:  CVRMLS #2619910 Report a problem CVRMLS #2619910 Report a problem | ||
Public tax history
| Year | Property taxes | Tax assessment |
|---|---|---|
| 2024 | $2,825 +3.9% | $409,400 +3.9% |
| 2023 | $2,719 +5.9% | $394,000 +18.1% |
| 2022 | $2,568 +2.1% | $333,500 +12.7% |
| 2021 | $2,516 | $296,000 |
| 2020 | $2,516 +6.6% | $296,000 +11% |
| 2019 | $2,359 +4.3% | $266,600 |
| 2018 | $2,263 | $266,600 +0.8% |
| 2017 | $2,263 | $264,400 |
| 2016 | $2,263 | $264,400 +5.2% |
| 2014 | $2,263 | $251,400 -8.5% |
| 2012 | -- | $274,900 -12.1% |
| 2011 | -- | $312,700 |
| 2010 | -- | $312,700 |
| 2009 | -- | $312,700 |
Find assessor info on the county website
Monthly payment
Est. payment
Payment breakdown
Explore the cost of this home by adjusting the details. Changes won't be saved.Climate risks
Neighborhood: 23139
Nearby schools
Schools provided by the listing agent
- Elementary: Pocahontas
- Middle: Powhatan
- High: Powhatan
Source: CVRMLS. This data may not be complete. We recommend contacting the local school district to confirm school assignments for this home.
Similar homes
- $839,0003 bd2 ba1.9k sqft0 Manakintown Ferry Rd, Powhatan, VA 23139For Sale
 MLS ID #2624465, Kristen Colyvas, EXP Realty, LLC. CVRMLS
 - $849,0004 bd4 ba3k sqft4308A Three Bridge Rd, Powhatan, VA 23139For Sale
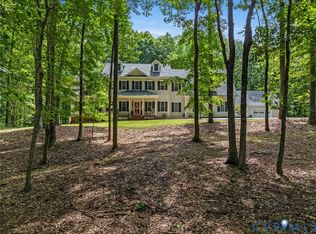 MLS ID #2617727, Suzanne Cline, Village Concepts Realty Group. CVRMLS
 - $750,0004 bd3 ba2.8k sqft3780 Aston Trl, Powhatan, VA 23139For Sale
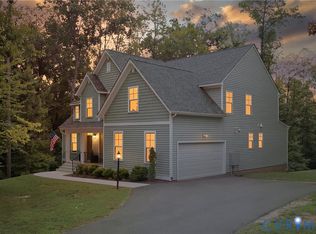 MLS ID #2618331, Emily Wang, Real Broker LLC. CVRMLS
 - $625,0003 bd3 ba3k sqft2409 Three Bridge Rd, Powhatan, VA 23139For Sale
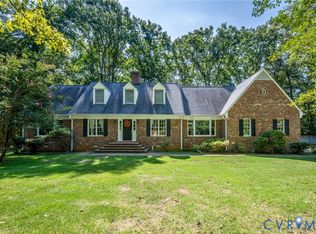 MLS ID #2623601, Melissa Baker-Bartlett, Samson Properties. CVRMLS
