10.252 acre lot with hardwoods, extensive privacy, house not visable from street and no HOA. Agricultural zoning so bring your horses or farm animals. Emerald Homes 4 Bedrrom with first floor owners suite - The Covington plan with over 2700 finished sq ft. First and 2nd floor owners suite and two additional finished rooms perfect for craft room, playroom, office or you other needs. You will love the Craftsman front elevation with stone columnes, front porch and rear covered screen porch and separate deck. You'll never run out of exterior entertaining room. The craftsman enterior is very open with a designer kitchen with double oven, farm sink, designer island, level 2 granite, shaker cabinets and opens to large dining room First floor living area has stone gas fireplace and luxury vinyl plank flooring, ceiling fans and recessed lights. Other features include Large two car side entry garage with garage door opener and carriage style craftsmand doors. Generator panel and dehumidifier in crawl space. Ready in 30 to 60 days.
New construction
$775,000
2440 Ballsville Rd, Powhatan, VA 23139
4beds
2,742sqft
Single Family Residence
Built in 2026
10.29 Acres Lot
$774,100 Zestimate®
$283/sqft
$-- HOA
What's special
First floor owners suiteFarm sinkLuxury vinyl plank flooringRecessed lightsCeiling fansExtensive privacyRear covered screen porch
- 53 days
- 238
- 8
Zillow last checked:
Listing updated:
Listed by:
Terry Adcock 804-314-5696,
Napier REALTORS ERA 804-794-4531,
Lindsey Eck 804-244-1748,
Napier REALTORS ERA
Source: CVRMLS,MLS#: 2620446 Originating MLS: Central Virginia Regional MLS
Originating MLS: Central Virginia Regional MLSFacts & features
Interior
Bedrooms & bathrooms
- Bedrooms: 4
- Bathrooms: 4
- Full bathrooms: 3
- 1/2 bathrooms: 1
Primary bedroom
- Description: ensuite walkin closet private bath
- Level: First
- Dimensions: 0 x 0
Primary bedroom
- Description: wlkin closet and designer bath
- Level: Second
- Dimensions: 0 x 0
Bedroom 3
- Description: size of master
- Level: Second
- Dimensions: 0 x 0
Bedroom 4
- Level: Second
- Dimensions: 0 x 0
Foyer
- Description: lvp flooring
- Level: First
- Dimensions: 0 x 0
Other
- Description: Shower
- Level: First
Other
- Description: Tub & Shower
- Level: Second
Great room
- Description: lvp flooring open to kitchen/family room
- Level: First
- Dimensions: 0 x 0
Half bath
- Level: First
Heating
- Electric, Heat Pump, Zoned
Cooling
- Heat Pump, Zoned
Appliances
- Included: Double Oven, Dishwasher, Electric Water Heater, Disposal, Microwave, Smooth Cooktop, Stove
Features
- Bedroom on Main Level, Ceiling Fan(s), Separate/Formal Dining Room, Double Vanity, Eat-in Kitchen, En Suite Bathroom, Full Bath on Main Level, Granite Counters, Pantry, Recessed Lighting, Wired for Data, Walk-In Closet(s)
- Flooring: Ceramic Tile, Vinyl
- Doors: Insulated Doors
- Windows: Screens, Thermal Windows
- Basement: Crawl Space
- Attic: Pull Down Stairs
- Number of fireplaces: 1
- Fireplace features: Gas
Interior area
- Total interior livable area: 2,742 sqft
- Finished area above ground: 2,742
- Finished area below ground: 0
Property
Parking
- Total spaces: 2
- Parking features: Attached, Garage
- Attached garage spaces: 2
Features
- Patio & porch: Front Porch, Screened, Deck, Porch
- Exterior features: Deck, Porch
- Pool features: None
- Fencing: None
Lot
- Size: 10.29 Acres
- Features: Hardwood Trees
Details
- Parcel number: 02214F
- Zoning description: agricultural
- Special conditions: Corporate Listing
- Horses can be raised: Yes
- Horse amenities: Horses Allowed
Construction
Type & style
- Home type: SingleFamily
- Architectural style: Cape Cod,Craftsman
- Property subtype: Single Family Residence
Materials
- Drywall, Frame, Vinyl Siding
Condition
- New Construction,Under Construction
- New construction: Yes
- Year built: 2026
Utilities & green energy
- Electric: Generator Hookup
- Sewer: Septic Tank
- Water: Well
Community & HOA
Community
- Security: Smoke Detector(s)
- Subdivision: None
Location
- Region: Powhatan
Financial & listing details
- Price per square foot: $283/sqft
- Tax assessed value: $141,000
- Annual tax amount: $1,086
- Date on market: 7/26/2026
- Ownership: Corporate
- Ownership type: Corporation
Estimated market value
$774,100
$735,000 - $813,000
$3,405/mo
Price history
| Date | Event | Price |
|---|---|---|
| 7/28/2026 | Listed for sale | $775,000$283/sqft |
Source:  CVRMLS #2620446 Report a problem CVRMLS #2620446 Report a problem | ||
Public tax history
Tax history is unavailable.
Monthly payment
Est. payment
Payment breakdown
Explore the cost of this home by adjusting the details. Changes won't be saved.Climate risks
Neighborhood: 23139
Nearby schools
Schools provided by the listing agent
- Elementary: Pocahontas
- Middle: Powhatan
- High: Powhatan
Source: CVRMLS. This data may not be complete. We recommend contacting the local school district to confirm school assignments for this home.
Similar homes
- $720,0004 bd2 ba2.3k sqft2460 Ballsville Rd, Powhatan, VA 23139New Construction
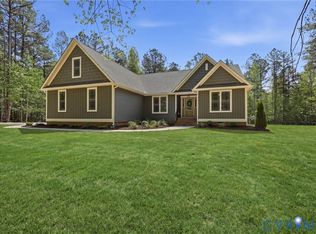 MLS ID #2607495, Terry Adcock, Napier REALTORS ERA. CVRMLS
 - $779,9504 bd3 ba2.8k sqft2955 Lake Stone Ter Lot 33, Powhatan, VA 23139New Construction
 MLS ID #2622589, Ryan Sedwick, Hometown Realty. CVRMLS
 - $809,9504 bd3 ba2.7k sqft15-42 B Maidens Rd, Powhatan, VA 23139New Construction
 MLS ID #2618306, Kim Tierney, Virginia Colony Realty Inc. CVRMLS
 - $635,0004 bd2 ba2.1k sqft2214 Walnut Tree Blvd, Powhatan, VA 23139New Construction
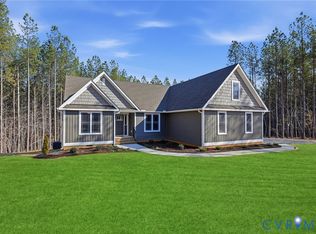 MLS ID #2528094, Terry Adcock, Napier REALTORS ERA. CVRMLS
