Nestled on approximately **6 private acres**, this exceptional property offers the peaceful feeling of a secluded retreat while enjoying the convenience of being tucked away in a quiet **cul-de-sac**. Surrounded by mature trees, the home provides an incredible sense of privacy without sacrificing accessibility.
Designed with both comfort and functionality in mind, the thoughtfully crafted floor plan offers ideal separation of living spaces. The spacious **primary suite** is privately situated on one side of the home and features **his-and-her walk-in closets**, creating the perfect owner's retreat. On the opposite side, you'll find two additional bedrooms along with a generous **recreation room** that offers endless flexibility and could easily be converted into a **fourth bedroom**, home office, or media room.
The heart of the home is the expansive family room, which flows seamlessly into a bright and inviting **sunroom** overlooking the tranquil backyard an ideal setting to relax, entertain, or simply enjoy the surrounding natural beauty.
Car enthusiasts, hobbyists, and those needing extra storage will appreciate the **attached two-car garage** as well as the **detached two-car garage**, providing ample space for vehicles, equipment, or workshop needs.
Additional highlights include a **whole-house water filtration system**, a **water heater that's only three years old**, **one recently replaced HVAC system**, and the freedom of **no HOA**, allowing you to enjoy your property without additional restrictions.
If you've been searching for the perfect blend of privacy, acreage, modern conveniences, and versatile living space, this one-of-a-kind property is ready to welcome you home.
For sale
$675,000
1659 Dorset Meadows Ln, Powhatan, VA 23139
4beds
3,184sqft
:
Get pre-qualified$4,115/mo
Single Family Residence
Built in 2006
6.12 Acres Lot
$659,400 Zestimate®
$212/sqft
$-- HOA
What's special
- 6 days |
- 473 |
- 38 |
Zillow last checked:
Listing updated:
Listed by:
Tequia Brookes 804-986-4755,
J and S Real Estate 804-594-2634,
Priscilla Jordan 804-307-3638,
J and S Real Estate
Source: CVRMLS,MLS#: 2620450 Originating MLS: Central Virginia Regional MLS
Originating MLS: Central Virginia Regional MLSFacts & features
Interior
Bedrooms & bathrooms
- Bedrooms: 4
- Bathrooms: 3
- Full bathrooms: 2
- 1/2 bathrooms: 1
Primary bedroom
- Level: First
- Dimensions: 0 x 0
Bedroom 2
- Level: First
- Dimensions: 0 x 0
Bedroom 3
- Level: First
- Dimensions: 0 x 0
Dining room
- Level: First
- Dimensions: 0 x 0
Family room
- Description: Vaulted ceilings
- Level: First
- Dimensions: 0 x 0
Florida room
- Level: First
- Dimensions: 0 x 0
Other
- Description: Tub & Shower
- Level: First
Half bath
- Level: First
Kitchen
- Level: First
- Dimensions: 0 x 0
Living room
- Level: First
- Dimensions: 0 x 0
Recreation
- Description: Possible 4th bedroom, Flex Room
- Level: First
- Dimensions: 0 x 0
Heating
- Electric, Zoned
Cooling
- Central Air, Zoned
Appliances
- Included: Electric Water Heater
- Laundry: Washer Hookup, Dryer Hookup
Features
- Bay Window, Dining Area, Double Vanity, Eat-in Kitchen, Fireplace, Granite Counters, High Ceilings, Bath in Primary Bedroom, Main Level Primary, Pantry, Walk-In Closet(s)
- Flooring: Partially Carpeted, Wood
- Basement: Crawl Space
- Attic: Pull Down Stairs
- Number of fireplaces: 1
- Fireplace features: Gas
Interior area
- Total interior livable area: 3,184 sqft
- Finished area above ground: 3,184
- Finished area below ground: 0
Property
Parking
- Total spaces: 4
- Parking features: Attached, Direct Access, Detached, Garage, Two Spaces
- Attached garage spaces: 4
Features
- Levels: One
- Stories: 1
- Patio & porch: Porch
- Exterior features: Porch
- Pool features: None
Lot
- Size: 6.12 Acres
- Features: Cul-De-Sac
Details
- Parcel number: 041E414
- Zoning description: R-5
Construction
Type & style
- Home type: SingleFamily
- Architectural style: Custom,Ranch
- Property subtype: Single Family Residence
Materials
- Frame, Vinyl Siding
- Roof: Composition,Shingle
Condition
- Resale
- New construction: No
- Year built: 2006
Utilities & green energy
- Sewer: Septic Tank
- Water: Well
Community & HOA
Community
- Subdivision: Dorset Meadows
Location
- Region: Powhatan
Financial & listing details
- Price per square foot: $212/sqft
- Tax assessed value: $736,400
- Annual tax amount: $5,259
- Date on market: 7/28/2026
- Ownership: Individuals
- Ownership type: Sole Proprietor
Estimated market value
$659,400
$626,000 - $692,000
$2,728/mo
Price history
| Date | Event | Price |
|---|---|---|
| 7/30/2026 | Listed for sale | $675,000$212/sqft |
Source:  CVRMLS #2620450 Report a problem CVRMLS #2620450 Report a problem | ||
Public tax history
| Year | Property taxes | Tax assessment |
|---|---|---|
| 2023 | $4,210 +14.1% | $610,200 +27.3% |
| 2022 | $3,690 +1.2% | $479,200 +11.8% |
| 2021 | $3,645 | $428,800 |
| 2020 | $3,645 +10.7% | $428,800 +15.2% |
| 2019 | $3,294 +2.9% | $372,200 |
| 2018 | $3,201 | $372,200 +0.4% |
| 2017 | $3,201 | $370,800 |
| 2016 | $3,201 | $370,800 +4.2% |
| 2014 | $3,201 | $355,700 -0.8% |
| 2012 | -- | $358,600 -14.7% |
| 2011 | -- | $420,500 |
| 2010 | -- | $420,500 |
| 2009 | -- | $420,500 |
Find assessor info on the county website
Monthly payment
Est. payment
Payment breakdown
Explore the cost of this home by adjusting the details. Changes won't be saved.Climate risks
Neighborhood: 23139
Nearby schools
GreatSchools rating
- 8/10Flat Rock Elementary SchoolGrades: PK-5Distance: 2.1 mi
- 7/10Powhatan Jr. High SchoolGrades: 6-8Distance: 6.7 mi
- 5/10Powhatan High SchoolGrades: 9-12Distance: 2 mi
Schools provided by the listing agent
- Elementary: Flat Rock
- Middle: Powhatan
- High: Powhatan
Source: CVRMLS. This data may not be complete. We recommend contacting the local school district to confirm school assignments for this home.
- $852,4004 bd3 ba3.3k sqft1655 Dorset Meadows Ln, Powhatan, VA 23139Off Market

- $571,1004 bd2 ba2.3k sqft1665 Dorset Meadows Ln, Powhatan, VA 23139Off Market
- $447,6004 bd2 ba2k sqft2631 Setting Sun Dr, Powhatan, VA 23139Off Market
- $563,4003 bd3 ba2.1k sqft1649 Dorset Meadows Ln, Powhatan, VA 23139Off Market
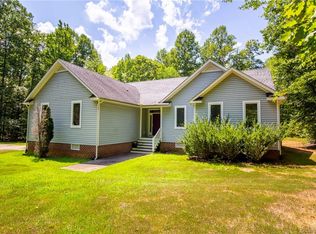
- $478,4004 bd3 ba2k sqft2621 Setting Sun Dr, Powhatan, VA 23139Off Market
- $407,3003 bd2 ba1.4k sqft2641 Setting Sun Dr, Powhatan, VA 23139Off Market
- $441,0004 bd2 ba1.6k sqft1695 Dorset Ridge Loop, Powhatan, VA 23139Off Market
- $449,8004 bd2 ba1.9k sqft2651 Setting Sun Dr, Powhatan, VA 23139Off Market
A local agent can set up tours, give advice and negotiate with sellers.
Similar homes
- $769,0004 bd4 ba3.3k sqft1442 Donavon Mill Ln, Powhatan, VA 23139For Sale
 MLS ID #2619642, Terry Adcock, Napier REALTORS ERA. CVRMLS
 - $650,0004 bd3 ba2.4k sqft3445 Goodwyn Rd, Powhatan, VA 23139For Sale
 MLS ID #2620257, Kris Martin, Napier REALTORS ERA. CVRMLS
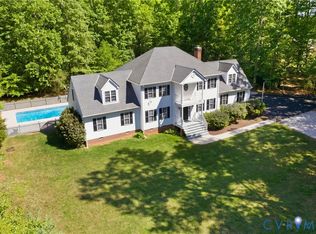
 - $709,9004 bd3 ba3.2k sqft1672 Wildwood Shores Dr, Powhatan, VA 23139For Sale
 MLS ID #2611727, Terry Adcock, Napier REALTORS ERA. CVRMLS
 - $899,9004 bd5 ba4.7k sqft1836 Rocky Ford Rd, Powhatan, VA 23139For Sale
 MLS ID #2618276, Carl Jeffers, Fathom Realty Virginia. CVRMLS
 - $750,0004 bd4 ba3.5k sqft3845 Mill Mount Dr, Powhatan, VA 23139For SaleMLS ID #2611951, Jane Lennon, Providence Hill Real Estate. CVRMLS
- $610,9003 bd3 ba2.9k sqft4400 Three Bridge Rd, Powhatan, VA 23139For SaleMLS ID #2616703, Ian Di Sesa, Hometown Realty. CVRMLS
- $800,0003 bd4 ba4.6k sqft3020 Elioch Manor Dr, Powhatan, VA 23139For SaleMLS ID #2606216, Pam Diemer, Long & Foster REALTORS. CVRMLS
- $855,0005 bd4 ba4.1k sqft270 Petersburg Rd, Powhatan, VA 23139For SaleMLS ID #2603883, Aaron Gilbert, BHHS PenFed Realty. CVRMLS
- $589,0003 bd3 ba1.8k sqft3505 Kool Ln, Powhatan, VA 23139For SaleMLS ID #2619177, Jesse Baust, Joyner Fine Properties. CVRMLS
- $599,0004 bd3 ba2.8k sqft11051 Grub Hill Church Rd, Amelia Court House, VA 23002For SaleMLS ID #2620678, Jessica Cooper, KW Metro Center. CVRMLS
- $585,0004 bd4 ba3k sqft16901 White Daisy Loop, Moseley, VA 23120For SaleMLS ID #2619795, Christina Goodpaster, Providence Hill Real Estate. CVRMLS
- $825,0005 bd3 ba3.9k sqft1531 King William Woods Rd, Midlothian, VA 23113For SaleMLS ID #2620057, Tamara McGhee, Real Broker LLC. CVRMLS
- $525,0004 bd3 ba3.1k sqft1004 Otterdale Rd, Midlothian, VA 23114For SaleMLS ID #2618026, Anne Haring, The Kerzanet Group LLC. CVRMLS
- $387,5004 bd2 ba1.6k sqft3449 Woods Way, Powhatan, VA 23139For SaleMLS ID #2618466, Joey Wray, Valentine Properties. CVRMLS
- $599,9504 bd4 ba3.3k sqft2312 Millcrest Ter, Midlothian, VA 23112For SaleMLS ID #2620227, Katie Stiles, Joyner Fine Properties. CVRMLS
- $699,9005 bd5 ba3.5k sqft8800 Glen Royal Dr, Chesterfield, VA 23832For SaleMLS ID #2620089, Khaliyah Barakhyahu, EXP Realty, LLC. CVRMLS
- $615,0005 bd3 ba2.8k sqft4043 Cambrian Cir, Midlothian, VA 23112For SaleMLS ID #2620083, Abby Moncrief, Providence Hill Real Estate. CVRMLS
- $449,0003 bd3 ba3.3k sqft1919 Moseley Rd, Moseley, VA 23120For SaleMLS ID #2616786, Vincent McFarley, Real Broker LLC. CVRMLS
- $700,0005 bd4 ba4.2k sqft16930 Jennway Ter, Moseley, VA 23120For SaleMLS ID #2617558, Christina Goodpaster, Providence Hill Real Estate. CVRMLS
- $547,0004 bd3 ba2.1k sqft4907 Winding Branch Rd, Moseley, VA 23120For SaleMLS ID #2619739, Lauren Baust, Joyner Fine Properties. CVRMLS
