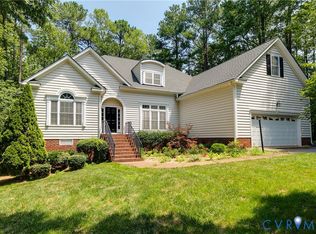
Move-in ready and loaded with upgrades! This stunning open-concept five bedroom, 2.5 bath home offers exceptional curb appeal and is located in the highly sought-after Cambria Cove community within the award-winning Cosby High School district. Situated on a beautifully landscaped corner lot with a fully fenced backyard, it's perfect for entertaining, kids, and pets.
The first floor features a formal dining room, a spacious family room with a cozy gas fireplace, and a beautifully appointed kitchen with 42" cabinets, granite countertops, a massive center island, and abundant storage. A separate breakfast nook and adjoining sitting area provide the perfect space for casual dining and everyday living. A first-floor flex room offers endless possibilities as a guest bedroom, home office, or playroom.
Upstairs, the luxurious primary suite is a true retreat, complete with a large walk-in closet, double vanity, and oversized shower. Three additional bedrooms, a generous loft/flex space, and a conveniently located second-floor laundry room complete the upper level.
Enjoy relaxing on the rear deck with your morning coffee or entertaining on the extended patio.
Additional features include an attached two-car garage with bike storage hooks, a convenient drop zone, generator hookup, Smart Home wiring, smart thermostats, smart irrigation system, and the refrigerator, washer, dryer, and Ring alarm system all convey.
Located on a quiet street where neighbors enjoy biking and outdoor activities, this home is just steps from walking trails along the reservoir and community amenities, including a splash park. This is the perfect combination of style, function, and location- come see why you'll fall in love!
For sale
Price cut: $15.1K (9/24)
$599,950
4043 Cambrian Cir, Midlothian, VA 23112
5beds
2,856sqft
Single Family Residence
Built in 2018
10,868 Square Feet Lot
$597,500 Zestimate®
$210/sqft
$95/mo HOA
What's special
Cozy gas fireplaceFully fenced backyardAdjoining sitting areaExceptional curb appealExtended patioQuiet streetGranite countertops
- 35 days
- 1,022
- 66
Likely to sell faster than
Zillow last checked:
Listing updated:
Listed by:
Abby Moncrief 804-221-1550,
Providence Hill Real Estate 804-512-4999,
Caleb Boyer 804-955-8668,
Providence Hill Real Estate
Source: CVRMLS,MLS#: 2624158 Originating MLS: Central Virginia Regional MLS
Facts & features
Interior
Bedrooms & bathrooms
- Bedrooms: 5
- Bathrooms: 3
- Full bathrooms: 2
- 1/2 bathrooms: 1
Primary bedroom
- Description: carpet, tray ceiling, cf/lt fixt, en suite, WIC
- Level: Second
- Dimensions: 14.5 x 15.4
Bedroom 2
- Description: carpet, cf/lt fixt, attic access
- Level: Second
- Dimensions: 11.6 x 10.11
Bedroom 3
- Description: carpet, closet, cf/lt fixt
- Level: Second
- Dimensions: 10.11 x 12.0
Bedroom 4
- Description: carpet, closet
- Level: Second
- Dimensions: 10.11 x 11.11
Bedroom 5
- Description: used as playroom, closet, carpet, CF/lt fixt
- Level: First
- Dimensions: 13.5 x 15.3
Dining room
- Description: HW floors
- Level: First
- Dimensions: 11.6 x 13.7
Family room
- Description: open to kitchen, HW floors, CF/lt fixt, fireplace
- Level: First
- Dimensions: 22.3 x 15.4
Other
- Description: Tub & Shower
- Level: Second
Half bath
- Level: First
Kitchen
- Description: HW flrs, island, granite, SS appl, White cabinets
- Level: First
- Dimensions: 15.5 x 15.3
Recreation
- Description: HW floors, built-ins, cf/lt fixt, French doors
- Level: Second
- Dimensions: 21.7 x 19.6
Sitting room
- Description: HW floors, window seats, built-ins, sitting area
- Level: First
- Dimensions: 15.3 x 9.5
Heating
- Electric, Zoned
Cooling
- Central Air, Zoned
Appliances
- Included: Dryer, Dishwasher, Exhaust Fan, Electric Cooking, Electric Water Heater, Disposal, Ice Maker, Microwave, Oven, Refrigerator, Smooth Cooktop, Stove, Washer
Features
- Bookcases, Built-in Features, Bedroom on Main Level, Breakfast Area, Tray Ceiling(s), Ceiling Fan(s), Dining Area, Separate/Formal Dining Room, Double Vanity, Eat-in Kitchen, Fireplace, Granite Counters, High Ceilings, Kitchen Island, Bath in Primary Bedroom, Pantry, Recessed Lighting, Walk-In Closet(s)
- Flooring: Partially Carpeted, Wood
- Basement: Crawl Space
- Attic: Pull Down Stairs
- Number of fireplaces: 1
- Fireplace features: Gas
Interior area
- Total interior livable area: 2,856 sqft
- Finished area above ground: 2,856
- Finished area below ground: 0
Video & virtual tour
Property
Parking
- Total spaces: 2
- Parking features: Attached, Direct Access, Driveway, Garage, Garage Door Opener, Oversized, Paved, On Street
- Attached garage spaces: 2
- Has uncovered spaces: Yes
Features
- Levels: Two
- Stories: 2
- Patio & porch: Rear Porch, Patio, Deck
- Exterior features: Deck, Sprinkler/Irrigation, Paved Driveway
- Pool features: None
- Fencing: Back Yard,Fenced
Lot
- Size: 10,868 Square Feet
Details
- Parcel number: 714686958500000
- Zoning description: R9
Construction
Type & style
- Home type: SingleFamily
- Architectural style: Craftsman,Two Story
- Property subtype: Single Family Residence
Materials
- Brick, Wood Siding
- Roof: Shingle
Condition
- Resale
- New construction: No
- Year built: 2018
Utilities & green energy
- Electric: Generator Hookup
- Sewer: Public Sewer
- Water: Public
Community & HOA
Community
- Subdivision: Cambria Cove
HOA
- Has HOA: Yes
- Services included: Clubhouse, Common Areas
- HOA fee: $285 quarterly
Location
- Region: Midlothian
Financial & listing details
- Price per square foot: $210/sqft
- Tax assessed value: $547,800
- Annual tax amount: $4,875
- Date on market: 9/13/2026
- Ownership: Individuals
- Ownership type: Sole Proprietor
Estimated market value
$597,500
$568,000 - $627,000
$3,276/mo
Price history
| Date | Event | Price |
|---|---|---|
| 9/24/2026 | Price change | $599,950-2.4%$210/sqft |
Source:  CVRMLS #2624158 Report a problem | ||
| 9/14/2026 | Listed for sale | $615,000$215/sqft |
Source: CVRMLS #2624158 Report a problem | ||
| 8/11/2026 | Listing removed | $615,000$215/sqft |
Source: CVRMLS #2620083 Report a problem | ||
| 7/29/2026 | Listed for sale | $615,000+16%$215/sqft |
Source: CVRMLS #2620083 Report a problem | ||
| 5/23/2022 | Sold | $530,000+0%$186/sqft |
Source: CVRMLS #2206879 Report a problem | ||
| 4/10/2022 | Pending sale | $529,900$186/sqft |
Source: CVRMLS #2206879 Report a problem | ||
| 3/30/2022 | Listed for sale | $529,900+37%$186/sqft |
Source: CVRMLS #2206879 Report a problem | ||
| 7/3/2018 | Sold | $386,764$135/sqft |
Source: Public Record Report a problem | ||
Public tax history
| Year | Property taxes | Tax assessment |
|---|---|---|
| 2025 | $4,599 -1.1% | $516,700 |
| 2024 | $4,650 +4.6% | $516,700 +5.8% |
| 2023 | $4,445 +20.8% | $488,500 +22.1% |
| 2022 | $3,680 +2.3% | $400,000 +5.7% |
| 2021 | $3,596 -3.1% | $378,500 -3.1% |
| 2020 | $3,713 | $390,800 |
| 2019 | $3,713 +290.8% | $390,800 +290.8% |
| 2018 | $950 | $100,000 |
Find assessor info on the county website
Monthly payment
Est. payment
Payment breakdown
Explore the cost of this home by adjusting the details. Changes won't be saved.Climate risks
Neighborhood: 23112
Nearby schools
Schools provided by the listing agent
- Elementary: Deep Creek
- Middle: Deep Creek
- High: Cosby
Source: CVRMLS. This data may not be complete. We recommend contacting the local school district to confirm school assignments for this home.
Similar homes
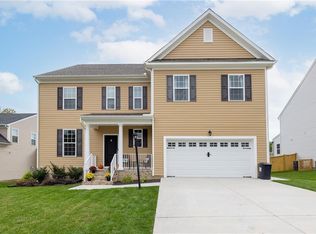
- $735,0005 bd5 ba3.2k sqft15100 Litton Dr, Midlothian, VA 23112For Sale
 MLS ID #2626127, Meagan Arline, Real Broker LLC. CVRMLS
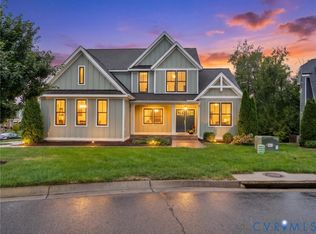
- $599,9505 bd3 ba2.9k sqft9518 Deering Ct, Midlothian, VA 23112For Sale
 MLS ID #2623868, Jason Ciatteo, Joyner Fine Properties. CVRMLS
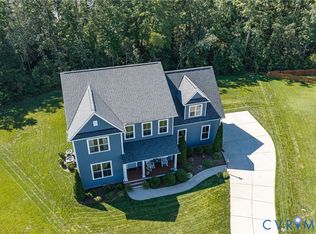
- $530,0005 bd3 ba3.4k sqft2119 Otterdale Rd, Midlothian, VA 23112For Sale
 MLS ID #2624356, Brad Ruckart, Real Broker LLC. CVRMLS
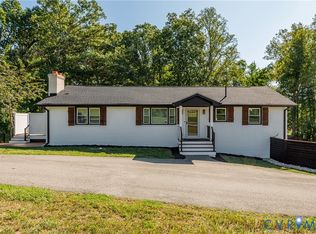
- $599,0004 bd4 ba3.2k sqft5900 Harbourwood Pl, Midlothian, VA 23112For Sale
 MLS ID #2618631, Betsy Dotterer, The Steele Group. CVRMLS
