This is the one you have been waiting for all summer! Welcome to this fantastic light & bright updated home, originally built by Dobson Builders & lovingly cared for by the current owners. 2635sf of perfection awaits! The cozy front porch welcomes you home where you will notice the gleaming new LVP floors throughout the main level. Formal living and dining rooms (dining room w/crown & board & batten style accents) surround the foyer. AMAZING updated white kitchen w/stylish built-in's, granite counters, tile backsplash, island, breakfast bar, stainless appliances & breakfast area w/exit to deck. Family room w/crown molding, gas fireplace w/mantel, surround sound & updated 1/2 bath opens to the kitchen, perfect for gatherings w/friends & family. New carpet upstairs w/4 spacious bedrooms & laundry room. Primary suite complete w/updated ensuite luxury bath & double vanity. A step down large vaulted 2nd BR and 2 additional generous BR's share the updated hall bath. 3rd floor is where you will find the home office, a multi purpose area & the semi-finished walk-in storage area. The exterior exudes the pride of ownership - a private landscaped yard, large deck w/storage under, patio w/firepit, paved drive, 2 car garage w/service door & irrigation boosting the curb appeal! THIS IS A MUST SEE! Only one community in RVA takes the best of yesterday, such as tree-lined streets, spacious front porches, hanging flower baskets, sidewalks & streetlamps, and combines it with the best, most exciting amenities of today! Hampton Park offers more than a home—it delivers an experience boasting some of the best amenities around, including two pools, mini-golf, fishing lakes, miles of trails, sports fields, skating rink, playgrounds, Skiprock Cafe', Funhouse, the Hammerheads Swim Team & active adult community clubs that put on numerous events throughout the year for all ages! New roof, H2O heater, heat pump & "smart" garage door are a plus! Showings will begin on August 28 at 10am.
For sale
Price cut: $50 (9/18)
$534,900
8530 Hampton Crest Cir, Chesterfield, VA 23832
4beds
2,635sqft
Single Family Residence
Built in 2000
0.27 Acres Lot
$532,400 Zestimate®
$203/sqft
$132/mo HOA
What's special
- 48 days
- 1,232
- 81
Zillow last checked:
Listing updated:
Listed by:
Dee Anderson 804-305-1819,
EXP Realty, LLC 804-729-5188
Source: CVRMLS,MLS#: 2621616 Originating MLS: Central Virginia Regional MLS
Originating MLS: Central Virginia Regional MLSFacts & features
Interior
Bedrooms & bathrooms
- Bedrooms: 4
- Bathrooms: 3
- Full bathrooms: 2
- 1/2 bathrooms: 1
Primary bedroom
- Description: CF, 2 Closets, Lux Updated Bath w/Double Vanity
- Level: Second
- Dimensions: 15.7 x 12.7
Bedroom 2
- Description: Step Down, Vaulted
- Level: Second
- Dimensions: 16.11 x 13.10
Bedroom 3
- Description: CF, Bead Board, Double Closet
- Level: Second
- Dimensions: 12.4 x 11.2
Bedroom 4
- Description: CF
- Level: Second
- Dimensions: 11.2 x 9.10
Additional room
- Description: Sitting, Reading, Game Room
- Level: Third
- Dimensions: 12.6 x 10.4
Additional room
- Description: Semi-Finished Walk-In Storage
- Level: Third
- Dimensions: 10.5 x 9.0
Dining room
- Description: LVP Floors, Crown, Board & Batten
- Level: Main
- Dimensions: 13.3 x 11.0
Family room
- Description: LVP Floors, CF, FPL, Crown, Open to Kitchen
- Level: Main
- Dimensions: 15.3 x 13.9
Foyer
- Description: LVP Floors
- Level: Main
- Dimensions: 8.3 x 6.6
Other
- Description: Tub & Shower
- Level: Second
Half bath
- Level: First
Kitchen
- Description: Totally Updated & Refined
- Level: Main
- Dimensions: 15.9 x 14.10
Living room
- Description: LVP Floors
- Level: Main
- Dimensions: 12.0 x 11.0
Office
- Description: Perfect for Home Office
- Level: Third
- Dimensions: 11.7 x 7.2
Heating
- Electric, Forced Air, Heat Pump, Multi-Fuel, Natural Gas, Zoned
Cooling
- Central Air, Heat Pump, Zoned
Appliances
- Included: Dryer, Dishwasher, Electric Cooking, Disposal, Gas Water Heater, Ice Maker, Microwave, Refrigerator, Smooth Cooktop, Stove, Washer
Features
- Bookcases, Built-in Features, Breakfast Area, Tray Ceiling(s), Ceiling Fan(s), Separate/Formal Dining Room, Double Vanity, Eat-in Kitchen, Fireplace, Granite Counters, Garden Tub/Roman Tub, Kitchen Island, Bath in Primary Bedroom, Pantry, Recessed Lighting, Walk-In Closet(s)
- Flooring: Carpet, Vinyl
- Windows: Thermal Windows
- Basement: Crawl Space
- Attic: Partially Finished,Walk-up
- Number of fireplaces: 1
- Fireplace features: Gas
Interior area
- Total interior livable area: 2,635 sqft
- Finished area above ground: 2,635
- Finished area below ground: 0
Property
Parking
- Total spaces: 2
- Parking features: Attached, Covered, Direct Access, Driveway, Garage, Garage Door Opener, Off Street, Paved, Two Spaces
- Attached garage spaces: 2
- Has uncovered spaces: Yes
Features
- Levels: Two and One Half
- Stories: 2.5
- Patio & porch: Front Porch, Patio, Deck
- Exterior features: Deck, Sprinkler/Irrigation, Lighting, Paved Driveway
- Pool features: None, Community
- Fencing: None
- Waterfront features: Walk to Water
Lot
- Size: 0.27 Acres
- Features: Landscaped, Level
- Topography: Level
Details
- Parcel number: 714669610000000
- Zoning description: R9
Construction
Type & style
- Home type: SingleFamily
- Architectural style: Two Story,Transitional
- Property subtype: Single Family Residence
Materials
- Block, Drywall, Frame, Vinyl Siding
- Roof: Shingle
Condition
- Resale
- New construction: No
- Year built: 2000
Utilities & green energy
- Sewer: Public Sewer
- Water: Public
Community & HOA
Community
- Features: Basketball Court, Common Grounds/Area, Clubhouse, Community Pool, Home Owners Association, Lake, Playground, Park, Pond, Pool, Putting Green, Sports Field, Trails/Paths, Curbs, Gutter(s), Sidewalks
- Subdivision: Hampton Park
HOA
- Has HOA: Yes
- Amenities included: Landscaping
- Services included: Association Management, Clubhouse, Common Areas, Pool(s), Recycling, Recreation Facilities, Reserve Fund, Trash
- HOA fee: $395 quarterly
Location
- Region: Chesterfield
Financial & listing details
- Price per square foot: $203/sqft
- Tax assessed value: $434,300
- Annual tax amount: $3,865
- Date on market: 8/26/2026
- Ownership: Individuals
- Ownership type: Sole Proprietor
Estimated market value
$532,400
$506,000 - $559,000
$2,986/mo
Price history
| Date | Event | Price |
|---|---|---|
| 9/18/2026 | Price change | $534,9000%$203/sqft |
Source:  CVRMLS #2621616 Report a problem CVRMLS #2621616 Report a problem | ||
| 8/27/2026 | Listed for sale | $534,950+67.2%$203/sqft |
Source: CVRMLS #2621616 Report a problem | ||
| 10/31/2005 | Sold | $320,000-23.2%$121/sqft |
Source: Public Record Report a problem | ||
| 2/2/2004 | Sold | $416,491$158/sqft |
Source: Public Record Report a problem | ||
Public tax history
| Year | Property taxes | Tax assessment |
|---|---|---|
| 2025 | $3,713 +3% | $417,200 +4.2% |
| 2024 | $3,605 +5.8% | $400,500 +7% |
| 2023 | $3,406 +10.9% | $374,300 +12.1% |
| 2022 | $3,072 +7.4% | $333,900 +10.9% |
| 2021 | $2,860 +2.7% | $301,100 +2.7% |
| 2020 | $2,785 +1.6% | $293,200 +1.6% |
| 2019 | $2,742 -0.2% | $288,600 +1.7% |
| 2018 | $2,747 +4.9% | $283,900 +2.1% |
| 2017 | $2,620 | $278,000 +2.8% |
| 2016 | $2,620 +3.3% | $270,300 +3.3% |
| 2015 | $2,537 +1.5% | $261,700 +1.6% |
| 2014 | $2,499 | $257,700 +4.1% |
| 2013 | -- | $247,500 +0.4% |
| 2012 | -- | $246,500 -3.1% |
| 2011 | -- | $254,400 -4.7% |
| 2010 | -- | $266,900 -6.7% |
| 2009 | -- | $286,100 -9% |
| 2008 | -- | $314,400 +10.2% |
| 2007 | -- | $285,400 +28.7% |
| 2005 | -- | $221,700 +3.1% |
| 2004 | -- | $215,100 +1.4% |
| 2003 | -- | $212,100 +2.5% |
| 2002 | -- | $206,900 +4.5% |
| 2001 | -- | $198,000 |
Find assessor info on the county website
Monthly payment
Est. payment
Payment breakdown
Explore the cost of this home by adjusting the details. Changes won't be saved.Climate risks
Neighborhood: 23832
Nearby schools
Schools provided by the listing agent
- Elementary: Winterpock
- Middle: Deep Creek
- High: Cosby
Source: CVRMLS. This data may not be complete. We recommend contacting the local school district to confirm school assignments for this home.
- $576,6005 bd3 ba3.1k sqft8524 Hampton Crest Cir, Chesterfield, VA 23832Off Market
- $496,1003 bd2 ba2.4k sqft8536 Hampton Crest Cir, Chesterfield, VA 23832Off Market
- $550,5004 bd2 ba2.4k sqft8518 Hampton Crest Cir, Chesterfield, VA 23832Off Market
- $471,2004 bd3 ba2.8k sqft8531 Hampton Crest Cir, Chesterfield, VA 23832Off Market
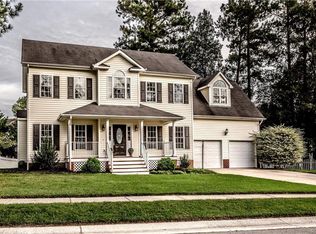
Similar homes
- $634,0005 bd4 ba3.3k sqft14901 Badestowe Dr, Chesterfield, VA 23832For Sale
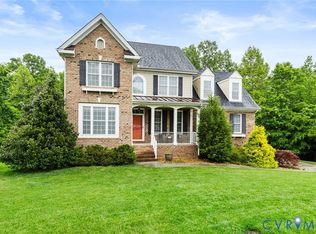 MLS ID #2621649, Karen Loewen, Compass. CVRMLS
 - $569,0004 bd3 ba2.8k sqft5073 Red Fern Ct, Midlothian, VA 23112For Sale
 MLS ID #2626859, Tamara McGhee, Real Broker LLC. CVRMLS
 - $525,0004 bd3 ba2.2k sqft1433 Shirlton Rd, Midlothian, VA 23114For Sale
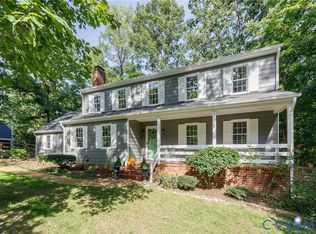 MLS ID #2624144, Meg Traynham, Providence Hill Real Estate. CVRMLS
 - $524,9003 bd3 ba2.5k sqft14318 Shelter Cove Rd, Midlothian, VA 23112For Sale
 MLS ID #2623837, Jason Celestino, Hometown Realty. CVRMLS
