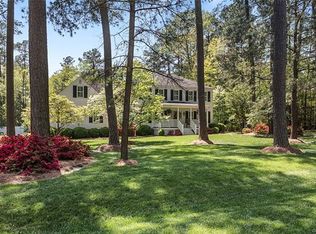
Welcome home to this stunning two-story transitional offering over 2,600 square feet of beautifully updated living space featuring 5 bedrooms, 2.5 bathrooms, and a two-car side entry garage. This meticulously maintained home combines modern upgrades & exceptional entertaining spaces. You’ll appreciate the home's outstanding curb appeal with maintenance-free vinyl siding, a 30-year dimensional roof, double-width paved driveway, professional landscaping, a full-yard irrigation system, a whole-house generator, security system, central vacuum system, two storage sheds, rear Trex deck with an expansive gazebo, an inviting outdoor patio, and a two-zone HVAC system. Step inside to discover a thoughtfully designed floor plan perfect for both entertaining and everyday living. The spacious family room features new carpet, a cozy gas fireplace, ceiling fan, and elegant formal moldings, creating the perfect place to gather with family and friends. Formal dining room offers LVP flooring and custom moldings. The impressive gourmet kitchen, complete with granite countertops, vaulted ceilings, stainless steel appliances, custom soft-close cabinetry and drawers, a convenient breakfast bar, and a bright breakfast nook overlooking the backyard. The media room features a state-of-the-art projector, automatic custom shades, premium surround sound system, six leather theater recliners, and a bar area. The luxurious primary suite serves as a private retreat with new carpet, a ceiling fan, and a custom-designed walk-in closet with built-in organization. The completely remodeled en-suite bath offers a spa-like experience featuring a dual vanity, tile flooring, and an oversized Roman walk-in tile shower with a glass sliding door, built-in bench seat, and stunning decorative tile inlay. Bedrooms 2, 3, and 4 all feature new carpeting, ceiling fans, and walk-in closets, providing generous space and comfort for family or guests. Bedroom 5 also includes new carpet and a walk-in closet perfect for a game room. Schedule your private tour today!
For sale
Price cut: $10K (9/18)
$509,950
6621 Glebe Point Rd, Chesterfield, VA 23838
5beds
2,656sqft
Single Family Residence
Built in 1987
0.69 Acres Lot
$505,800 Zestimate®
$192/sqft
$-- HOA
What's special
Cozy gas fireplaceDouble-width paved drivewayMaintenance-free vinyl sidingTwo-car side entry garageAutomatic custom shadesOutstanding curb appealTwo storage sheds
- 46 days
- 706
- 56
Zillow last checked:
Listing updated:
Listed by:
Kevin Morris dsamson@samsonproperties.net,
Samson Properties 804-353-0009
Source: CVRMLS,MLS#: 2621239 Originating MLS: Central Virginia Regional MLS
Originating MLS: Central Virginia Regional MLSFacts & features
Interior
Bedrooms & bathrooms
- Bedrooms: 5
- Bathrooms: 3
- Full bathrooms: 2
- 1/2 bathrooms: 1
Other
- Description: Tub & Shower
- Level: Second
Half bath
- Level: First
Heating
- Electric, Forced Air, Heat Pump, Natural Gas, Zoned
Cooling
- Central Air, Zoned
Appliances
- Included: Dishwasher, Exhaust Fan, Electric Cooking, Disposal, Gas Water Heater, Microwave, Stove
Features
- Breakfast Area, Ceiling Fan(s), Separate/Formal Dining Room, Double Vanity, Eat-in Kitchen, Fireplace, Granite Counters, High Ceilings, High Speed Internet, Bath in Primary Bedroom, Cable TV, Wired for Data, Walk-In Closet(s)
- Flooring: Carpet, Tile, Vinyl
- Basement: Crawl Space
- Attic: Pull Down Stairs
- Number of fireplaces: 1
- Fireplace features: Gas, Insert
Interior area
- Total interior livable area: 2,656 sqft
- Finished area above ground: 2,656
- Finished area below ground: 0
Video & virtual tour
Property
Parking
- Total spaces: 2
- Parking features: Driveway, Garage Door Opener, Oversized, Paved, Garage Faces Rear, Garage Faces Side
- Garage spaces: 2
- Has uncovered spaces: Yes
Features
- Levels: Two
- Stories: 2
- Patio & porch: Front Porch, Deck, Porch
- Exterior features: Deck, Out Building(s), Porch, Storage, Shed, Paved Driveway
- Pool features: None
- Fencing: None
Lot
- Size: 0.69 Acres
- Features: Landscaped, Level
- Topography: Level
Details
- Additional structures: Gazebo, Outbuilding
- Parcel number: 775641948700000
- Zoning description: A
- Other equipment: Generator
Construction
Type & style
- Home type: SingleFamily
- Architectural style: Two Story,Transitional
- Property subtype: Single Family Residence
Materials
- Brick, Drywall, Frame, Vinyl Siding
Condition
- Resale
- New construction: No
- Year built: 1987
Utilities & green energy
- Sewer: Septic Tank
- Water: Public
Community & HOA
Community
- Security: Smoke Detector(s)
- Subdivision: Glebe Point
Location
- Region: Chesterfield
Financial & listing details
- Price per square foot: $192/sqft
- Tax assessed value: $430,100
- Annual tax amount: $3,827
- Date on market: 8/6/2026
- Ownership: Individuals
- Ownership type: Sole Proprietor
Estimated market value
$505,800
$481,000 - $531,000
$3,344/mo
Price history
| Date | Event | Price |
|---|---|---|
| 9/18/2026 | Price change | $509,950-1.9%$192/sqft |
Source:  CVRMLS #2621239 Report a problem CVRMLS #2621239 Report a problem | ||
| 8/7/2026 | Listed for sale | $519,950$196/sqft |
Source: CVRMLS #2621239 Report a problem | ||
Public tax history
| Year | Property taxes | Tax assessment |
|---|---|---|
| 2025 | $3,550 +0.7% | $398,900 +1.8% |
| 2024 | $3,525 +13.9% | $391,700 +15.2% |
| 2023 | $3,095 +6.2% | $340,100 +7.4% |
| 2022 | $2,914 +3.6% | $316,700 +7% |
| 2021 | $2,813 +5.4% | $296,100 +5.4% |
| 2020 | $2,668 +1.1% | $280,800 +1.1% |
| 2019 | $2,638 +4.7% | $277,700 +6.8% |
| 2018 | $2,519 +4.7% | $259,900 +3.6% |
| 2017 | $2,407 | $250,800 +1.1% |
| 2016 | $2,407 +1.2% | $248,100 +1.2% |
| 2015 | $2,378 +7.3% | $245,100 +7.4% |
| 2014 | $2,217 | $228,300 |
| 2013 | -- | $228,300 -0.3% |
| 2012 | -- | $229,000 -5.4% |
| 2011 | -- | $242,000 -4.6% |
| 2010 | -- | $253,600 -4.7% |
| 2009 | -- | $266,100 |
| 2008 | -- | $266,100 +3.9% |
| 2007 | -- | $256,200 +36% |
| 2005 | -- | $188,400 +6.3% |
| 2004 | -- | $177,300 +7.5% |
| 2003 | -- | $165,000 +2.4% |
| 2002 | -- | $161,200 |
| 2001 | -- | $161,200 |
Find assessor info on the county website
Monthly payment
Est. payment
Payment breakdown
Explore the cost of this home by adjusting the details. Changes won't be saved.Climate risks
Neighborhood: 23838
Nearby schools
Schools provided by the listing agent
- Elementary: Ecoff
- Middle: Matoaca
- High: Matoaca
Source: CVRMLS. This data may not be complete. We recommend contacting the local school district to confirm school assignments for this home.
Similar homes
- $539,9004 bd3 ba2.6k sqft6111 Skybird Ct, Chesterfield, VA 23838For Sale
 MLS ID #2615728, Tamara McGhee, Real Broker LLC. CVRMLS
 - $589,9005 bd3 ba2.9k sqft14221 Rockyrun Rd, Chesterfield, VA 23838For Sale
 MLS ID #2617884, Lauren Renschler, Long & Foster REALTORS. CVRMLS
 - $579,5004 bd3 ba2.8k sqft8301 Chandon Pl, Chesterfield, VA 23838For Sale
 MLS ID #2615213, Matt Cullather, Real Broker LLC. CVRMLS
 - $524,9004 bd3 ba2.7k sqft12512 Second Branch Rd, Chesterfield, VA 23838For Sale
 MLS ID #2614742, Barbara Reagan, Long & Foster REALTORS. CVRMLS
