Built in 2006 and the newest home in Harbourwood, this open floor plan offers primarily first floor living with the bonus of a private second floor suite with tub/shower. This property has been well maintained by the original owner with a newer roof + hot water heater (less than a year old) and thoughtfully expanded to include a Sunroom accessed from the Primary Suite or Kitchen. Special features include hardwood flooring throughout the first level, higher ceilings, gas burning fireplace, eat-in Kitchen + spacious Laundry Room. Whole house generator + front irrigation. Enjoy all the amenities that Brandermill offers including walking trails, pools and Brandermill Lake. Don't miss this treasured home!
For sale
$599,000
5900 Harbourwood Pl, Midlothian, VA 23112
4beds
3,284sqft
:
Get pre-qualified$3,796/mo
Single Family Residence
Built in 2006
0.43 Acres Lot
$593,100 Zestimate®
$182/sqft
$77/mo HOA
What's special
Gas burning fireplacePrimarily first floor livingOpen floor planEat-in kitchenSpacious laundry roomFront irrigationHigher ceilings
- 19 days |
- 1,109 |
- 48 |
Likely to sell faster than
Zillow last checked:
Listing updated:
Listed by:
Betsy Dotterer 804-839-5907,
The Steele Group 804-282-3136
Source: CVRMLS,MLS#: 2618631 Originating MLS: Central Virginia Regional MLS
Originating MLS: Central Virginia Regional MLSFacts & features
Interior
Bedrooms & bathrooms
- Bedrooms: 4
- Bathrooms: 4
- Full bathrooms: 3
- 1/2 bathrooms: 1
Primary bedroom
- Description: Suite w/ large walk-in closet + door to Sunroom
- Level: First
- Dimensions: 16.2 x 13.2
Bedroom 2
- Description: Closet + Jack & Jill bath
- Level: First
- Dimensions: 13.3 x 10.7
Bedroom 3
- Description: Closet + Jack & Jill bath
- Level: First
- Dimensions: 12.9 x 11.7
Bedroom 4
- Description: Suite w/ full bath. Could be Rec Room or Office
- Level: Second
- Dimensions: 19.2 x 11.5
Additional room
- Description: Breakfast Room w/ picture window + door to Sunroom
- Level: First
- Dimensions: 0 x 0
Additional room
- Description: Sunroom w/ door to rear yard
- Level: First
- Dimensions: 18.11 x 12.1
Dining room
- Description: Picture window, crown/chair rail +vaulted ceiling
- Level: First
- Dimensions: 15.4 x 13.10
Family room
- Description: With corner gas fireplace. Opens to Kitchen
- Level: First
- Dimensions: 19.5 x 13.8
Foyer
- Description: Front door w/ sidelights, chair rail + chandelier
- Level: First
- Dimensions: 19.9 x 7.5
Other
- Description: Tub & Shower
- Level: First
Other
- Description: Tub & Shower
- Level: Second
Half bath
- Level: First
Kitchen
- Description: Granite, tile backsplash, bar + pantry
- Level: First
- Dimensions: 13.8 x 13.2
Laundry
- Description: Spacious w/ utility sink
- Level: First
- Dimensions: 7.8 x 6.9
Living room
- Description: Picture window
- Level: First
- Dimensions: 13.4 x 13.2
Heating
- Forced Air, Natural Gas
Cooling
- Central Air
Appliances
- Included: Built-In Oven, Cooktop, Dryer, Dishwasher, Disposal, Microwave, Range, Refrigerator, Smooth Cooktop, Washer
Features
- Bedroom on Main Level, Eat-in Kitchen, Fireplace, Granite Counters, High Ceilings, Main Level Primary, Pantry, Walk-In Closet(s)
- Flooring: Ceramic Tile, Wood
- Basement: Crawl Space
- Attic: Pull Down Stairs
- Number of fireplaces: 1
- Fireplace features: Gas
Interior area
- Total interior livable area: 3,284 sqft
- Finished area above ground: 3,284
- Finished area below ground: 0
Property
Parking
- Total spaces: 2.5
- Parking features: Attached, Direct Access, Driveway, Garage, Garage Door Opener, Off Street, Paved, On Street
- Attached garage spaces: 2.5
- Has uncovered spaces: Yes
Features
- Levels: Two
- Stories: 2
- Exterior features: Paved Driveway
- Pool features: None, Community
- Fencing: None
Lot
- Size: 0.43 Acres
- Features: Cul-De-Sac
Details
- Parcel number: 727675283900000
- Zoning description: R7
- Other equipment: Generator
Construction
Type & style
- Home type: SingleFamily
- Architectural style: Ranch,Transitional
- Property subtype: Single Family Residence
Materials
- Block, Frame, Vinyl Siding
Condition
- Resale
- New construction: No
- Year built: 2006
Utilities & green energy
- Sewer: Public Sewer
- Water: Public
Community & HOA
Community
- Features: Clubhouse, Home Owners Association, Playground, Pool, Trails/Paths
- Subdivision: Harbourwood
HOA
- Has HOA: Yes
- Services included: Clubhouse, Common Areas, Pool(s), Recreation Facilities
- HOA fee: $925 annually
Location
- Region: Midlothian
Financial & listing details
- Price per square foot: $182/sqft
- Tax assessed value: $681,200
- Annual tax amount: $6,062
- Date on market: 7/7/2026
- Ownership: Individuals
- Ownership type: Sole Proprietor
Estimated market value
$593,100
$563,000 - $623,000
$3,450/mo
Price history
| Date | Event | Price |
|---|---|---|
| 7/8/2026 | Listed for sale | $599,000-7.1%$182/sqft |
Source:  CVRMLS #2618631 Report a problem CVRMLS #2618631 Report a problem | ||
| 7/1/2026 | Listing removed | $645,000$196/sqft |
Source: CVRMLS #2600717 Report a problem | ||
| 5/7/2026 | Price change | $645,000-4.4%$196/sqft |
Source: CVRMLS #2600717 Report a problem | ||
| 3/16/2026 | Price change | $675,000-2%$206/sqft |
Source: CVRMLS #2600717 Report a problem | ||
| 1/12/2026 | Listed for sale | $689,000+45.1%$210/sqft |
Source: CVRMLS #2600717 Report a problem | ||
| 7/19/2006 | Sold | $475,000+458.8%$145/sqft |
Source: Public Record Report a problem | ||
| 10/4/2005 | Sold | $85,000+112.5%$26/sqft |
Source: Public Record Report a problem | ||
| 5/17/2005 | Sold | $40,000$12/sqft |
Source: Public Record Report a problem | ||
Public tax history
| Year | Property taxes | Tax assessment |
|---|---|---|
| 2025 | $6,063 +13% | $681,200 +14.3% |
| 2024 | $5,363 +2.7% | $595,900 +3.9% |
| 2023 | $5,220 +7.9% | $573,600 +9.1% |
| 2022 | $4,837 +2.2% | $525,800 +5.5% |
| 2021 | $4,733 +2.2% | $498,200 +2.2% |
| 2020 | $4,629 -1.6% | $487,300 -1.6% |
| 2019 | $4,703 +1.7% | $495,100 +2.8% |
| 2018 | $4,627 +7.1% | $481,800 +2.3% |
| 2017 | $4,320 | $471,000 +5.3% |
| 2016 | $4,320 +2.8% | $447,400 +2.8% |
| 2015 | $4,203 +0.5% | $435,200 +0.5% |
| 2014 | $4,181 | $432,900 +4% |
| 2013 | -- | $416,200 +3% |
| 2012 | -- | $404,000 -4.1% |
| 2011 | -- | $421,400 -1.4% |
| 2010 | -- | $427,600 -4.2% |
| 2009 | -- | $446,200 -5.6% |
| 2008 | -- | $472,900 +13.8% |
| 2007 | -- | $415,500 +731% |
| 2005 | -- | $50,000 +11.1% |
| 2004 | -- | $45,000 +9.8% |
| 2003 | -- | $41,000 +2.5% |
| 2002 | -- | $40,000 |
| 2001 | -- | $40,000 |
Find assessor info on the county website
Monthly payment
Est. payment
Payment breakdown
Explore the cost of this home by adjusting the details. Changes won't be saved.Climate risks
Neighborhood: 23112
Nearby schools
GreatSchools rating
- 7/10Clover Hill Elementary SchoolGrades: PK-5Distance: 1 mi
- 9/10Swift Creek Middle SchoolGrades: 6-8Distance: 1.9 mi
- 5/10Clover Hill High SchoolGrades: 9-12Distance: 2.6 mi
Schools provided by the listing agent
- Elementary: Clover Hill
- Middle: Swift Creek
- High: Clover Hill
Source: CVRMLS. This data may not be complete. We recommend contacting the local school district to confirm school assignments for this home.
- $474,7004 bd3 ba2.4k sqft5902 Harbourwood Pl, Midlothian, VA 23112Off Market
- $600,0004 bd4 ba3.5k sqft5901 Harbourwood Pl, Midlothian, VA 23112Sold
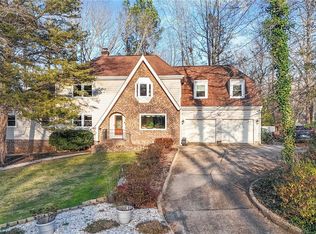
- $682,900-- bd-- ba-- sqft13600 Harbourwood Rd, Midlothian, VA 23112Off Market
- $510,9005 bd3 ba3k sqft5904 Harbourwood Pl, Midlothian, VA 23112Off Market
- $2,9954 bd3 ba2.6k sqft5903 Harbourwood Pl, Midlothian, VA 23112For Rent
- $538,4004 bd2 ba2.5k sqft5719 Harbour Ridge Rd, Midlothian, VA 23112Off Market
- $479,5004 bd4 ba2.5k sqft5718 Harbour Ridge Rd, Midlothian, VA 23112Off Market
- $651,000-- bd-- ba-- sqft5900 Watch Harbour Rd, Midlothian, VA 23112Off Market
A local agent can set up tours, give advice and negotiate with sellers.
Similar homes
- $599,9505 bd5 ba4.3k sqft9013 Bailey Hill Rd, Midlothian, VA 23112For Sale
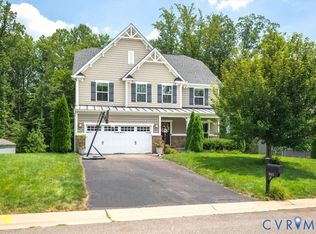 MLS ID #2618682, Kim Hernandez, Legacy Builders Real Estate Group LLC. CVRMLS
 - $535,0004 bd3 ba2.6k sqft15006 Hazelbury Cir, Midlothian, VA 23112For Sale
 MLS ID #2618277, Jamie Younger, Long & Foster REALTORS. CVRMLS
 - $624,0005 bd4 ba3.4k sqft2513 Savage View Dr, Midlothian, VA 23112For Sale
 MLS ID #2614987, Page Booth, Shaheen Ruth Martin & Fonville. CVRMLS
 - $589,9006 bd3 ba3.3k sqft2531 Water Race Ter, Midlothian, VA 23112For Sale
 MLS ID #2611525, Suzanne Thornton, Chesterfield Realty. CVRMLS
 - $565,0005 bd3 ba2.9k sqft9118 Stonecreek Club Pl, Chesterfield, VA 23832For SaleMLS ID #2620173, Crystal Allen, Plentura Realty LLC. CVRMLS
- $625,0004 bd3 ba3.2k sqft1525 Miners Trail Rd, Midlothian, VA 23114For SaleMLS ID #2609584, Rennae Kimbrough, ICON Realty Group, ERA Powered. CVRMLS
- $560,0004 bd3 ba2.1k sqft4907 Winding Branch Rd, Moseley, VA 23120For SaleMLS ID #2619739, Lauren Baust, Joyner Fine Properties. CVRMLS
- $499,9504 bd3 ba2.5k sqft6110 Sedgefield Ter, Midlothian, VA 23112For SaleMLS ID #2613125, Rafael Lugo, Long & Foster REALTORS. CVRMLS
- $490,0004 bd2 ba1.9k sqft13430 Hensley Rd, Midlothian, VA 23112For SaleMLS ID #2613428, Lauryn Haynie, Samson Properties. CVRMLS
- $559,0004 bd3 ba2.4k sqft1325 Hawkins Wood Cir, Midlothian, VA 23114For SaleMLS ID #2610111, Zhanna Shuparska, Joyner Fine Properties. CVRMLS
- $625,0006 bd5 ba3.8k sqft7701 Hampton Green Dr, Chesterfield, VA 23832For SaleMLS ID #2612575, Shane Lott, Rashkind Saunders & Co.. CVRMLS
- $479,9004 bd3 ba2.1k sqft15005 Manor Gate Ct, Midlothian, VA 23112For SaleMLS ID #2615013, Carol Beth Buchanan, Shaheen Ruth Martin & Fonville. CVRMLS
- $719,9006 bd4 ba3.4k sqft3718 Wivenhall Dr, Midlothian, VA 23112For SaleMLS ID #2609368, Rick Cox, The Rick Cox Realty Group. CVRMLS
- $650,0005 bd4 ba3.3k sqft14901 Badestowe Dr, Chesterfield, VA 23832For SaleMLS ID #2611804, Karen Loewen, Compass. CVRMLS
- $659,0005 bd4 ba4k sqft9107 Sir Britton Dr, Chesterfield, VA 23832For SaleMLS ID #2615770, Bree Cox, Century 21 Realty @ Home. CVRMLS
- $540,0003 bd3 ba2.5k sqft12301 Hulsey Dr, Chesterfield, VA 23838For SaleMLS ID #2617324, Catherine Curran, KW Metro Center. CVRMLS
- $449,9504 bd3 ba2k sqft2305 Turtle Hill Ct, Midlothian, VA 23112For SaleMLS ID #2616960, Drew Roever, Providence Hill Real Estate. CVRMLS
- $590,0005 bd3 ba2.9k sqft6112 Water Violet Ter, Moseley, VA 23120For SaleMLS ID #2617033, Debbie Reynolds, Keller Williams Realty. CVRMLS
- $480,0004 bd4 ba2.4k sqft3607 Rainy Day Dr, Midlothian, VA 23112For SaleMLS ID #2619639, Tracy McGuire, The Steele Group. CVRMLS
- $469,9504 bd3 ba2.1k sqft8519 Sunningdale Ter, Chesterfield, VA 23832For SaleMLS ID #2618188, Conner Brown, Joyner Fine Properties. CVRMLS
