One of the biggest (and most expensive) updates is already done for you. The seller has just installed a brand-new, high-premium roof complete with all-new skylights featuring convenient remote-control blinds, so you can move right in and start enjoying the home. Welcome to this beautifully maintained 4-bedroom, 2.5-bath Colonial offering 2,628 square feet of living space on a cul-de-sac in the sought-after Roxshire neighborhood along the Robious Road corridor! A paved driveway and charming curb appeal welcome you home. Step inside to a bright foyer featuring crown molding, chair rail, and a convenient coat closet. Gorgeous luxury vinyl plank flooring flows throughout the first floor. The formal living room offers crown molding, chair rail, a brick wood-burning fireplace, ceiling fan with light, and double doors leading to the spacious Florida room. Filled with natural light from skylights and expansive windows, this versatile space provides access to the patio and large, fully fenced backyard with a storage shed. The formal dining room features a beautiful chandelier, crown molding, and chair rail, making it ideal for entertaining. The kitchen offers recessed lighting, white cabinetry, a breakfast bar, pantry, built-in desk, and additional cabinets for extra storage. The adjoining morning room, accented with crown molding and chair rail, is perfect for casual dining, morning coffee, or gathering with friends. Upstairs, the spacious primary suite features LVP flooring, a ceiling fan with light, a private sitting room or office with skylight, a large walk-in closet, and an ensuite bath with double vanities, skylight, and private water closet. Three additional bedrooms offer cozy carpeting, ceiling fans with lights, and ample closet space, while a well-appointed hall bath serves the secondary bedrooms. This move-in-ready home combines classic Colonial charm, spacious living areas, thoughtful updates, and an unbeatable location close to shopping, dining, parks, and top-rated schools.
For sale
$592,500
2505 Welrose Ct, Midlothian, VA 23113
4beds
2,628sqft
Single Family Residence
Built in 1989
0.35 Acres Lot
$582,700 Zestimate®
$225/sqft
$-- HOA
What's special
Paved drivewayCharming curb appealBrand-new high-premium roof
- 2 days
- 342
- 9
Zillow last checked:
Listing updated:
Listed by:
Sean Carlton (804)317-9062,
Long & Foster REALTORS 804-288-8888
Source: CVRMLS,MLS#: 2627139 Originating MLS: Central Virginia Regional MLS
Originating MLS: Central Virginia Regional MLSFacts & features
Interior
Bedrooms & bathrooms
- Bedrooms: 4
- Bathrooms: 3
- Full bathrooms: 2
- 1/2 bathrooms: 1
Other
- Description: Tub & Shower
- Level: Second
Half bath
- Level: First
Heating
- Electric, Heat Pump, Zoned
Cooling
- Central Air, Electric, Zoned
Appliances
- Included: Gas Water Heater
- Laundry: Washer Hookup
Features
- Bookcases, Built-in Features, Breakfast Area, Ceiling Fan(s), Dining Area, Separate/Formal Dining Room, Double Vanity, Eat-in Kitchen, Fireplace, High Speed Internet, Bath in Primary Bedroom, Pantry, Skylights, Wired for Data, Walk-In Closet(s)
- Flooring: Partially Carpeted, Vinyl
- Windows: Screens, Skylight(s)
- Basement: Crawl Space
- Attic: Walk-up
- Number of fireplaces: 1
- Fireplace features: Masonry, Wood Burning
Interior area
- Total interior livable area: 2,628 sqft
- Finished area above ground: 2,628
- Finished area below ground: 0
Property
Parking
- Parking features: Driveway, Paved
- Has uncovered spaces: Yes
Features
- Levels: Two
- Stories: 2
- Patio & porch: Front Porch, Side Porch
- Exterior features: Storage, Shed, Paved Driveway
- Pool features: None
- Fencing: Back Yard,Fenced
Lot
- Size: 0.35 Acres
- Features: Cul-De-Sac, Level
- Topography: Level
Details
- Parcel number: 736716467200000
- Zoning description: R15
Construction
Type & style
- Home type: SingleFamily
- Architectural style: Colonial,Two Story
- Property subtype: Single Family Residence
Materials
- Drywall, Frame, HardiPlank Type
- Roof: Shingle
Condition
- Resale
- New construction: No
- Year built: 1989
Utilities & green energy
- Sewer: Public Sewer
- Water: Public
Community & HOA
Community
- Subdivision: Roxshire
Location
- Region: Midlothian
Financial & listing details
- Price per square foot: $225/sqft
- Tax assessed value: $559,000
- Annual tax amount: $4,975
- Date on market: 10/7/2026
- Ownership: Individuals
- Ownership type: Sole Proprietor
Estimated market value
$582,700
$554,000 - $612,000
$3,087/mo
Price history
| Date | Event | Price |
|---|---|---|
| 10/7/2026 | Listed for sale | $592,500$225/sqft |
Source:  CVRMLS #2627139 Report a problem CVRMLS #2627139 Report a problem | ||
| 9/27/2026 | Listing removed | $592,500$225/sqft |
Source:  Long & Foster Broker Feed #2617533 Report a problem Long & Foster Broker Feed #2617533 Report a problem | ||
| 8/17/2026 | Listed for sale | $592,500$225/sqft |
Source: CVRMLS #2617533 Report a problem | ||
| 7/23/2026 | Listing removed | $592,500$225/sqft |
Source: Long & Foster Broker Feed #2617533 Report a problem | ||
| 6/27/2026 | Listed for sale | $592,500$225/sqft |
Source: CVRMLS #2617533 Report a problem | ||
Public tax history
| Year | Property taxes | Tax assessment |
|---|---|---|
| 2025 | $4,640 +4% | $521,400 +5.2% |
| 2024 | $4,461 +14.2% | $495,700 +15.4% |
| 2023 | $3,908 +5.5% | $429,400 +6.7% |
| 2022 | $3,704 +7.4% | $402,600 +10.9% |
| 2021 | $3,449 +3.8% | $363,100 +3.8% |
| 2020 | $3,324 +0.9% | $349,900 +0.9% |
| 2019 | $3,296 +2.2% | $346,900 +3.8% |
| 2018 | $3,225 +0.1% | $334,200 +0.6% |
| 2017 | $3,221 | $332,200 -0.2% |
| 2016 | $3,221 +2.8% | $332,900 +2.8% |
| 2015 | $3,134 +4.4% | $323,900 +4.4% |
| 2014 | $3,003 | $310,200 +1.5% |
| 2013 | -- | $305,500 |
| 2012 | -- | $305,500 |
| 2011 | -- | $305,500 -2.7% |
| 2010 | -- | $313,900 -3% |
| 2009 | -- | $323,700 -0.5% |
| 2008 | -- | $325,300 +10.5% |
| 2007 | -- | $294,500 +30.8% |
| 2005 | -- | $225,200 +9.5% |
| 2004 | -- | $205,700 +10.9% |
| 2003 | -- | $185,500 +3.1% |
| 2002 | -- | $180,000 +6.1% |
| 2001 | -- | $169,600 |
Find assessor info on the county website
Monthly payment
Est. payment
Payment breakdown
Explore the cost of this home by adjusting the details. Changes won't be saved.Climate risks
Neighborhood: 23113
Nearby schools
Schools provided by the listing agent
- Elementary: Robious
- Middle: Robious
- High: James River
Source: CVRMLS. This data may not be complete. We recommend contacting the local school district to confirm school assignments for this home.

Similar homes
- $625,0004 bd3 ba2.9k sqft12718 Lakestone Dr, Midlothian, VA 23114For Sale
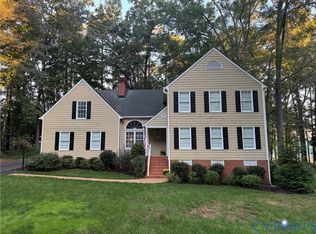 MLS ID #2626677, Susan Hinz, Real Broker LLC. CVRMLS
 - $525,0004 bd3 ba2.2k sqft1433 Shirlton Rd, Midlothian, VA 23114For Sale
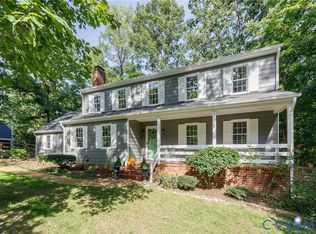 MLS ID #2624144, Meg Traynham, Providence Hill Real Estate. CVRMLS
 - $549,0004 bd3 ba2.4k sqft1325 Hawkins Wood Cir, Midlothian, VA 23114For Sale
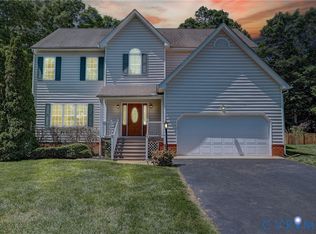 MLS ID #2622784, Zhanna Shuparska, Joyner Fine Properties. CVRMLS
 - $488,0004 bd3 ba2.1k sqft10134 Farmleigh Dr, North Chesterfield, VA 23235For Sale
 MLS ID #2626558, AC Lake, Shaheen Ruth Martin & Fonville. CVRMLS
