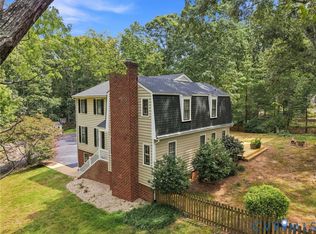
Welcome to 2507 Welrose Ct located in the desirable, well established Roxshire neighborhood of Midlothian! This well-maintained home offers over 2,400 square feet, 4 bedrooms, 2.5 baths, and a one-car attached rear-entry garage. Upon entry, you are welcomed by a formal dining room featuring wood floors, crown molding, chair rail, and ceiling fan. To the left, the spacious family room offers wood floors, crown molding, ceiling fan, and a wood-burning fireplace, creating a warm and inviting gathering space. The kitchen features tile floors, granite countertops, tile backsplash, stainless steel appliances, double oven, wine refrigerator, and a vaulted morning room filled with natural light from the skylights. A half bath, laundry room with built-in cabinets and a sun room with access to the deck complete the first floor. Upstairs, the spacious owner's suite features carpet flooring, ceiling fan, walk-in closet, and a renovated en-suite bath with tile flooring, large granite-top vanity, jetted tub, and tiled shower. Three additional generously sized bedrooms offer ceiling fans and large closets, with the fourth bedroom featuring wood flooring. The hall bath includes tile flooring, granite-top vanity, and walk-in shower. Step outside to enjoy grilling and entertaining on the rear Trex deck overlooking the fenced rear yard. Additional highlights include dual-zone heating and cooling, gas water heater, vinyl siding, replacement windows, newer roof (2022), aggregate sidewalk, walk-up attic, and detached shed. Conveniently located near the Robious Road corridor, Roxshire offers easy access to shopping, dining, parks, schools, and major roadways, while providing a convenient Midlothian location just a short drive from the James River and Richmond.
For sale
$549,950
2507 Welrose Ct, Midlothian, VA 23113
4beds
2,428sqft
Single Family Residence
Built in 1989
0.51 Acres Lot
$542,800 Zestimate®
$227/sqft
$-- HOA
What's special
- 12 days
- 699
- 59
Zillow last checked:
Listing updated:
Listed by:
John Thiel (804)467-9022,
Long & Foster REALTORS 804-288-8888
Source: CVRMLS,MLS#: 2625408 Originating MLS: Central Virginia Regional MLS
Originating MLS: Central Virginia Regional MLSFacts & features
Interior
Bedrooms & bathrooms
- Bedrooms: 4
- Bathrooms: 3
- Full bathrooms: 2
- 1/2 bathrooms: 1
Primary bedroom
- Description: W/W Carpet, WIC, CF, En-Suite Bath
- Level: Second
- Dimensions: 13.5 x 17.3
Bedroom 2
- Description: W/W Carpet, CF, Large Closet
- Level: Second
- Dimensions: 13.8 x 13.5
Bedroom 3
- Description: W/W Carpet, CF, Large Closet
- Level: Second
- Dimensions: 13.11 x 9.10
Bedroom 4
- Description: Wood Floors, CF, Large Closet
- Level: First
- Dimensions: 15.4 x 12.9
Dining room
- Description: Wood Floors, Crown Molding, Chair Rail, CF
- Level: First
- Dimensions: 13.8 x 13.8
Family room
- Description: Wood Floors, CF, Wood Buring FP, Crown Molding
- Level: First
- Dimensions: 27.11 x 13.5
Florida room
- Description: Vaulted, LVP Flooring Skylights, CF
- Level: Second
- Dimensions: 13.10 x 9.7
Other
- Description: Tub & Shower
- Level: Second
Half bath
- Level: First
Kitchen
- Description: Tile Flooring, Granite, Dbl Oven, SS Appl, Pantry
- Level: First
- Dimensions: 21.4 x 13.5
Laundry
- Description: Built-In Cabinets, Shelf, Washer/Dryer Hook-Ups
- Level: First
- Dimensions: 8.4 x 5.11
Sitting room
- Description: Vaulted, Tile Flooring, Skylights, CF
- Level: First
- Dimensions: 12.2 x 9.7
Heating
- Electric, Forced Air, Natural Gas, Zoned
Cooling
- Electric, Zoned
Appliances
- Included: Double Oven, Dryer, Dishwasher, Electric Cooking, Gas Water Heater, Microwave, Washer
- Laundry: Washer Hookup, Dryer Hookup
Features
- Ceiling Fan(s), Double Vanity, Eat-in Kitchen, Fireplace, Granite Counters, High Ceilings, Jetted Tub, Bath in Primary Bedroom, Pantry, Walk-In Closet(s)
- Flooring: Carpet, Tile, Vinyl, Wood
- Windows: Thermal Windows
- Basement: Crawl Space
- Attic: Walk-up
- Number of fireplaces: 1
- Fireplace features: Masonry, Wood Burning
Interior area
- Total interior livable area: 2,428 sqft
- Finished area above ground: 2,428
- Finished area below ground: 0
Video & virtual tour
Property
Parking
- Total spaces: 1
- Parking features: Attached, Driveway, Garage, Garage Door Opener, Off Street, Oversized, Paved, Garage Faces Rear, Garage Faces Side
- Attached garage spaces: 1
- Has uncovered spaces: Yes
Features
- Levels: Two
- Stories: 2
- Patio & porch: Rear Porch, Deck
- Exterior features: Deck, Hot Tub/Spa, Storage, Shed, Paved Driveway
- Pool features: None
- Has spa: Yes
- Fencing: Back Yard,Fenced
Lot
- Size: 0.51 Acres
- Features: Cul-De-Sac, Level
- Topography: Level
Details
- Parcel number: 736716478200000
- Zoning description: R15
Construction
Type & style
- Home type: SingleFamily
- Architectural style: Colonial,Two Story
- Property subtype: Single Family Residence
Materials
- Brick, Drywall, Frame, Vinyl Siding
- Roof: Shingle
Condition
- Resale
- New construction: No
- Year built: 1989
Utilities & green energy
- Sewer: Public Sewer
- Water: Public
Community & HOA
Community
- Subdivision: Roxshire
Location
- Region: Midlothian
Financial & listing details
- Price per square foot: $227/sqft
- Tax assessed value: $521,000
- Annual tax amount: $4,636
- Date on market: 9/28/2026
- Ownership: Individuals
- Ownership type: Sole Proprietor
Estimated market value
$542,800
$516,000 - $570,000
$3,107/mo
Price history
| Date | Event | Price |
|---|---|---|
| 9/29/2026 | Listed for sale | $549,950+64.7%$227/sqft |
Source:  CVRMLS #2625408 Report a problem CVRMLS #2625408 Report a problem | ||
| 3/30/2018 | Sold | $334,000-1.8%$138/sqft |
Source: CVRMLS #1804440 Report a problem | ||
| 2/19/2018 | Pending sale | $339,950$140/sqft |
Source: ERA Woody Hogg & Assoc. #1804440 Report a problem | ||
| 2/9/2018 | Listed for sale | $339,950+94.3%$140/sqft |
Source: ERA Woody Hogg & Assoc #1804440 Report a problem | ||
| 3/15/2002 | Sold | $175,000+20.4%$72/sqft |
Source: Public Record Report a problem | ||
| 9/27/2001 | Sold | $145,320-15.5%$60/sqft |
Source: Public Record Report a problem | ||
| 7/25/2000 | Sold | $172,000$71/sqft |
Source: Public Record Report a problem | ||
Public tax history
| Year | Property taxes | Tax assessment |
|---|---|---|
| 2025 | $4,325 +3% | $486,000 +4.2% |
| 2024 | $4,199 +13.1% | $466,500 +14.4% |
| 2023 | $3,711 +3.5% | $407,800 +4.7% |
| 2022 | $3,584 +9% | $389,600 +12.5% |
| 2021 | $3,290 +3.8% | $346,300 +3.8% |
| 2020 | $3,168 +2.5% | $333,500 +2.5% |
| 2019 | $3,090 +3.8% | $325,300 +5.6% |
| 2018 | $2,976 +0.8% | $308,000 +0.6% |
| 2017 | $2,952 | $306,200 +0.4% |
| 2016 | $2,952 +2.4% | $304,900 +2.4% |
| 2015 | $2,883 +4.3% | $297,700 +4.3% |
| 2014 | $2,764 | $285,300 +9.9% |
| 2013 | -- | $259,600 |
| 2012 | -- | $259,600 |
| 2011 | -- | $259,600 -1.7% |
| 2010 | -- | $264,100 -3.6% |
| 2009 | -- | $274,100 -3.3% |
| 2008 | -- | $283,400 +6% |
| 2007 | -- | $267,300 +24.7% |
| 2005 | -- | $214,400 +9.7% |
| 2004 | -- | $195,400 +11.1% |
| 2003 | -- | $175,800 +3.4% |
| 2002 | -- | $170,100 +11.4% |
| 2001 | -- | $152,700 |
Find assessor info on the county website
Monthly payment
Est. payment
Payment breakdown
Explore the cost of this home by adjusting the details. Changes won't be saved.Climate risks
Neighborhood: 23113
Nearby schools
Schools provided by the listing agent
- Elementary: Robious
- Middle: Robious
- High: James River
Source: CVRMLS. This data may not be complete. We recommend contacting the local school district to confirm school assignments for this home.
Similar homes
- $569,9504 bd3 ba2.2k sqft12100 Framar Dr, Midlothian, VA 23113For Sale
 MLS ID #2627083, John Thiel, Long & Foster REALTORS. CVRMLS
 - $592,5004 bd3 ba2.6k sqft2505 Welrose Ct, Midlothian, VA 23113For Sale
 MLS ID #2627139, Sean Carlton, Long & Foster REALTORS. CVRMLS
 - $635,0004 bd3 ba2.5k sqft2723 London Park Dr, Midlothian, VA 23113For Sale
 MLS ID #2623613, Kristin Krupp, Shaheen Ruth Martin & Fonville. CVRMLS
 - $649,9504 bd3 ba2.7k sqft2420 Olde Queen Ter, Midlothian, VA 23113For Sale
 MLS ID #2621400, Vito Bussa, Real Broker LLC. CVRMLS
