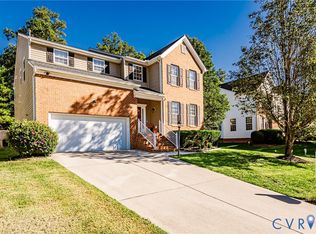
Back on market at no fault of seller! Welcome to this beautiful home in Michaux Creek. Located less than 10 minutes from nearly every convenience and thoroughfare, yet quiet and serene. Perfect for hosting in the spacious entertaining areas of the open concept kitchen and family room with outdoor spaces like the deck and patio in the secluded back yard. The full front porch initially welcomes you and your guests before coming inside to an open area formal living room and foyer. Toward the rear of the downstairs, enjoy your recently renovated kitchen with tile backsplash, stainless appliances, pantry closet, stone countertops and beautiful flooring. The kitchen opens up to a nicely sized eat in area that fits the whole household, then feeds directly into your spacious, yet cozy den with a large gas log fireplace to warm those winter nights. On the first level, you will also find a large formal dining room and a 2-car garage that has a nicely appointed mud area upon entry. Upstairs, you are favored with a large primary bedroom with a vaulted ceiling and TWO walk-in closets. The ensuite bath features a soaking tub, recently built tile shower and a huge double vanity. The ROG (room over garage) is even larger with 2 closets and can serve a multitude of purposes. Two more spacious bedrooms provide all the space needed with all bedrooms having modern ceiling fans. Plenty of storage abounds with multiple closets and a large walk-up attic. Laundry is located conveniently upstairs. The upgrades are boundless. New windows and doors were added less than a year ago. The kitchen was upgraded less than 4 years ago. The tankless hot water heater is less than 3 years old. Flooring is less than 5 years old. The roof is less than 10 years old. Upon closing, sellers will repaint all walls with a neutral color. This house is fresh and ready and WILL NOT LAST.
For sale
Price cut: $15K (9/15)
$505,000
14430 Michaux View Way, Midlothian, VA 23113
4beds
2,266sqft
Single Family Residence
Built in 1993
0.31 Acres Lot
$503,500 Zestimate®
$223/sqft
$-- HOA
What's special
- 29 days
- 1,298
- 110
Zillow last checked:
Listing updated:
Listed by:
Robert Scott membership@therealbrokerage.com,
Real Broker LLC 855-450-0442
Source: CVRMLS,MLS#: 2620801 Originating MLS: Central Virginia Regional MLS
Originating MLS: Central Virginia Regional MLSFacts & features
Interior
Bedrooms & bathrooms
- Bedrooms: 4
- Bathrooms: 3
- Full bathrooms: 2
- 1/2 bathrooms: 1
Primary bedroom
- Description: Vaulted ceiling, ceiling fan, 2 walk-ins
- Level: Second
- Dimensions: 11.5 x 16.0
Bedroom 2
- Description: 2 closets, ceiling fan
- Level: Second
- Dimensions: 18.0 x 19.6
Bedroom 3
- Description: Ceiling fan
- Level: Second
- Dimensions: 10.4 x 12.0
Bedroom 4
- Description: ceiling fan
- Level: Second
- Dimensions: 12.0 x 10.8
Dining room
- Description: Chair rail chandelier, crown molding
- Level: First
- Dimensions: 12.0 x 11.0
Family room
- Description: recessed lighting, gas logs
- Level: First
- Dimensions: 11.3 x 13.6
Other
- Description: Tub & Shower
- Level: Second
Half bath
- Level: First
Half bath
- Level: Second
Kitchen
- Description: Tile backsplash, pantry, ss appliances
- Level: First
- Dimensions: 13.4 x 18.0
Living room
- Description: open concept, crown molding
- Level: First
- Dimensions: 14.6 x 12.0
Heating
- Electric, Heat Pump, Natural Gas
Cooling
- Central Air
Appliances
- Included: Tankless Water Heater
- Laundry: Washer Hookup, Dryer Hookup
Features
- Separate/Formal Dining Room, Double Vanity, Eat-in Kitchen, Fireplace, Granite Counters, High Speed Internet, Kitchen Island, Bath in Primary Bedroom, Pantry, Recessed Lighting, Wired for Data, Walk-In Closet(s)
- Flooring: Wood
- Doors: Sliding Doors
- Basement: Crawl Space
- Attic: Walk-up
- Number of fireplaces: 1
- Fireplace features: Gas
Interior area
- Total interior livable area: 2,266 sqft
- Finished area above ground: 2,266
- Finished area below ground: 0
Property
Parking
- Total spaces: 2
- Parking features: Driveway, Garage Door Opener, Paved
- Garage spaces: 2
- Has uncovered spaces: Yes
Features
- Levels: Two
- Stories: 2
- Patio & porch: Front Porch, Deck, Porch
- Exterior features: Deck, Porch, Paved Driveway
- Pool features: None
- Fencing: Fenced,Partial
Lot
- Size: 0.31 Acres
Details
- Parcel number: 722711029700000
- Zoning description: R9
Construction
Type & style
- Home type: SingleFamily
- Architectural style: Two Story
- Property subtype: Single Family Residence
Materials
- Brick, Drywall, Vinyl Siding
- Roof: Shingle
Condition
- Resale
- New construction: No
- Year built: 1993
Utilities & green energy
- Sewer: Public Sewer
- Water: Public
Community & HOA
Community
- Subdivision: Michaux Creek
Location
- Region: Midlothian
Financial & listing details
- Price per square foot: $223/sqft
- Tax assessed value: $410,100
- Annual tax amount: $3,649
- Date on market: 9/10/2026
- Ownership: Individuals
- Ownership type: Sole Proprietor
Estimated market value
$503,500
$478,000 - $529,000
$2,611/mo
Price history
| Date | Event | Price |
|---|---|---|
| 10/7/2026 | Listed for sale | $505,000$223/sqft |
Source:  CVRMLS #2620801 Report a problem CVRMLS #2620801 Report a problem | ||
| 9/20/2026 | Pending sale | $505,000$223/sqft |
Source: CVRMLS #2620801 Report a problem | ||
| 9/15/2026 | Price change | $505,000-2.9%$223/sqft |
Source: CVRMLS #2620801 Report a problem | ||
| 8/24/2026 | Listed for sale | $520,000+246.7%$229/sqft |
Source: CVRMLS #2620801 Report a problem | ||
| 11/21/2011 | Listing removed | $150,000-18.9%$66/sqft |
Source: reFine Properties #1034857 Report a problem | ||
| 5/13/2011 | Sold | $185,000+23.3%$82/sqft |
Source: Public Record Report a problem | ||
| 2/12/2011 | Price change | $150,000-21.1%$66/sqft |
Source: RE/MAX Allegiance #1034857 Report a problem | ||
| 2/7/2011 | Price change | $190,000+8.6%$84/sqft |
Source: RE/MAX Allegiance #1034857 Report a problem | ||
| 1/19/2011 | Price change | $175,000-7.9%$77/sqft |
Source: RE/MAX Allegiance #1034857 Report a problem | ||
| 1/8/2011 | Price change | $190,000-9.5%$84/sqft |
Source: RE/MAX Allegiance #1034857 Report a problem | ||
| 12/17/2010 | Price change | $210,000+27.3%$93/sqft |
Source: RE/MAX Allegiance #1034857 Report a problem | ||
| 11/19/2010 | Price change | $165,000+10%$73/sqft |
Source: RE/MAX Allegiance #1034857 Report a problem | ||
| 11/15/2010 | Listed for sale | $150,000$66/sqft |
Source: RE/MAX Allegiance #1034857 Report a problem | ||
Public tax history
| Year | Property taxes | Tax assessment |
|---|---|---|
| 2025 | $3,373 +2% | $379,000 +3.2% |
| 2024 | $3,306 +9.4% | $367,300 +10.6% |
| 2023 | $3,021 +4% | $332,000 +5.1% |
| 2022 | $2,905 +1.3% | $315,800 +4.6% |
| 2021 | $2,869 +3.8% | $302,000 +3.8% |
| 2020 | $2,765 +3.6% | $291,000 +3.6% |
| 2019 | $2,669 -0.4% | $280,900 +1.5% |
| 2018 | $2,680 +13.6% | $276,800 +8.8% |
| 2017 | $2,360 | $254,300 +4.6% |
| 2016 | $2,360 +1.4% | $243,200 +1.4% |
| 2015 | $2,327 +10.2% | $239,800 +10.3% |
| 2014 | $2,112 | $217,400 +1.3% |
| 2013 | -- | $214,600 |
| 2012 | -- | $214,600 -7.9% |
| 2011 | -- | $233,100 -1.4% |
| 2010 | -- | $236,500 -7.6% |
| 2009 | -- | $256,000 -3.1% |
| 2008 | -- | $264,300 +8% |
| 2007 | -- | $244,700 +29.1% |
| 2005 | -- | $189,500 +9.2% |
| 2004 | -- | $173,500 +11.1% |
| 2003 | -- | $156,200 +2.2% |
| 2002 | -- | $152,900 +2.5% |
| 2001 | -- | $149,200 |
Find assessor info on the county website
Monthly payment
Est. payment
Payment breakdown
Explore the cost of this home by adjusting the details. Changes won't be saved.Climate risks
Neighborhood: 23113
Nearby schools
Schools provided by the listing agent
- Elementary: Watkins
- Middle: Midlothian
- High: Midlothian
Source: CVRMLS. This data may not be complete. We recommend contacting the local school district to confirm school assignments for this home.
- $491,2004 bd3 ba2.2k sqft14410 Michaux View Way, Midlothian, VA 23113Off Market
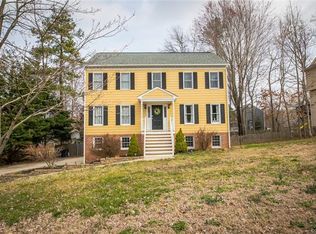
- $438,3003 bd2 ba2k sqft14500 Michaux View Way, Midlothian, VA 23113Off Market
- $480,4004 bd2 ba2.1k sqft14503 Michaux Bluff Dr, Midlothian, VA 23113Off Market
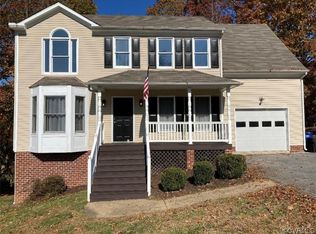
- $385,0004 bd3 ba1.7k sqft14400 Michaux View Way, Midlothian, VA 23113Sold
Similar homes
- $424,9004 bd3 ba2.1k sqft13925 Gorham Ln, Midlothian, VA 23114For Sale
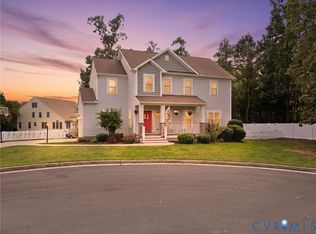 MLS ID #2626971, Samantha Landolt, Providence Hill Real Estate. CVRMLS
 - $499,0005 bd3 ba2.6k sqft2506 Cascade Meadows Dr, Midlothian, VA 23112For Sale
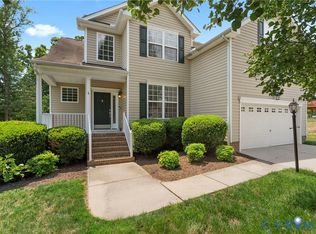 MLS ID #2616811, Jen Lowery, Redfin Corporation. CVRMLS
 - $435,0004 bd3 ba2k sqft5810 Oak Knoll Rd, Midlothian, VA 23112For Sale
 MLS ID #2626709, Jane Chambers, Virginia Capital Realty. CVRMLS
 - $549,9006 bd3 ba3.3k sqft2531 Water Race Ter, Midlothian, VA 23112For Sale
 MLS ID #2626999, Heidi Paul-Gonzales, Jason Mitchell Real Estate LLC. CVRMLS
