FULLY RENOVATED FROM INSIDE TO OUT.
Coming soon 11/19
$474,975
604 Spirea Ct, North Chesterfield, VA 23236
3beds
1,652sqft
Single Family Residence
Built in 1979
0.26 Acres Lot
$381,500 Zestimate®
$288/sqft
$-- HOA
What's special
- 4 days
- 153
- 4
Zillow last checked:
Listing updated:
Listed by:
Mike Scelzo 804-393-2549,
Hometown Realty 804-730-7195
Source: CVRMLS,MLS#: 2627610 Originating MLS: Central Virginia Regional MLS
Originating MLS: Central Virginia Regional MLSFacts & features
Interior
Bedrooms & bathrooms
- Bedrooms: 3
- Bathrooms: 3
- Full bathrooms: 2
- 1/2 bathrooms: 1
Other
- Description: Tub & Shower
- Level: First
Half bath
- Level: First
Heating
- Electric
Cooling
- Central Air, Electric
Features
- Has basement: No
- Attic: Pull Down Stairs
Interior area
- Total interior livable area: 1,652 sqft
- Finished area above ground: 1,652
- Finished area below ground: 0
Property
Features
- Levels: One
- Stories: 1
- Pool features: None
Lot
- Size: 0.26 Acres
Details
- Parcel number: 738699106400000
- Zoning description: R9
Construction
Type & style
- Home type: SingleFamily
- Architectural style: Contemporary
- Property subtype: Single Family Residence
Materials
- Vinyl Siding, Wood Siding
Condition
- Resale,Under Construction
- New construction: No
- Year built: 1979
Utilities & green energy
- Sewer: Public Sewer
- Water: Public
Community & HOA
Community
- Subdivision: Smoketree
Location
- Region: North Chesterfield
Financial & listing details
- Price per square foot: $288/sqft
- Tax assessed value: $364,800
- Annual tax amount: $3,246
- Date on market: 10/9/2026
- Ownership: Individuals,Partnership
- Ownership type: Partnership
Estimated market value
$381,500
$359,000 - $404,000
$2,398/mo
Price history
| Date | Event | Price |
|---|---|---|
| 12/22/2025 | Sold | $140,000+100%$85/sqft |
Source: Public Record Report a problem | ||
| 3/31/2004 | Sold | $70,000$42/sqft |
Source: Public Record Report a problem | ||
Public tax history
| Year | Property taxes | Tax assessment |
|---|---|---|
| 2025 | $3,202 +18.8% | $359,800 +20.1% |
| 2024 | $2,696 +6.4% | $299,600 +7.6% |
| 2023 | $2,534 +4.5% | $278,500 +5.7% |
| 2022 | $2,425 +7.9% | $263,600 +11.4% |
| 2021 | $2,248 +3% | $236,600 +3% |
| 2020 | $2,183 +10.2% | $229,800 +10.2% |
| 2019 | $1,982 +7826.8% | $208,600 +5.2% |
| 2018 | $25 -97.2% | $198,300 +2.7% |
| 2017 | $881 | $193,100 +6.7% |
| 2016 | $881 | $180,900 +0.4% |
| 2015 | -- | $180,100 +5.1% |
| 2014 | -- | $171,400 +3.4% |
| 2013 | -- | $165,800 -2.9% |
| 2012 | -- | $170,700 -11.8% |
| 2011 | -- | $193,600 -2.1% |
| 2010 | -- | $197,800 -3.7% |
| 2009 | -- | $205,400 -3.5% |
| 2008 | -- | $212,800 +14.2% |
| 2007 | -- | $186,300 +36.3% |
| 2005 | -- | $136,700 +7.5% |
| 2004 | -- | $127,200 +4.2% |
| 2003 | -- | $122,100 +6.2% |
| 2002 | -- | $115,000 +3.4% |
| 2001 | -- | $111,200 |
Find assessor info on the county website
Monthly payment
Est. payment
Payment breakdown
Explore the cost of this home by adjusting the details. Changes won't be saved.Climate risks
Neighborhood: 23236
Nearby schools
Schools provided by the listing agent
- Elementary: Gordon
- Middle: Midlothian
- High: Monacan
Source: CVRMLS. This data may not be complete. We recommend contacting the local school district to confirm school assignments for this home.
- $398,1003 bd3 ba2.1k sqft602 Spirea Ct, North Chesterfield, VA 23236Off Market

- $350,7003 bd2 ba1.5k sqft606 Spirea Ct, North Chesterfield, VA 23236Off Market
- $386,9004 bd2 ba1.8k sqft12004 Gordon School Rd, North Chesterfield, VA 23236Off Market
- $371,3003 bd2 ba1.5k sqft12000 Gordon School Rd, North Chesterfield, VA 23236Off Market
Similar homes
- $499,0004 bd3 ba2.1k sqft717 McCauliff Dr, North Chesterfield, VA 23236For Sale
 MLS ID #2626663, Jarrod Houp, Shaheen Ruth Martin & Fonville. CVRMLS
 - $406,9004 bd3 ba1.7k sqft1000 Mansfield Crossing Rd, North Chesterfield, VA 23236For Sale
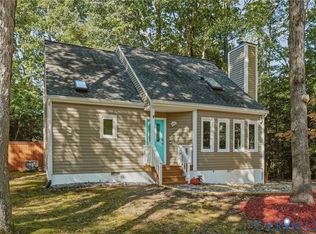 MLS ID #2627102, Kurt Negaard, RE/MAX Commonwealth. CVRMLS
 - $449,9503 bd3 ba1.8k sqft10107 Grovecrest Ct, North Chesterfield, VA 23236For Sale
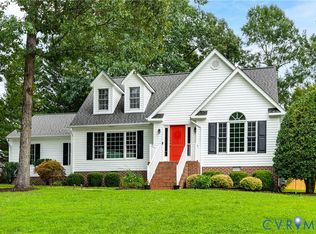 MLS ID #2627552, Ernie Chamberlain, Hometown Realty. CVRMLS
 - $--3 bd1 ba1.5k sqft1101 Pineville Rd, North Chesterfield, VA 23236Auction
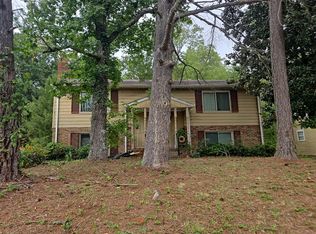 Auction.com 2
