Completely renovated 2-level Colonial single-family home on an expansive, park-like lot of over half an acre! Offering the perfect blend of freedom and convenience, this move-in ready property features public water, public sewer, and NO HOA restrictions. Absolutely every major system is brand new, giving you ultimate peace of mind: NEW ROOF, NEW HVAC, and a NEW water heater. Inside, the home boasts fresh interior paint, all-new flooring throughout, and a beautifully fully finished basement providing excellent flexible living space. The stunning, upgraded kitchen is a chef's dream with brand-new quartz countertops, custom cabinetry, and premium stainless steel appliances. All bathrooms have been fully modernized from top to bottom. Located at 3121 Falcon Rd in Richmond, you are nestled in a highly walkable, peaceful neighborhood perfect for getting out and enjoying some fresh air! The location simply cannot be beaten—grocery stores are less than a mile away, while Downtown Richmond, Carytown, Short Pump, and Bon Air are all just a convenient drive from your front door. Outdoor enthusiasts will fall in love with the close proximity to the James River Park System, making it easy to enjoy weekend canoeing or kayaking. With its inviting layout, thoughtful modern updates, and unmatched access to shopping, dining, and recreation, this home truly offers everything Richmond has to offer! PLEASE NOTE THAT GARAGE DOORS AND OPENERS ARE BEING REPLACED
For sale
$499,900
3121 Falcon Rd, Richmond, VA 23235
4beds
2,280sqft
Single Family Residence
Built in 1991
0.58 Acres Lot
$511,700 Zestimate®
$219/sqft
$-- HOA
What's special
Brand-new quartz countertopsFresh interior paintThoughtful modern updatesInviting layoutAll-new flooring throughoutStunning upgraded kitchenNew roof
- 19 hours
- 233
- 32
Zillow last checked:
Listing updated:
Listed by:
Muhammad mir 703-475-2545,
First American Real Estate 7036281947
Source: Bright MLS,MLS#: VARC2001002
Facts & features
Interior
Bedrooms & bathrooms
- Bedrooms: 4
- Bathrooms: 3
- Full bathrooms: 2
- 1/2 bathrooms: 1
- Main level bathrooms: 1
Basement
- Area: 0
Heating
- Heat Pump, Electric
Cooling
- Central Air, Electric
Appliances
- Included: Electric Water Heater
- Laundry: Has Laundry
Features
- Has basement: No
- Has fireplace: No
Interior area
- Total structure area: 2,280
- Total interior livable area: 2,280 sqft
- Finished area above ground: 2,280
Property
Parking
- Total spaces: 6
- Parking features: Garage Faces Side, Attached, Driveway
- Attached garage spaces: 2
- Uncovered spaces: 4
Accessibility
- Accessibility features: Other
Features
- Levels: Two
- Stories: 2
- Pool features: None
Lot
- Size: 0.58 Acres
Details
- Additional structures: Above Grade, Below Grade
- Parcel number: C0011092002
- Zoning: 1
- Special conditions: Standard
Construction
Type & style
- Home type: SingleFamily
- Architectural style: Colonial
- Property subtype: Single Family Residence
Materials
- Vinyl Siding
- Foundation: Crawl Space
Condition
- New construction: No
- Year built: 1991
- Major remodel year: 2026
Utilities & green energy
- Sewer: Public Sewer
- Water: Public
Community & HOA
Community
- Subdivision: None
HOA
- Has HOA: No
Location
- Region: Richmond
Financial & listing details
- Price per square foot: $219/sqft
- Tax assessed value: $387,000
- Annual tax amount: $4,644
- Date on market: 11/6/2026
- Listing agreement: Exclusive Agency
- Ownership: Fee Simple
Estimated market value
$511,700
$476,000 - $548,000
$2,952/mo
Price history
| Date | Event | Price |
|---|---|---|
| 11/6/2026 | Listed for sale | $499,900+58.7%$219/sqft |
Source:  Bright MLS #VARC2001002 Report a problem | ||
| 5/8/2026 | Sold | $315,000$138/sqft |
Source: Public Record Report a problem | ||
Public tax history
| Year | Property taxes | Tax assessment |
|---|---|---|
| 2025 | $4,380 +2.2% | $365,000 +2.2% |
| 2024 | $4,284 +5.3% | $357,000 +5.3% |
| 2023 | $4,068 | $339,000 |
| 2022 | $4,068 +30.9% | $339,000 +30.9% |
| 2021 | $3,108 +1.2% | $259,000 +1.2% |
| 2020 | $3,072 +7.6% | $256,000 +7.6% |
| 2019 | $2,856 +1.7% | $238,000 +1.7% |
| 2018 | $2,808 +15.8% | $234,000 +1.7% |
| 2017 | $2,424 | $230,000 +2.2% |
| 2016 | $2,424 | $225,000 +11.4% |
| 2015 | $2,424 | $202,000 |
| 2014 | $2,424 | $202,000 |
| 2013 | -- | $202,000 -12.2% |
| 2012 | -- | $230,000 -8.4% |
| 2011 | -- | $251,000 |
| 2010 | -- | $251,000 -0.1% |
| 2009 | -- | $251,300 +1.7% |
| 2008 | -- | $247,200 |
| 2007 | -- | $247,200 |
| 2006 | -- | $247,200 +6.3% |
| 2005 | -- | $232,600 +19.9% |
| 2003 | -- | $194,000 +13% |
| 2002 | -- | $171,700 +8% |
| 2001 | $2,273 | $158,920 |
Find assessor info on the county website
Monthly payment
Est. payment
Payment breakdown
Explore the cost of this home by adjusting the details. Changes won't be saved.Climate risks
Neighborhood: Huguenot
Nearby schools
Schools provided by the listing agent
- District: Richmond City Public Schools
Source: Bright MLS. This data may not be complete. We recommend contacting the local school district to confirm school assignments for this home.
Similar homes
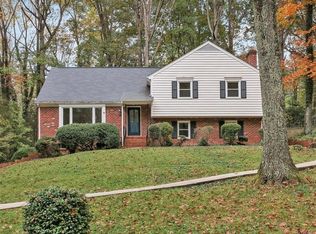
- $--4 bd3 ba1.8k sqft8341 Mayflower Dr, North Chesterfield, VA 23235Auction
 Auction.com 2
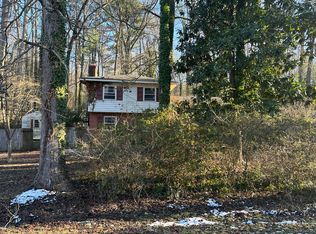
- $525,0004 bd3 ba2.4k sqft10010 Cheyenne Ct, Richmond, VA 23235For Sale
 MLS ID #2629096, Jared Davis, EXP Realty, LLC. CVRMLS
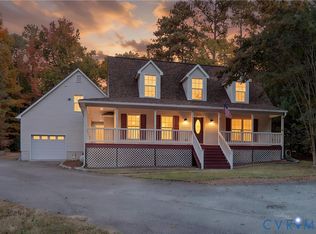
- $475,0004 bd4 ba2.3k sqft242 Monath Rd, North Chesterfield, VA 23236For Sale
 MLS ID #2629391, Dennis Ross, Real Broker LLC. CVRMLS
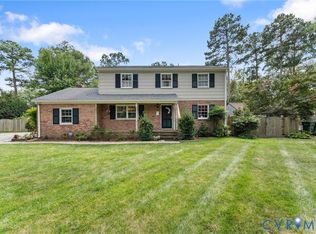
- $499,0004 bd3 ba2.1k sqft10205 Gwynnbrook Rd, Richmond, VA 23235For Sale
 MLS ID #2622893, Steve Reed, Signature Properties. CVRMLS
