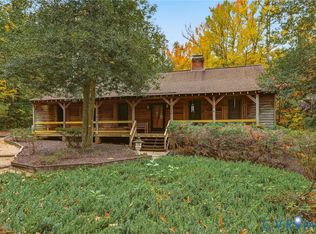
HD photos, 3-D & virtual tours! A cabin-in-the-woods feel in the City of Richmond! Tucked among mature trees on approx. .50 acre in Stratford Hills, this distinctive 3-bedroom, 2-full-bath home offers approx. 1,895 finished SF plus approx. 416 SF of partially finished 2nd-floor space. Pine wood floors, extensive wood wainscoting & trim, unique plank-style interior doors & 2 wood-burning fireplaces create warmth & character throughout. The 23' Living Room features a fireplace & double doors to the Kitchen, while the Family Room offers a 2nd fireplace w/ hearth-to-ceiling brick surround, built-ins, bay window & access to the rear deck. The 13' x 18' vaulted Sunroom w/ 2 skylights opens to the deck & wooded backyard. All 3 bedrooms & 2 full baths are on the 1st floor, including a Primary Suite w/ 2 closets & private bath. Upstairs, 2 partially finished rooms offer flexible bonus, studio, office or storage space. Outside, enjoy a huge covered front porch, multiple rear decks, mature landscaping, meandering gravel walkways & an 8' x 11' detached shed w/ electricity. Unfinished walk-out basement. Just minutes from Bon Air favorites including Joe's Inn/Out, Perk!, Buford Road Pharmacy, Bon Air Seafood & The Butcher at Bon Air, plus Stony Point Shopping Center w/ Trader Joe's, Good Foods Grocery & Gelati Celesti. A truly unique property ready for its next chapter!
For sale
$399,950
2600 W Weyburn Rd, Richmond, VA 23235
3beds
1,895sqft
Single Family Residence
Built in 1975
0.5 Acres Lot
$-- Zestimate®
$211/sqft
$-- HOA
What's special
Unique plank-style interior doorsMeandering gravel walkwaysMature landscapingHuge covered front porchMultiple rear decksPine wood floors
- 1 day
- 553
- 60
Zillow last checked:
Listing updated:
Listed by:
Tony Proto,
Long & Foster REALTORS 804-794-9650
Source: Long & Foster Broker Feed,MLS#: 2626862
Facts & features
Interior
Bedrooms & bathrooms
- Bedrooms: 3
- Bathrooms: 2
- Full bathrooms: 2
Heating
- Baseboard, Electric, HeatPump
Cooling
- Electric, HeatPump
Appliances
- Included: Dishwasher, ElectricWaterHeater, WaterHeater
Features
- Bookcases, BuiltInFeatures, BedroomOnMainLevel, BayWindow, CeilingFans,
- Flooring: Tile, Wood
- Basement: CrawlSpace, Partial
- Number of fireplaces: 2
Interior area
- Total structure area: 1,895
- Total interior livable area: 1,895 sqft
Video & virtual tour
Property
Parking
- Parking features: Driveway, OffStreet, Unpaved
- Has garage: Yes
- Has uncovered spaces: Yes
Features
- Levels: One
- Stories: 1
- Exterior features: Deck, Lighting, OutBuildings, Porch, Storage, Shed, UnpavedDriveway
Lot
- Size: 0.5 Acres
Construction
Type & style
- Home type: SingleFamily
- Architectural style: Ranch
- Property subtype: Single Family Residence
Materials
- Block, Cedar, Drywall, Frame
- Roof: Composition
Condition
- New construction: No
- Year built: 1975
Utilities & green energy
- Sewer: PublicSewer
Community & HOA
Community
- Subdivision: Stratford Hills
Location
- Region: Richmond
Financial & listing details
- Price per square foot: $211/sqft
- Annual tax amount: $5,268
- Date on market: 11/5/2026
Estimated market value
Not available
Estimated sales range
Not available
Not available
Price history
| Date | Event | Price |
|---|---|---|
| 11/5/2026 | Listed for sale | $399,950$211/sqft |
Source:  Long & Foster Broker Feed #2626862 Report a problem | ||
Public tax history
Tax history is unavailable.
Monthly payment
Est. payment
Payment breakdown
Explore the cost of this home by adjusting the details. Changes won't be saved.Climate risks
Neighborhood: Stony Point
Nearby schools
Schools provided by the listing agent
- Elementary: Fisher
- Middle: Lucille Brown
- High: Huguenot
Source: Long & Foster Broker Feed. This data may not be complete. We recommend contacting the local school district to confirm school assignments for this home.
Similar homes
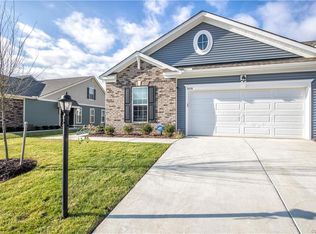
- $399,9503 bd2 ba1.8k sqft2600 E Weyburn Rd, Richmond, VA 23235For Sale
 MLS ID #2626862, Tony Proto, Long & Foster REALTORS. CVRMLS
- $395,0004 bd2 ba1.6k sqft1464 Robindale Rd, North Chesterfield, VA 23235For Sale
 MLS ID #2629611, Chris Symeonides, Fathom Realty Virginia. CVRMLS
- $--4 bd3 ba1.8k sqft8341 Mayflower Dr, North Chesterfield, VA 23235Auction
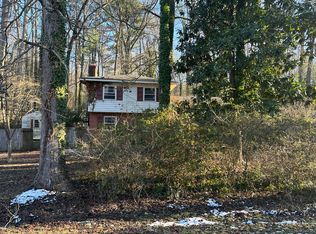 Auction.com 2
- $424,9503 bd3 ba1.3k sqft11212 Guilford Rd, North Chesterfield, VA 23235For Sale
 MLS ID #2629700, Shannon Murray, Keller Williams Realty. CVRMLS
- $499,9004 bd3 ba2.2k sqft3121 Falcon Rd, Richmond, VA 23235For Sale
 MLS ID #VARC2001002, Muhammad mir, First American Real Estate. Bright MLS
