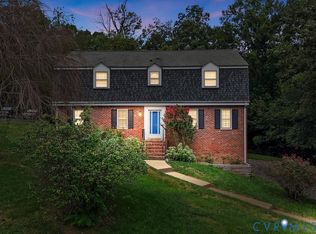
Welcome home to this beautifully refreshed brick Colonial nestled on a spacious, mature lot in an established neighborhood. This classic residence offers timeless curb appeal with an inviting brick façade, updated exterior finishes, and a covered carport.
Inside, you’ll find gleaming hardwood floors throughout much of the home, freshly painted interiors, abundant natural light, and generously sized living spaces designed for both everyday living and entertaining. The spacious family room features a charming brick fireplace, while the bright living room offers additional flexibility for gatherings, a home office, or formal entertaining.
The kitchen provides an abundance of cabinetry, ample counter space, and stainless steel appliances, making meal preparation both functional and convenient. Upstairs, spacious bedrooms offer beautiful hardwood flooring and plenty of natural light.
Step outside to enjoy the private backyard surrounded by mature trees, providing the perfect setting for relaxing, entertaining, or future outdoor enhancements.
Conveniently located near shopping, dining, parks, major highways, and local amenities, this move-in-ready home offers an exceptional opportunity for buyers seeking space, character, and value.
For sale
Price cut: $9K (8/30)
$469,990
10250 Epsilon Rd, Richmond, VA 23235
4beds
2,128sqft
Single Family Residence
Built in 1967
0.37 Acres Lot
$463,000 Zestimate®
$221/sqft
$-- HOA
What's special
- 49 days
- 985
- 54
Zillow last checked:
Listing updated:
Listed by:
Linwood Cousins 804-641-3853,
United Real Estate Richmond 804-359-9200
Source: CVRMLS,MLS#: 2620384 Originating MLS: Central Virginia Regional MLS
Originating MLS: Central Virginia Regional MLSFacts & features
Interior
Bedrooms & bathrooms
- Bedrooms: 4
- Bathrooms: 3
- Full bathrooms: 2
- 1/2 bathrooms: 1
Other
- Description: Tub & Shower
- Level: Second
Half bath
- Level: First
Heating
- Heat Pump, Natural Gas
Cooling
- Central Air
Appliances
- Included: Gas Water Heater
Features
- Flooring: Tile, Vinyl, Wood
- Basement: Crawl Space
- Attic: Access Only,Walk-In
- Number of fireplaces: 1
- Fireplace features: Masonry
Interior area
- Total interior livable area: 2,128 sqft
- Finished area above ground: 2,128
- Finished area below ground: 0
Property
Parking
- Parking features: Driveway, Paved
- Has uncovered spaces: Yes
Features
- Levels: Two
- Stories: 2
- Exterior features: Paved Driveway
- Pool features: None
- Fencing: Back Yard,Fenced
Lot
- Size: 0.37 Acres
Details
- Parcel number: C0011089018
Construction
Type & style
- Home type: SingleFamily
- Architectural style: Two Story
- Property subtype: Single Family Residence
Materials
- Brick, Frame
Condition
- Resale
- New construction: No
- Year built: 1967
Utilities & green energy
- Sewer: Public Sewer
- Water: Public
Community & HOA
Community
- Subdivision: Staffordshire
HOA
- Has HOA: Yes
Location
- Region: Richmond
Financial & listing details
- Price per square foot: $221/sqft
- Tax assessed value: $348,000
- Annual tax amount: $3,948
- Date on market: 7/31/2026
- Ownership: Individuals
- Ownership type: Sole Proprietor
Estimated market value
$463,000
$440,000 - $486,000
$3,028/mo
Price history
| Date | Event | Price |
|---|---|---|
| 8/30/2026 | Price change | $469,990-1.9%$221/sqft |
Source:  CVRMLS #2620384 Report a problem CVRMLS #2620384 Report a problem | ||
| 8/1/2026 | Listed for sale | $478,990$225/sqft |
Source: CVRMLS #2620384 Report a problem | ||
Public tax history
| Year | Property taxes | Tax assessment |
|---|---|---|
| 2025 | $3,948 +2.5% | $329,000 +2.5% |
| 2024 | $3,852 +8.1% | $321,000 +8.1% |
| 2023 | $3,564 | $297,000 |
| 2022 | $3,564 +40.1% | $297,000 +40.1% |
| 2021 | $2,544 +1% | $212,000 +1% |
| 2020 | $2,520 +7.7% | $210,000 +7.7% |
| 2019 | $2,340 +4.3% | $195,000 +4.3% |
| 2018 | $2,244 +19.1% | $187,000 |
| 2017 | $1,884 | $187,000 +2.2% |
| 2016 | $1,884 | $183,000 +16.6% |
| 2015 | $1,884 | $157,000 |
| 2014 | $1,884 | $157,000 |
| 2013 | -- | $157,000 -11.8% |
| 2012 | -- | $178,000 -7.8% |
| 2011 | -- | $193,000 |
| 2010 | -- | $193,000 +0.2% |
| 2009 | -- | $192,600 +1.6% |
| 2008 | -- | $189,600 |
| 2007 | -- | $189,600 +0.2% |
| 2006 | -- | $189,300 +5.5% |
| 2005 | -- | $179,500 +19.9% |
| 2003 | -- | $149,700 +13% |
| 2002 | -- | $132,500 +8% |
| 2001 | $1,754 | $122,680 |
Find assessor info on the county website
Monthly payment
Est. payment
Payment breakdown
Explore the cost of this home by adjusting the details. Changes won't be saved.Climate risks
Neighborhood: Huguenot
Nearby schools
Schools provided by the listing agent
- Elementary: Fisher
- Middle: Thompson
- High: Huguenot
Source: CVRMLS. This data may not be complete. We recommend contacting the local school district to confirm school assignments for this home.
Similar homes
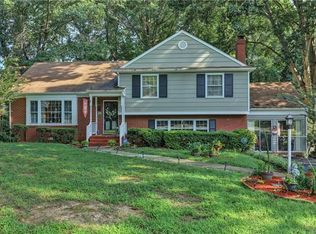
- $439,9505 bd3 ba2.2k sqft10700 Checkers Ct, North Chesterfield, VA 23235For Sale
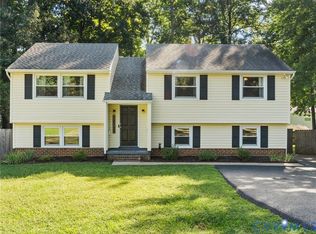 MLS ID #2624638, Danny Wade, Shaheen Ruth Martin & Fonville. CVRMLS
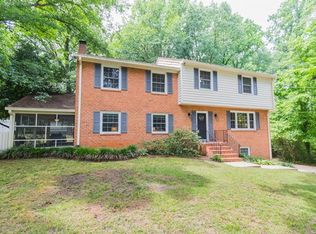
 - $450,0004 bd3 ba2.5k sqft210 Sheffey Ln, North Chesterfield, VA 23235For Sale
 MLS ID #2623614, Mark Goad, The Good Life RVA. CVRMLS
 - $499,9504 bd3 ba2.4k sqft11518 Poplar Ridge Rd, North Chesterfield, VA 23236For Sale
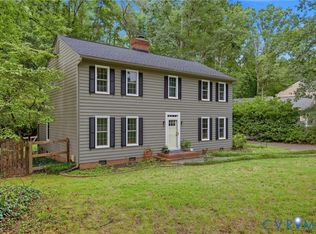 MLS ID #2616578, Greer Jones, NextHome Advantage. CVRMLS
 - $465,0004 bd3 ba3.1k sqft4630 Melody Ct, North Chesterfield, VA 23234For Sale
 MLS ID #2624606, Sonya Gierke, RE/MAX Commonwealth. CVRMLS
