Step into this beautiful home with gleaming hardwood floors, a gorgeous eat-in kitchen with Granite countertops, a spacious formal dining room and living room; this home is perfect for anyone! There are four huge bedrooms, updated bathrooms, a huge bonus room, and enough space in the laundry room/workshop for any hobby you may have. The backyard is absolutely MASSIVE, it is completely fenced in, landscaped, and includes a detached shed. Don't miss out on this opportunity!
For sale
$515,000
11400 Blendon Ln, Henrico, VA 23238
4beds
2,200sqft
Single Family Residence
Built in 1966
0.36 Acres Lot
$504,300 Zestimate®
$234/sqft
$-- HOA
What's special
Huge bonus roomDetached shedGranite countertopsUpdated bathroomsFour huge bedroomsGorgeous eat-in kitchenSpacious formal dining room
- 23 days
- 925
- 32
Zillow last checked:
Listing updated:
Listed by:
Ed Mograbi 804-869-7774,
First Landing Co Inc 757-409-8336,
Peyton Mograbi 804-350-4085,
First Landing Co Inc
Source: CVRMLS,MLS#: 2621862 Originating MLS: Central Virginia Regional MLS
Originating MLS: Central Virginia Regional MLSFacts & features
Interior
Bedrooms & bathrooms
- Bedrooms: 4
- Bathrooms: 3
- Full bathrooms: 2
- 1/2 bathrooms: 1
Other
- Description: Shower
- Level: Second
Half bath
- Level: Basement
Heating
- Electric, Natural Gas, Zoned
Cooling
- Electric, Zoned
Appliances
- Included: Dryer, Dishwasher, Electric Cooking, Refrigerator, Washer
Features
- Ceiling Fan(s), Separate/Formal Dining Room, Eat-in Kitchen, Granite Counters
- Flooring: Partially Carpeted, Wood
- Basement: Full,Finished
- Attic: Access Only
- Number of fireplaces: 1
Interior area
- Total interior livable area: 2,200 sqft
- Finished area above ground: 2,200
- Finished area below ground: 0
Property
Parking
- Parking features: Driveway, No Garage, Off Street, Paved
- Has uncovered spaces: Yes
Features
- Levels: Three Or More,Multi/Split
- Stories: 3
- Exterior features: Storage, Shed, Paved Driveway
- Pool features: None
- Fencing: Back Yard,Fenced
Lot
- Size: 0.36 Acres
Details
- Parcel number: 7377446481
- Zoning description: R2
- Other equipment: Generator
Construction
Type & style
- Home type: SingleFamily
- Architectural style: Tri-Level
- Property subtype: Single Family Residence
Materials
- Brick, Vinyl Siding
- Roof: Composition
Condition
- Resale
- New construction: No
- Year built: 1966
Utilities & green energy
- Sewer: Public Sewer
- Water: Public
Community & HOA
Community
- Subdivision: Tuckahoe Village
Location
- Region: Henrico
Financial & listing details
- Price per square foot: $234/sqft
- Tax assessed value: $411,100
- Annual tax amount: $3,412
- Date on market: 8/12/2026
- Ownership: Individuals
- Ownership type: Sole Proprietor
Estimated market value
$504,300
$479,000 - $530,000
$2,800/mo
Price history
| Date | Event | Price |
|---|---|---|
| 8/13/2026 | Listed for sale | $515,000+21.2%$234/sqft |
Source:  CVRMLS #2621862 Report a problem CVRMLS #2621862 Report a problem | ||
| 9/7/2023 | Listing removed | -- |
Source: Zillow Rentals Report a problem | ||
| 7/19/2023 | Listed for rent | $2,700-10%$1/sqft |
Source: Zillow Rentals Report a problem | ||
| 7/8/2023 | Listing removed | -- |
Source: Zillow Rentals Report a problem | ||
| 6/12/2023 | Sold | $425,000-2.3%$193/sqft |
Source: Public Record Report a problem | ||
| 6/9/2023 | Listed for rent | $3,000$1/sqft |
Source: Zillow Rentals Report a problem | ||
| 5/4/2023 | Price change | $435,000+3.6%$198/sqft |
Source: Owner Report a problem | ||
| 4/29/2023 | Listed for sale | $420,000$191/sqft |
Source: Owner Report a problem | ||
Public tax history
| Year | Property taxes | Tax assessment |
|---|---|---|
| 2025 | $3,332 +7.2% | $401,500 +9.8% |
| 2024 | $3,108 +11.2% | $365,700 +11.2% |
| 2023 | $2,795 +12% | $328,800 +12% |
| 2022 | $2,496 +10.6% | $293,700 +13.2% |
| 2021 | $2,257 +3.9% | $259,400 +1.2% |
| 2020 | $2,172 +4.5% | $256,200 +2.6% |
| 2019 | $2,079 | $249,700 +4.5% |
| 2018 | -- | $239,000 +5.8% |
| 2017 | -- | $225,900 +4.7% |
| 2016 | $1,877 +6.4% | $215,700 +6.4% |
| 2015 | $1,764 | $202,700 |
| 2014 | $1,764 | $202,700 |
| 2013 | -- | $202,700 |
| 2012 | -- | $202,700 -6.9% |
| 2011 | -- | $217,700 |
| 2010 | -- | $217,700 -3.7% |
| 2009 | -- | $226,100 |
Find assessor info on the county website
Monthly payment
Est. payment
Payment breakdown
Explore the cost of this home by adjusting the details. Changes won't be saved.Climate risks
Neighborhood: 23238
Nearby schools
Schools provided by the listing agent
- Elementary: Carver
- Middle: Pocahontas
- High: Godwin
Source: CVRMLS. This data may not be complete. We recommend contacting the local school district to confirm school assignments for this home.
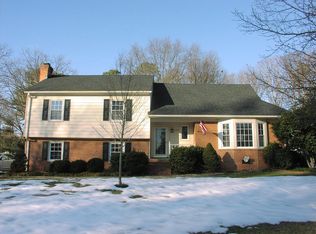
Similar homes
- $495,0004 bd3 ba2.1k sqft11101 Ingallston Rd, Henrico, VA 23233For Sale
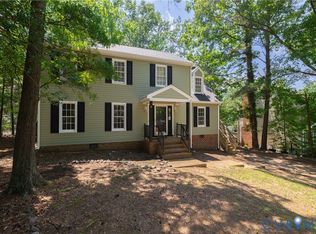 MLS ID #2620322, Henry Briggs, Henry Briggs & Assoc, Inc. CVRMLS
 - $530,0004 bd3 ba2.2k sqft12408 Gayton Meadows Pl, Henrico, VA 23233For Sale
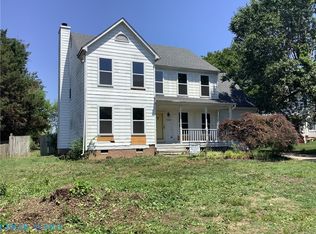 MLS ID #202601040, Trey Shinault III, Shinault Realty. Chesapeake Bay & Rivers AOR
 - $425,0004 bd4 ba2.4k sqft2013 Murdoch Rd, Henrico, VA 23229For Sale
 MLS ID #2623020, Ellie Boyd, Long & Foster REALTORS. CVRMLS
 - $469,9993 bd2 ba1.6k sqft2417 Boissevain Rd, Henrico, VA 23229For Sale
 MLS ID #2623479, Adis Libic, Exit First Realty. CVRMLS
