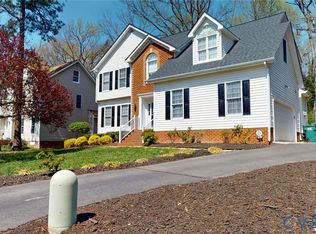
This is a unique find in a great location! Welcome home to this beautifully maintained 4-bedroom Colonial, thoughtfully updated and ready for its next owner! Meticulously cared for over the years, this classic Richmond floor plan combines traditional charm with stylish modern updates. The remodeled kitchen featuring beautiful quartz countertops, a dramatic waterfall island with an abundant workspace and storage. The kitchen opens to a gorgeous Florida Room with ceramic tile flooring and access to the oversized deck—perfect for entertaining or enjoying the peaceful surroundings. The home offers a wonderful blend of formal and casual living spaces, including a spacious family room with a brick fireplace, elegant formal rooms, gleaming refinished hardwood floors downstairs and new carpeting upstairs, with crown molding on both the first and second floors, adding an extra touch of sophistication throughout. Outside, you’ll find one of the home’s greatest features—a large, fully fenced, wooded backyard offering privacy, mature trees, and plenty of room to relax, play, garden, or entertain. The beautifully landscaped 0.85-acre lot also features an irrigation system. HOA Fee by donation only.
For sale
$599,950
2204 Persimmon Trek, Henrico, VA 23233
4beds
2,112sqft
Single Family Residence
Built in 1981
0.85 Acres Lot
$-- Zestimate®
$284/sqft
$-- HOA
What's special
Irrigation systemNew carpeting upstairsBeautiful quartz countertopsRemodeled kitchenMature treesCeramic tile flooringElegant formal rooms
- 12 days
- 785
- 55
Likely to sell faster than
Zillow last checked:
Listing updated:
Listed by:
Derek Greene 888-278-5840,
The Greene Realty Group 888-278-5840
Source: CVRMLS,MLS#: 2627309 Originating MLS: Central Virginia Regional MLS
Originating MLS: Central Virginia Regional MLSFacts & features
Interior
Bedrooms & bathrooms
- Bedrooms: 4
- Bathrooms: 3
- Full bathrooms: 2
- 1/2 bathrooms: 1
Rooms
- Room types: Center Hall
Primary bedroom
- Level: Second
- Dimensions: 0 x 0
Dining room
- Level: First
- Dimensions: 0 x 0
Family room
- Level: First
- Dimensions: 0 x 0
Other
- Description: Tub & Shower
- Level: Second
Half bath
- Level: First
Kitchen
- Level: First
- Dimensions: 0 x 0
Heating
- Electric, Zoned
Cooling
- Zoned, Attic Fan
Appliances
- Included: Built-In Oven, Washer/Dryer Stacked, Dishwasher, Disposal, Microwave, Refrigerator
- Laundry: Washer Hookup, Dryer Hookup, Stacked
Features
- Bookcases, Built-in Features, Breakfast Area, Ceiling Fan(s), Dining Area, Separate/Formal Dining Room, Eat-in Kitchen, Fireplace, Granite Counters, High Speed Internet, Pantry, Solid Surface Counters, Wired for Data, Walk-In Closet(s)
- Flooring: Carpet, Wood
- Doors: Insulated Doors, Sliding Doors, Storm Door(s)
- Windows: Screens
- Has basement: No
- Attic: Pull Down Stairs
- Number of fireplaces: 1
- Fireplace features: Masonry
Interior area
- Total interior livable area: 2,112 sqft
- Finished area above ground: 2,112
- Finished area below ground: 0
Property
Parking
- Parking features: Driveway, Paved
- Has uncovered spaces: Yes
Features
- Levels: Two
- Stories: 2
- Patio & porch: Balcony, Front Porch, Deck, Porch
- Exterior features: Deck, IrrigationSprinklers, Porch, Storage, Shed, Paved Driveway
- Pool features: None
- Fencing: Back Yard,Fenced
Lot
- Size: 0.85 Acres
Details
- Parcel number: 7437532733
- Zoning description: R4
Construction
Type & style
- Home type: SingleFamily
- Architectural style: Colonial,Two Story
- Property subtype: Single Family Residence
Materials
- Frame, Vinyl Siding
- Roof: Asphalt
Condition
- Resale
- New construction: No
- Year built: 1981
Utilities & green energy
- Sewer: Public Sewer
- Water: Public
Community & HOA
Community
- Security: Smoke Detector(s)
- Subdivision: Covered Bridge
HOA
- Has HOA: Yes
Location
- Region: Henrico
Financial & listing details
- Price per square foot: $284/sqft
- Tax assessed value: $501,200
- Annual tax amount: $4,159
- Date on market: 10/7/2026
- Ownership: Individuals
- Ownership type: Sole Proprietor
Estimated market value
Not available
Estimated sales range
Not available
Not available
Price history
| Date | Event | Price |
|---|---|---|
| 10/8/2026 | Listed for sale | $599,950+89.3%$284/sqft |
Source:  CVRMLS #2627309 Report a problem CVRMLS #2627309 Report a problem | ||
| 10/17/2016 | Sold | $317,000$150/sqft |
Source: CVRMLS #1629309 Report a problem | ||
Public tax history
| Year | Property taxes | Tax assessment |
|---|---|---|
| 2025 | $4,160 +1.2% | $501,200 +3.6% |
| 2024 | $4,111 +9.7% | $483,700 +9.7% |
| 2023 | $3,749 +17.1% | $441,000 +17.1% |
| 2022 | $3,201 +2.6% | $376,600 +5% |
| 2021 | $3,119 +7.3% | $358,500 +1.7% |
| 2020 | $2,907 +4.9% | $352,400 +5.5% |
| 2019 | $2,772 | $334,100 +4.9% |
| 2018 | $2,772 +106.7% | $318,600 +3.3% |
| 2017 | $1,341 +7.9% | $308,300 +7.9% |
| 2016 | $1,242 -48.2% | $285,600 +3.6% |
| 2015 | $2,399 | $275,800 |
| 2014 | $2,399 | $275,800 +11.9% |
| 2013 | -- | $246,400 -7.4% |
| 2012 | -- | $266,100 -6.7% |
| 2011 | -- | $285,300 |
| 2010 | -- | $285,300 -4.6% |
| 2009 | -- | $299,100 |
Find assessor info on the county website
Monthly payment
Est. payment
Payment breakdown
Explore the cost of this home by adjusting the details. Changes won't be saved.Climate risks
Neighborhood: Covered Bridge
Nearby schools
Schools provided by the listing agent
- Elementary: Short Pump
- Middle: Pocahontas
- High: Godwin
Source: CVRMLS. This data may not be complete. We recommend contacting the local school district to confirm school assignments for this home.
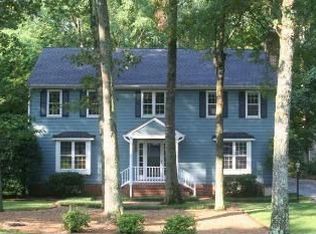
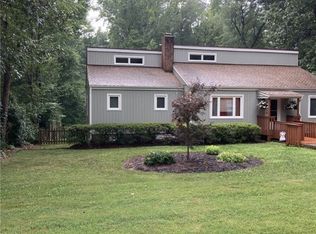

Similar homes
- $575,0004 bd3 ba2.5k sqft1006 Lomas Ct, Henrico, VA 23229For Sale
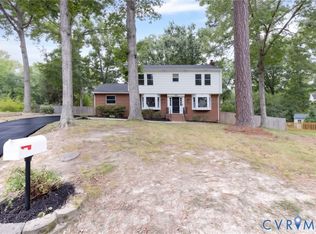 MLS ID #2627775, Kristin McAbee, 1st Class Real Estate Premier Homes. CVRMLS
 - $650,0004 bd3 ba2.5k sqft2706 Windingdale Dr, Henrico, VA 23233For Sale
 MLS ID #2626495, Maggie Delonay, Long & Foster REALTORS. CVRMLS
 - $540,0004 bd3 ba2.1k sqft10807 Branberry Ln, Henrico, VA 23233For Sale By Owner
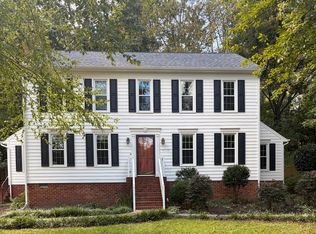
- $599,9504 bd3 ba2.4k sqft2024 Rockstone Pl, Henrico, VA 23238For Sale
 MLS ID #2607904, Dzemal Dukic, Virginia Capital Realty. CVRMLS
