**Location, Location, Location!**
Embark on a luxurious journey into this extraordinary transitional home, where every corner exudes sophistication and elegance. With four spacious bedrooms and two and a half meticulously designed bathrooms, this home offers an unparalleled blend of comfort and style.
The main level welcomes you with stunning hardwood floors, soaring ceilings that reach over nine feet, and an abundance of natural light filtered through transom windows and Sky lights. A gas fireplace creates an inviting ambiance, perfect for cozy evenings. The dining room is a true masterpiece, featuring a tray ceiling and upgraded crown molding that adds a touch of grandeur.
At the heart of the home lies the chef’s kitchen, equipped with granite countertops, quality cabinetry, a center island, pantry, tile backsplash, dishwasher, and a sunny eat-in area. This kitchen stands as a showpiece, featuring an island ideal for entertaining and gleaming custom off-white cabinets. The eat-in area provides the ideal retreat for relaxation and enjoying serene views of your meticulously crafted outdoor oasis.
Venture upstairs to discover a private sanctuary in the oversized primary suite. This spa-inspired bath features a soaking tub, separate shower, and dual vanities, designed to offer the utmost in luxury. The additional bedrooms are generously sized, offering a private bedroom, full bath, and walk-in attic storage.
This home is not just a place to live; it’s an experience of the highest level of style and comfort. Numerous upgrades and replacements have been made, including a new gas cooktop, washer, and dryer, and much more.
Don’t miss out on this extraordinary opportunity. Visit the attached property or request a 3D scan for a closer look.
For sale
Price cut: $5.1K (5/9)
$599,950
2024 Rockstone Pl, Henrico, VA 23238
4beds
2,470sqft
:
Get pre-qualified$3,712/mo
Single Family Residence
Built in 1999
0.27 Acres Lot
$596,400 Zestimate®
$243/sqft
$12/mo HOA
What's special
- 111 days |
- 795 |
- 36 |
Zillow last checked:
Listing updated:
Listed by:
Dzemal Dukic 804-357-1651,
Virginia Capital Realty 804-545-6300
Source: CVRMLS,MLS#: 2607904 Originating MLS: Central Virginia Regional MLS
Originating MLS: Central Virginia Regional MLSFacts & features
Interior
Bedrooms & bathrooms
- Bedrooms: 4
- Bathrooms: 3
- Full bathrooms: 2
- 1/2 bathrooms: 1
Other
- Description: Tub & Shower
- Level: Second
Half bath
- Level: First
Heating
- Electric, Heat Pump
Cooling
- Central Air
Appliances
- Included: Built-In Oven, Cooktop, Dryer, Dishwasher, Electric Cooking, Gas Cooking, Disposal, Gas Water Heater, Microwave, Range
- Laundry: Washer Hookup, Dryer Hookup
Features
- Beamed Ceilings, Butler's Pantry, Breakfast Area, Bay Window, Tray Ceiling(s), Ceiling Fan(s), Dining Area, Separate/Formal Dining Room, Double Vanity, Eat-in Kitchen, Granite Counters, Kitchen Island, Bath in Primary Bedroom, Recessed Lighting, Skylights, Walk-In Closet(s)
- Flooring: Partially Carpeted, Vinyl, Wood
- Windows: Skylight(s), Storm Window(s)
- Basement: Crawl Space
- Attic: Walk-up
- Number of fireplaces: 1
- Fireplace features: Gas
Interior area
- Total interior livable area: 2,470 sqft
- Finished area above ground: 2,470
- Finished area below ground: 0
Property
Parking
- Total spaces: 2.5
- Parking features: Attached, Driveway, Garage, Paved, Garage Faces Rear, Garage Faces Side
- Attached garage spaces: 2.5
- Has uncovered spaces: Yes
Features
- Levels: Two
- Stories: 2
- Patio & porch: Rear Porch, Deck
- Exterior features: Deck, Paved Driveway
- Pool features: None
- Fencing: Back Yard,Fenced
Lot
- Size: 0.27 Acres
- Features: Cul-De-Sac, Sloped
- Topography: Sloping
Details
- Parcel number: 7497514483
- Zoning description: R3A
Construction
Type & style
- Home type: SingleFamily
- Architectural style: Transitional
- Property subtype: Single Family Residence
Materials
- Brick, Block, Drywall, Vinyl Siding
- Roof: Shingle
Condition
- Resale
- New construction: No
- Year built: 1999
Utilities & green energy
- Sewer: Public Sewer
- Water: Public
Community & HOA
Community
- Subdivision: Rockstone
HOA
- Has HOA: Yes
- Services included: Common Areas
- HOA fee: $138 annually
Location
- Region: Henrico
Financial & listing details
- Price per square foot: $243/sqft
- Tax assessed value: $503,100
- Annual tax amount: $4,384
- Date on market: 4/11/2026
- Ownership: Individuals
- Ownership type: Sole Proprietor
Estimated market value
$596,400
$567,000 - $626,000
$3,164/mo
Price history
| Date | Event | Price |
|---|---|---|
| 5/9/2026 | Price change | $599,950-0.8%$243/sqft |
Source:  CVRMLS #2607904 Report a problem CVRMLS #2607904 Report a problem | ||
| 4/22/2026 | Listed for sale | $605,000$245/sqft |
Source: CVRMLS #2607904 Report a problem | ||
| 4/12/2026 | Pending sale | $605,000$245/sqft |
Source: CVRMLS #2607904 Report a problem | ||
| 4/2/2026 | Listed for sale | $605,000+10%$245/sqft |
Source: CVRMLS #2607904 Report a problem | ||
| 1/1/2026 | Listing removed | $549,990$223/sqft |
Source: CVRMLS #2519676 Report a problem | ||
| 10/31/2025 | Price change | $549,990-0.9%$223/sqft |
Source: CVRMLS #2519676 Report a problem | ||
| 10/28/2025 | Price change | $554,990-3.5%$225/sqft |
Source: CVRMLS #2519676 Report a problem | ||
| 10/3/2025 | Price change | $575,000-0.4%$233/sqft |
Source: CVRMLS #2519676 Report a problem | ||
| 9/6/2025 | Price change | $577,500-0.4%$234/sqft |
Source: CVRMLS #2519676 Report a problem | ||
| 8/24/2025 | Price change | $580,000-1.7%$235/sqft |
Source: CVRMLS #2519676 Report a problem | ||
| 8/12/2025 | Price change | $589,950-0.8%$239/sqft |
Source: CVRMLS #2519676 Report a problem | ||
| 8/7/2025 | Price change | $594,950-0.8%$241/sqft |
Source: CVRMLS #2519676 Report a problem | ||
| 7/30/2025 | Price change | $599,950-0.8%$243/sqft |
Source: CVRMLS #2519676 Report a problem | ||
| 7/14/2025 | Listed for sale | $605,000+15.2%$245/sqft |
Source: CVRMLS #2519676 Report a problem | ||
| 9/26/2023 | Sold | $525,000+45.9%$213/sqft |
Source: Public Record Report a problem | ||
| 10/24/2017 | Sold | $359,800+619.6%$146/sqft |
Source: Public Record Report a problem | ||
| 7/22/1999 | Sold | $50,000$20/sqft |
Source: Public Record Report a problem | ||
Public tax history
| Year | Property taxes | Tax assessment |
|---|---|---|
| 2025 | $4,385 +2.5% | $528,300 +5% |
| 2024 | $4,276 +7.4% | $503,100 +7.4% |
| 2023 | $3,981 +18.1% | $468,400 +18.1% |
| 2022 | $3,370 +2.7% | $396,500 +5.1% |
| 2021 | $3,281 +6.4% | $377,100 +6.4% |
| 2020 | $3,082 +2.3% | $354,300 |
| 2019 | $3,013 | $354,300 +2.3% |
| 2018 | $3,013 | $346,300 +3.1% |
| 2017 | -- | $335,800 +2.3% |
| 2016 | $2,855 +4.4% | $328,200 |
| 2015 | $2,736 | $328,200 +4.4% |
| 2014 | $2,736 | $314,500 +7% |
| 2013 | -- | $294,000 -10.8% |
| 2012 | -- | $329,700 |
| 2011 | -- | $329,700 |
| 2010 | -- | $329,700 -8% |
| 2009 | -- | $358,200 |
Find assessor info on the county website
Monthly payment
Est. payment
Payment breakdown
Explore the cost of this home by adjusting the details. Changes won't be saved.Climate risks
Neighborhood: Rockstone
Nearby schools
GreatSchools rating
- 5/10Davis Elementary SchoolGrades: PK-5Distance: 1.1 mi
- 2/10Quioccasin Middle SchoolGrades: 6-8Distance: 1 mi
- 3/10Freeman High SchoolGrades: 9-12Distance: 1.9 mi
Schools provided by the listing agent
- Elementary: Jackson Davis
- Middle: Quioccasin
- High: Freeman
Source: CVRMLS. This data may not be complete. We recommend contacting the local school district to confirm school assignments for this home.
- $638,3004 bd2 ba2.7k sqft2020 Rockstone Pl, Henrico, VA 23238Off Market
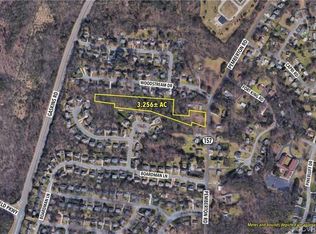
- $585,9003.256 Acres2016 Pemberton Rd, Henrico, VA 23238Off Market

- $351,2504 bd3 ba2.9k sqft2025 Rockstone Pl, Henrico, VA 23238Sold
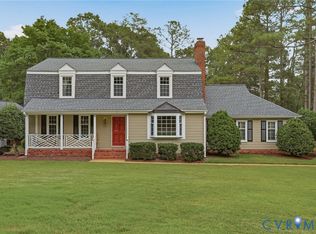
- $687,5005 bd3 ba3.3k sqft2021 Rockstone Pl, Henrico, VA 23238Off Market
- $603,8004 bd3 ba2.4k sqft2013 Rockstone Pl, Henrico, VA 23238Off Market
- $691,2005 bd3 ba3.2k sqft2016 Rockstone Pl, Henrico, VA 23238Off Market
- $567,2004 bd2 ba2.3k sqft2017 Rockstone Pl, Henrico, VA 23238Off Market
- $438,7003 bd2 ba1.8k sqft9613 Woodstream Dr, Henrico, VA 23238Off Market
A local agent can set up tours, give advice and negotiate with sellers.
Similar homes
- $624,9504 bd3 ba3k sqft1605 Harborough Rd, Henrico, VA 23238For Sale
 MLS ID #2620144, Nathan Mayhew, EXP Realty, LLC. CVRMLS
 - $649,9504 bd3 ba2.8k sqft1801 Windingridge Dr, Henrico, VA 23238For Sale
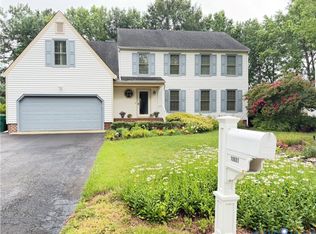
 MLS ID #2616457, Barbara Bennett, Long & Foster REALTORS. CVRMLS
 - $524,9504 bd3 ba1.8k sqft10912 Point Grey Rd, Henrico, VA 23233For Sale
 MLS ID #2618176, Michael Lay, Samson Properties. CVRMLS
 - $579,0004 bd3 ba2.3k sqft10601 Argonne Dr, Glen Allen, VA 23060For Sale
 MLS ID #2616651, Ravi Gutta, Robinhood Real Estate & Mortgage. CVRMLS
 - $550,0004 bd3 ba2.1k sqft5004 Snowmass Ter, Glen Allen, VA 23060For SaleMLS ID #2617158, Marc Austin Highfill, Exit First Realty. CVRMLS
- $559,9904 bd3 ba2k sqft9516 Hungary Woods Dr, Glen Allen, VA 23060For SaleMLS ID #2618258, Shefali Bansal, United Real Estate Richmond. CVRMLS
- $529,9003 bd2 ba1.6k sqft1401 Chowan Rd, Henrico, VA 23229For SaleMLS ID #2619766, Chris Woods, Chris Woods Realty & Assoc LLC. CVRMLS
- $669,9505 bd4 ba3k sqft2909 Laurel Woods Ln, Henrico, VA 23233For SaleMLS ID #2611118, Patricia Saravia, Boyd Realty Group. CVRMLS
- $555,0003 bd2 ba1.7k sqft7010 Monument Ave, Richmond, VA 23226For SaleMLS ID #2619959, Laura Martin, Shaheen Ruth Martin & Fonville. CVRMLS
- $589,0004 bd3 ba2.5k sqft7842 Lakeforest Dr, North Chesterfield, VA 23235For SaleMLS ID #2615857, Chris Joseph, Joseph Realty Group RVA. CVRMLS
- $449,9004 bd3 ba2k sqft9300 Upshur Dr, North Chesterfield, VA 23236For SaleMLS ID #2620386, Jeremy Cecchettini, Real Broker LLC. CVRMLS
- $415,0003 bd2 ba1.3k sqft10818 Stanton Way, Henrico, VA 23238For SaleMLS ID #2619942, Natalia Covington, Hardesty Homes. CVRMLS
- $600,0005 bd4 ba3k sqft13818 Hentland Ct, Midlothian, VA 23112For SaleMLS ID #2619969, Richard Sena, Redfin Corporation. CVRMLS
- $545,0004 bd3 ba2.1k sqft11186 Kenmont Ln, Ashland, VA 23005For SaleMLS ID #2614146, Logan Ryan, Long & Foster REALTORS. CVRMLS
- $675,0004 bd3 ba3.1k sqft1659 Dorset Meadows Ln, Powhatan, VA 23139For SaleMLS ID #2620450, Tequia Brookes, J and S Real Estate. CVRMLS
- $625,0003 bd3 ba2.3k sqft2024 Libbie Lake West St Unit B, Richmond, VA 23230For SaleMLS ID #2617434, Bridget McSherry, Samson Properties. CVRMLS
- $595,9503 bd2 ba2.4k sqft7542 Quail Run Ln, Mechanicsville, VA 23116For SaleMLS ID #2610059, Amy Verdi, RE/MAX Commonwealth. CVRMLS
- $799,9004 bd3 ba3k sqft5102 Park Meadows Ct, Glen Allen, VA 23059For SaleMLS ID #2617129, Claire Dee, National Land Realty. CVRMLS
- $525,0004 bd3 ba2.7k sqft4428 Old Fox Trl, Midlothian, VA 23112For SaleMLS ID #2619514, Rick Cox, The Rick Cox Realty Group. CVRMLS
- $649,9503 bd3 ba2.3k sqft12045 Talavera Ter, Henrico, VA 23238For SaleMLS ID #2612978, Jenny Brock, Neumann & Dunn Real Estate. CVRMLS
