This beautiful brick home provides easy living all on one floor. Large living room with gas fireplace, wood floors and a built-in bookcase.
The updated kitchen features stainless appliances, including kitchen aid gas stove and a new marble backsplash. The dining room is open to the kitchen and living room, which makes it perfect for entertaining. Lovely heated and cooled sunroom at the rear of the home, with beautiful views of the professionally landscaped rear yard and custom stone patio. 1 bedroom has an en-suite full bath with shower. There are two other bedrooms on the opposite side of the home, one of which is being used as a walk-in closet.
As you enter the home from the covered carport, you will arrive in the utility/mudroom. Washer/Dryer included.
Paved driveway with an additional parking pad. Huge fenced rear yard with new patio and shed. Irrigation system.
For sale
$555,000
7010 Monument Ave, Richmond, VA 23226
3beds
1,712sqft
:
Get pre-qualified$3,584/mo
Single Family Residence
Built in 1956
10,306 Square Feet Lot
$538,300 Zestimate®
$324/sqft
$-- HOA
What's special
Irrigation systemHuge fenced rear yardCustom stone patioBeautiful brick homeStainless appliancesNew patioKitchen aid gas stove
- 4 days |
- 1,324 |
- 122 |
Likely to sell faster than
Zillow last checked:
Listing updated:
Listed by:
Laura Martin info@srmfre.com,
Shaheen Ruth Martin & Fonville 804-288-2100
Source: CVRMLS,MLS#: 2619959 Originating MLS: Central Virginia Regional MLS
Originating MLS: Central Virginia Regional MLSFacts & features
Interior
Bedrooms & bathrooms
- Bedrooms: 3
- Bathrooms: 2
- Full bathrooms: 2
Primary bedroom
- Description: Wood floors
- Level: First
- Dimensions: 13.0 x 15.0
Bedroom 2
- Description: Wood floors
- Level: First
- Dimensions: 11.0 x 12.5
Additional room
- Description: Attached bath.
- Level: First
- Dimensions: 11.0 x 12.0
Dining room
- Description: Wood floors. French doors.
- Level: First
- Dimensions: 11.0 x 12.0
Florida room
- Description: Heated and cooled.
- Level: First
- Dimensions: 9.0 x 14.0
Other
- Description: Tub & Shower
- Level: First
Kitchen
- Description: Marble tile backsplash.
- Level: First
- Dimensions: 11.0 x 12.0
Laundry
- Description: Washer/Dryer included.
- Level: First
- Dimensions: 0 x 0
Living room
- Description: Gas Fireplace/Bookcase
- Level: First
- Dimensions: 17.0 x 17.0
Heating
- Forced Air, Multi-Fuel, Natural Gas
Cooling
- Central Air
Features
- Bedroom on Main Level
- Flooring: Wood
- Basement: Crawl Space
- Attic: Pull Down Stairs
- Has fireplace: Yes
- Fireplace features: Gas
Interior area
- Total interior livable area: 1,712 sqft
- Finished area above ground: 1,712
- Finished area below ground: 0
Property
Parking
- Parking features: Carport
- Has carport: Yes
Features
- Levels: One
- Stories: 1
- Patio & porch: Front Porch
- Exterior features: Out Building(s)
- Pool features: None
- Fencing: Back Yard,Fenced
Lot
- Size: 10,306 Square Feet
- Features: Landscaped, Level
Details
- Additional structures: Outbuilding
- Parcel number: 7647412679
- Zoning description: R3
Construction
Type & style
- Home type: SingleFamily
- Architectural style: Ranch
- Property subtype: Single Family Residence
Materials
- Brick
- Roof: Composition
Condition
- Resale
- New construction: No
- Year built: 1956
Utilities & green energy
- Sewer: Public Sewer
- Water: Public
Community & HOA
Community
- Subdivision: Duntreath
Location
- Region: Richmond
Financial & listing details
- Price per square foot: $324/sqft
- Tax assessed value: $556,000
- Annual tax amount: $4,614
- Date on market: 7/23/2026
- Ownership: Individuals
- Ownership type: Sole Proprietor
Estimated market value
$538,300
$511,000 - $565,000
$2,549/mo
Price history
| Date | Event | Price |
|---|---|---|
| 7/24/2026 | Listed for sale | $555,000+22%$324/sqft |
Source:  CVRMLS #2619959 Report a problem CVRMLS #2619959 Report a problem | ||
| 5/10/2021 | Sold | $455,000+3.6%$266/sqft |
Source: CVRMLS #2106763 Report a problem | ||
| 4/6/2021 | Pending sale | $439,000$256/sqft |
Source: CVRMLS #2106763 Report a problem | ||
| 4/2/2021 | Listed for sale | $439,000+48.8%$256/sqft |
Source: CVRMLS #2106763 Report a problem | ||
| 4/11/2016 | Sold | $295,000$172/sqft |
Source: Public Record Report a problem | ||
Public tax history
| Year | Property taxes | Tax assessment |
|---|---|---|
| 2025 | $4,383 +8.8% | $528,100 +11.5% |
| 2024 | $4,027 +5.6% | $473,800 +5.6% |
| 2023 | $3,812 +7.5% | $448,500 +7.5% |
| 2022 | $3,545 +21% | $417,100 +23.8% |
| 2021 | $2,931 +10.9% | $336,900 +7.2% |
| 2020 | $2,642 +2.4% | $314,400 +3.5% |
| 2019 | $2,581 | $303,700 +2.4% |
| 2018 | $2,581 +114.5% | $296,700 +7.3% |
| 2017 | $1,203 +52.9% | $276,600 +52.9% |
| 2016 | $787 -46.5% | $180,900 +2.1% |
| 2015 | $1,472 | $177,200 +4.7% |
| 2014 | $1,472 | $169,200 |
| 2013 | -- | $169,200 |
| 2012 | -- | $169,200 -5.2% |
| 2011 | -- | $178,400 |
| 2010 | -- | $178,400 -7.1% |
| 2009 | -- | $192,000 |
| 2008 | -- | -- |
| 2006 | -- | -- |
| 2005 | -- | -- |
| 2004 | -- | -- |
| 2003 | -- | -- |
| 2002 | -- | -- |
| 2001 | -- | $106,200 |
| 2000 | -- | $106,200 |
Find assessor info on the county website
Monthly payment
Est. payment
Payment breakdown
Explore the cost of this home by adjusting the details. Changes won't be saved.Climate risks
Neighborhood: Duntreath
Nearby schools
GreatSchools rating
- 6/10Crestview Elementary SchoolGrades: PK-5Distance: 0.6 mi
- 5/10Tuckahoe Middle SchoolGrades: 6-8Distance: 1.9 mi
- 3/10Freeman High SchoolGrades: 9-12Distance: 1.7 mi
Schools provided by the listing agent
- Elementary: Crestview
- Middle: Tuckahoe
- High: Freeman
Source: CVRMLS. This data may not be complete. We recommend contacting the local school district to confirm school assignments for this home.
- $466,7004 bd2 ba2.4k sqft7012 Monument Ave, Richmond, VA 23226Off Market
- $415,4003 bd1 ba1.9k sqft7006 Monument Ave, Richmond, VA 23226Off Market
- $518,4003 bd1 ba2k sqft7014 Monument Ave, Richmond, VA 23226Off Market
- $457,1003 bd1 ba1.9k sqft7004 Monument Ave, Richmond, VA 23226Off Market
- $491,4004 bd3 ba1.8k sqft7009 W Grace St, Richmond, VA 23226Off Market
- $433,3004 bd2 ba1.7k sqft7011 W Grace St, Richmond, VA 23226Off Market
- $430,5004 bd3 ba1.7k sqft7007 W Grace St, Richmond, VA 23226Off Market
- $449,6004 bd2 ba1.8k sqft7005 W Grace St, Richmond, VA 23226Off Market
A local agent can set up tours, give advice and negotiate with sellers.
Similar homes
- $580,0003 bd2 ba1.5k sqft5806 S Crestwood Ave, Richmond, VA 23226For Sale

 MLS ID #VAHN2001280, Victoria Balitcaia, Samson Properties. Bright MLS
 - $579,9503 bd2 ba1.5k sqft6618 W Franklin St, Richmond, VA 23226For Sale
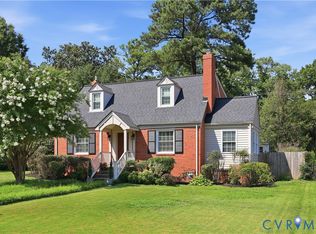 MLS ID #2619293, Chris Small, PARK 27. CVRMLS
 - $544,9003 bd2 ba1.6k sqft1401 Chowan Rd, Henrico, VA 23229For Sale
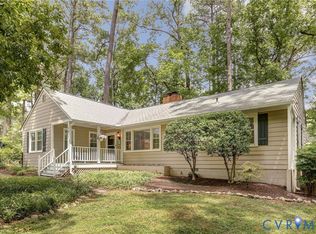 MLS ID #2619766, Chris Woods, Chris Woods Realty & Assoc LLC. CVRMLS
 - $789,0005 bd2 ba2.4k sqft7200 Three Chopt Rd, Richmond, VA 23226For Sale
 MLS ID #2619119, Camille Robinson, Real Broker LLC. CVRMLS
 - $689,0003 bd3 ba1.8k sqft5216 Monument Ave, Richmond, VA 23226For SaleMLS ID #2619755, Casey Smith, The Steele Group. CVRMLS
- $409,5003 bd2 ba1.7k sqft1609 Foster Rd, Richmond, VA 23226For SaleMLS ID #2612136, Joseph Ziegler, Exit First Realty. CVRMLS
- $719,0002 bd2 ba1.6k sqft106 Granite Ave, Richmond, VA 23226For SaleMLS ID #2617879, Kristin Krupp, Shaheen Ruth Martin & Fonville. CVRMLS
- $467,9504 bd3 ba2.1k sqft3900 Trickling Brook Dr, Henrico, VA 23228For SaleMLS ID #2619756, Jenny Maraghy, Compass. CVRMLS
- $525,0003 bd2 ba1.8k sqft6161 River Rd APT 12, Richmond, VA 23226For SaleMLS ID #2615543, Betsy Dotterer, The Steele Group. CVRMLS
- $560,0003 bd2 ba1.4k sqft9212 Quioccasin Rd, Henrico, VA 23229For SaleMLS ID #2601443, Anthony Locke, First Choice Realty. CVRMLS
- $319,0002 bd2 ba1.1k sqft1507 Brigham Rd, Richmond, VA 23226For SaleMLS ID #2618791, Candace Coates-Faircloth, Shaheen Ruth Martin & Fonville. CVRMLS
- $425,0004 bd2 ba1.8k sqft9203 Dunnington Ct, Henrico, VA 23294For SaleMLS ID #2620332, Tina Croxton Johnson, Blake & Bane Inc. CVRMLS
- $570,0004 bd3 ba2.2k sqft809 Farnwood Dr, Henrico, VA 23229For SaleMLS ID #2615000, Maria Blanton, NextHome Advantage. CVRMLS
- $355,0003 bd1 ba1.2k sqft3101 Stoneman Ct, Henrico, VA 23228For SaleMLS ID #2616672, Alan King, Larry King Realty. CVRMLS
- $465,0003 bd3 ba2.1k sqft9320 Three Chopt Rd, Henrico, VA 23229For SaleMLS ID #2619061, Ken Rohle, Hometown Realty. CVRMLS
- $449,9993 bd2 ba1.4k sqft414 Keats Rd, Henrico, VA 23229For SaleMLS ID #2614269, Jenny Maraghy, Compass. CVRMLS
- $485,0003 bd3 ba1.7k sqft6161 River Rd APT 47, Richmond, VA 23226For SaleMLS ID #2612397, Debbie Gibbs, The Steele Group. CVRMLS
- $680,0003 bd2 ba1.7k sqft4718 Augusta Ave, Richmond, VA 23230For SaleMLS ID #2618916, Jess Houser, Nest Realty Group. CVRMLS
- $499,9503 bd2 ba1.6k sqft7720 Prairie Rd, Richmond, VA 23225For SaleMLS ID #2615805, Lauren Whitcher, Samson Properties. CVRMLS
- $559,9904 bd3 ba2k sqft9516 Hungary Woods Dr, Glen Allen, VA 23060For SaleMLS ID #2618258, Shefali Bansal, United Real Estate Richmond. CVRMLS
