Stunning all-brick 3-bedroom, 1-bath ranch nestled on a private 0.48-acre cul-de-sac lot! This beautifully maintained home features a spacious family room, formal dining room, an updated kitchen, and a renovated bathroom. The convenient utility room offers easy access to the backyard patio, making everyday living and outdoor entertaining a breeze.
Outside, you'll find a detached one-car garage, a large carport, and a fully fenced backyard with plenty of space to relax, play, or entertain. Ideally located just minutes from shopping, dining, and everyday conveniences, this charming home offers comfort, privacy, and exceptional value.
For sale
$355,000
3101 Stoneman Ct, Henrico, VA 23228
3beds
1,222sqft
:
Get pre-qualified$2,211/mo
Single Family Residence
Built in 1961
0.48 Acres Lot
$347,700 Zestimate®
$291/sqft
$-- HOA
What's special
Detached one-car garageLarge carportRenovated bathroomSpacious family roomFormal dining roomUpdated kitchen
- 3 days |
- 830 |
- 69 |
Zillow last checked:
Listing updated:
Listed by:
Alan King 804-512-9856,
Larry King Realty 804-512-9856
Source: CVRMLS,MLS#: 2616672 Originating MLS: Central Virginia Regional MLS
Originating MLS: Central Virginia Regional MLSFacts & features
Interior
Bedrooms & bathrooms
- Bedrooms: 3
- Bathrooms: 1
- Full bathrooms: 1
Primary bedroom
- Description: Carpet
- Level: First
- Dimensions: 12.0 x 11.0
Bedroom 2
- Description: Carpet
- Level: First
- Dimensions: 10.0 x 10.0
Bedroom 3
- Description: LVP
- Level: First
- Dimensions: 9.0 x 9.0
Dining room
- Description: LVP Flooring
- Level: First
- Dimensions: 11.0 x 11.0
Family room
- Description: Recessed Lights, LVP
- Level: First
- Dimensions: 12.0 x 13.0
Other
- Description: Tub & Shower
- Level: First
Kitchen
- Description: Ceramic Flooring
- Level: First
- Dimensions: 11.0 x 13.0
Laundry
- Level: First
- Dimensions: 10.0 x 9.0
Heating
- Forced Air, Natural Gas
Cooling
- Central Air
Appliances
- Included: Gas Water Heater
Features
- Basement: Crawl Space
- Attic: Pull Down Stairs
Interior area
- Total interior livable area: 1,222 sqft
- Finished area above ground: 1,222
- Finished area below ground: 0
Video & virtual tour
Property
Parking
- Total spaces: 1
- Parking features: Driveway, Detached, Garage, Paved
- Garage spaces: 1
- Has uncovered spaces: Yes
Features
- Levels: One
- Stories: 1
- Exterior features: Paved Driveway
- Pool features: None
Lot
- Size: 0.48 Acres
Details
- Parcel number: 7687525918
- Zoning description: R2
Construction
Type & style
- Home type: SingleFamily
- Architectural style: Ranch
- Property subtype: Single Family Residence
Materials
- Brick, Block
- Roof: Composition
Condition
- Resale
- New construction: No
- Year built: 1961
Utilities & green energy
- Sewer: Public Sewer
- Water: Public
Community & HOA
Community
- Subdivision: Wistar Farms
Location
- Region: Henrico
Financial & listing details
- Price per square foot: $291/sqft
- Tax assessed value: $326,700
- Annual tax amount: $2,637
- Date on market: 7/23/2026
- Ownership: Individuals
- Ownership type: Sole Proprietor
Estimated market value
$347,700
$330,000 - $365,000
$2,072/mo
Price history
| Date | Event | Price |
|---|---|---|
| 7/24/2026 | Listed for sale | $355,000+53%$291/sqft |
Source:  CVRMLS #2616672 Report a problem CVRMLS #2616672 Report a problem | ||
| 9/9/2020 | Sold | $232,000-1.3%$190/sqft |
Source: CVRMLS #2020811 Report a problem | ||
| 8/3/2020 | Pending sale | $235,000$192/sqft |
Source: United Real Estate Richmond #2020811 Report a problem | ||
| 7/28/2020 | Listed for sale | $235,000+46%$192/sqft |
Source: United Real Estate Richmond #2020811 Report a problem | ||
| 6/4/2008 | Sold | $161,000$132/sqft |
Source: Public Record Report a problem | ||
Public tax history
| Year | Property taxes | Tax assessment |
|---|---|---|
| 2025 | $2,638 +3.5% | $317,800 +6% |
| 2024 | $2,549 +10.9% | $299,900 +10.9% |
| 2023 | $2,299 +10.5% | $270,500 +10.5% |
| 2022 | $2,081 +8.2% | $244,800 +10.7% |
| 2021 | $1,924 +23.8% | $221,100 +20% |
| 2020 | $1,554 +3.5% | $184,200 +3.1% |
| 2019 | $1,502 | $178,600 +3.5% |
| 2018 | $1,502 +118.2% | $172,600 +9.1% |
| 2017 | $688 -43.5% | $158,200 +12.9% |
| 2016 | $1,219 | $140,100 |
| 2015 | $1,219 | $140,100 |
| 2014 | $1,219 | $140,100 +4.5% |
| 2013 | -- | $134,100 -9.7% |
| 2012 | -- | $148,500 -10.4% |
| 2011 | -- | $165,800 -3.5% |
| 2010 | -- | $171,900 |
| 2009 | -- | $171,900 |
Find assessor info on the county website
Monthly payment
Est. payment
Payment breakdown
Explore the cost of this home by adjusting the details. Changes won't be saved.Climate risks
Neighborhood: Laurel
Nearby schools
GreatSchools rating
- 2/10Holladay Elementary SchoolGrades: PK-5Distance: 1.3 mi
- 1/10Brookland Middle SchoolGrades: 6-8Distance: 2.1 mi
- 1/10Hermitage High SchoolGrades: 9-12Distance: 0.7 mi
Schools provided by the listing agent
- Elementary: Holladay
- Middle: Brookland
- High: Hermitage
Source: CVRMLS. This data may not be complete. We recommend contacting the local school district to confirm school assignments for this home.
- $426,1003 bd3 ba3.2k sqft3103 Stoneman Ct, Henrico, VA 23228Off Market
- $357,1003 bd2 ba1.4k sqft3100 Stoneman Ct, Henrico, VA 23228Off Market
- $318,7003 bd1 ba1.3k sqft3004 Valleyfield Rd, Henrico, VA 23228Off Market
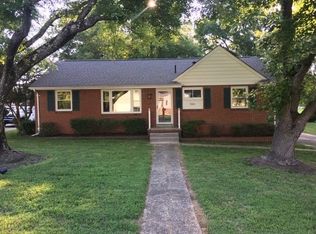
- $3,800-- bd-- ba-- sqft3006 Valleyfield Rd, Henrico, VA 23228Off Market
- $296,8003 bd1 ba1.2k sqft4402 Wistar Rd, Henrico, VA 23228Off Market
- $336,9003 bd1 ba1.3k sqft4404 Wistar Rd, Henrico, VA 23228Off Market
- $301,9003 bd1 ba1.2k sqft3102 Stoneman Ct, Henrico, VA 23228Off Market
- $477,2004 bd2 ba2k sqft4510 Wistar Rd, Henrico, VA 23228Off Market
A local agent can set up tours, give advice and negotiate with sellers.
Similar homes
- $325,0003 bd3 ba1.5k sqft8014 Wistar Glen Dr Unit A, Henrico, VA 23228For Sale
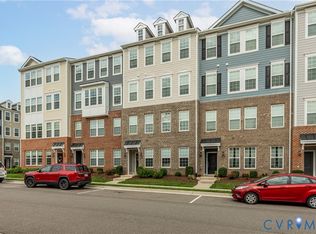 MLS ID #2619593, Connie Byers, Joyner Fine Properties. CVRMLS
 - $344,9502 bd2 ba1.2k sqft2405 Dumbarton Rd, Henrico, VA 23228For Sale
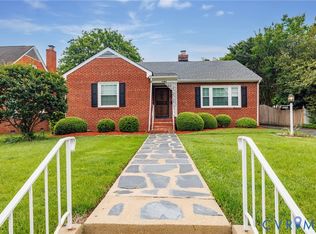 MLS ID #2619998, Frank Allocca, Neumann & Dunn Real Estate. CVRMLS
 - $375,0003 bd2 ba1.7k sqft8210 Ireton Rd, Henrico, VA 23228For Sale
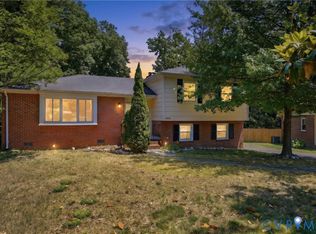 MLS ID #2613715, Diane G Moeller, United Real Estate Richmond. CVRMLS
 - $349,9003 bd1 ba1.1k sqft3022 Pinehurst Rd, Henrico, VA 23228For Sale
 MLS ID #2617361, Reagan Wallace, Keller Williams Realty. CVRMLS
 - $349,9503 bd2 ba1.1k sqft2509 Parkside Ave, Henrico, VA 23228For SaleMLS ID #2618315, Chris Symeonides, Fathom Realty Virginia. CVRMLS
- $349,9503 bd2 ba1.3k sqft2307 Dumbarton Rd, Henrico, VA 23228For SaleMLS ID #2616744, Marc Austin Highfill, Exit First Realty. CVRMLS
- $334,9003 bd2 ba1.1k sqft6627 Carmel Rd, Henrico, VA 23228For SaleMLS ID #2617781, Nicholas Thurman, CapCenter. CVRMLS
- $259,9503 bd3 ba1.2k sqft1512 Front Royal Dr, Henrico, VA 23228For SaleMLS ID #2619983, Sophia Wang, Keller Williams Realty. CVRMLS
- $355,0003 bd2 ba1.2k sqft2552 Hickory Knoll Ln, Richmond, VA 23230For SaleMLS ID #2617692, Sarah Cox, RE/MAX Commonwealth. CVRMLS
- $425,0004 bd2 ba1.5k sqft9203 Dunnington Ct, Henrico, VA 23294For SaleMLS ID #2620332, Tina Croxton Johnson, Blake & Bane Inc. CVRMLS
- $354,0003 bd2 ba1.2k sqft7708 Chamberlayne Ave, Richmond, VA 23227For SaleMLS ID #2616221, Annemarie Franz, RE/MAX Commonwealth. CVRMLS
- $415,0002 bd2 ba1.1k sqft4188 English Holly Cir, Henrico, VA 23294For SaleMLS ID #2619650, Susan Rucker, Long & Foster REALTORS. CVRMLS
- $395,0003 bd3 ba1.7k sqft3916 Crystalwood Ln, Henrico, VA 23294For SaleMLS ID #2618858, John Daylor, Joyner Fine Properties. CVRMLS
- $399,9004 bd3 ba1.6k sqft6600 Fernwood St, Henrico, VA 23228For SaleMLS ID #2614567, Mary Soroka, Real Broker LLC. CVRMLS
- $319,0002 bd2 ba1.1k sqft1507 Brigham Rd, Richmond, VA 23226For SaleMLS ID #2618791, Candace Coates-Faircloth, Shaheen Ruth Martin & Fonville. CVRMLS
- $399,9504 bd2 ba1.5k sqft9206 Minna Dr, Henrico, VA 23229For SaleMLS ID #2616736, Chris Nowlan, Joyner Fine Properties. CVRMLS
- $379,9503 bd2 ba1.1k sqft1215 Starling Dr, Henrico, VA 23229For SaleMLS ID #2614638, Gene Walden, Weichert Realtors Baron&Snipes. CVRMLS
- $390,0004 bd2 ba1.5k sqft2316 Homeview Dr, Henrico, VA 23294For Sale By Owner
- $220,0002 bd1 ba979 sqft1509 Americana Dr, Henrico, VA 23228For SaleMLS ID #2620032, Theresa Morris, The Rick Cox Realty Group. CVRMLS
- $329,9503 bd2 ba1k sqft7513 Griffin Ave, Richmond, VA 23227For SaleMLS ID #2617466, Jasmeet Singh, Long & Foster REALTORS. CVRMLS
