Welcome to this beautiful move-in ready 2-bedroom, 2-bath home in desirable Park West. Featuring an open floor plan and 9’+ ceilings, the home offers a bright, spacious feel throughout. Meticulously maintained and thoughtfully upgraded by the current owners. Seller's have invested more than $40K into property since 2024. Kitchen is updated with all NEW GE Profile ss appliances, granite countertops,NEW flooring and a seamless flow into the living and dining areas. From the kitchen, step onto the screened porch with vaulted ceiling and NEW solar blinds—the perfect spot to enjoy your morning coffee. The primary bedroom features an ensuite bath and walk-in closet, while the nice sized second bedroom is served by an updated hall bath. Additional improvements include NEW Andersen windows, a NEW AC system, NEW gas furnace, NEW LVP flooring throughout, NEW front and rear storm doors, fresh interior paint, and custom window treatments in the living room, dining room and kitchen. Truly a beautiful move-in ready home and ready to enjoy! Park West is a 55+ Community that offers a pool, clubhouse and exercise room!
Pending
$415,000
4188 English Holly Cir, Henrico, VA 23294
2beds
1,153sqft
:
Get pre-qualified$2,829/mo
Single Family Residence
Built in 2000
7,056 Square Feet Lot
$415,100 Zestimate®
$360/sqft
$270/mo HOA
What's special
- 16 days |
- 466 |
- 19 |
Zillow last checked:
Listing updated:
Listed by:
Susan Rucker (804)677-5269,
Long & Foster REALTORS 804-288-8888,
Cathy Saunders 804-304-3929,
Long & Foster REALTORS
Source: CVRMLS,MLS#: 2619650 Originating MLS: Central Virginia Regional MLS
Originating MLS: Central Virginia Regional MLSFacts & features
Interior
Bedrooms & bathrooms
- Bedrooms: 2
- Bathrooms: 2
- Full bathrooms: 2
Primary bedroom
- Description: New LVP, ensuite bath and w-i-c
- Level: First
- Dimensions: 11.0 x 12.0
Bedroom 2
- Description: New LVP, closet
- Level: First
- Dimensions: 10.0 x 12.0
Additional room
- Description: New solar blinds, vaulted ceiling
- Level: First
- Dimensions: 10.0 x 12.0
Dining room
- Description: New, LVP, crown molding and chair rail
- Level: First
- Dimensions: 11.0 x 13.0
Other
- Description: Tub & Shower
- Level: First
Kitchen
- Description: New LVP, New GE Profile SS appl, open to LR
- Level: First
- Dimensions: 11.0 x 14.0
Laundry
- Description: New LVP, storage, access to garage
- Level: First
- Dimensions: 0 x 0
Living room
- Description: New LVP, gas fp
- Level: First
- Dimensions: 12.0 x 15.0
Heating
- Forced Air, Natural Gas
Cooling
- Central Air
Appliances
- Included: Dishwasher, Electric Cooking, Electric Water Heater, Disposal, Microwave, Oven, Smooth Cooktop, Stove
- Laundry: Washer Hookup, Dryer Hookup
Features
- Dining Area, Fireplace, Granite Counters, High Ceilings, Bath in Primary Bedroom, Main Level Primary, Pantry, Recessed Lighting, Walk-In Closet(s)
- Flooring: Vinyl
- Doors: Sliding Doors, Storm Door(s)
- Has basement: No
- Attic: Access Only,Pull Down Stairs
- Number of fireplaces: 1
- Fireplace features: Gas
Interior area
- Total interior livable area: 1,153 sqft
- Finished area above ground: 1,153
- Finished area below ground: 0
Property
Parking
- Total spaces: 2
- Parking features: Attached, Direct Access, Driveway, Garage, Garage Door Opener, Off Street, Paved
- Attached garage spaces: 2
- Has uncovered spaces: Yes
Accessibility
- Accessibility features: Grab Bars
Features
- Levels: One
- Stories: 1
- Patio & porch: Rear Porch, Screened, Porch
- Exterior features: Lighting, Porch, Paved Driveway
- Pool features: Pool, Community
- Fencing: None
Lot
- Size: 7,056 Square Feet
- Features: Landscaped, Level
- Topography: Level
Details
- Parcel number: 7587616008
- Zoning description: R5AC
Construction
Type & style
- Home type: SingleFamily
- Architectural style: Patio Home,Ranch
- Property subtype: Single Family Residence
Materials
- Brick, Block, Vinyl Siding
- Foundation: Slab
- Roof: Composition,Shingle
Condition
- Resale
- New construction: No
- Year built: 2000
Utilities & green energy
- Sewer: Public Sewer
- Water: Public
Community & HOA
Community
- Features: Common Grounds/Area, Clubhouse, Fitness, Home Owners Association, Pool
- Senior community: Yes
- Subdivision: Park West
HOA
- Has HOA: Yes
- Amenities included: Landscaping, Management
- Services included: Clubhouse, Common Areas, Maintenance Grounds, Pool(s)
- HOA fee: $270 monthly
Location
- Region: Henrico
Financial & listing details
- Price per square foot: $360/sqft
- Tax assessed value: $344,400
- Annual tax amount: $2,745
- Date on market: 7/24/2026
- Ownership: Individuals
- Ownership type: Sole Proprietor
Estimated market value
$415,100
$394,000 - $436,000
$1,833/mo
Price history
| Date | Event | Price |
|---|---|---|
| 7/28/2026 | Pending sale | $415,000$360/sqft |
Source:  CVRMLS #2619650 Report a problem CVRMLS #2619650 Report a problem | ||
| 7/25/2026 | Listed for sale | $415,000+6.4%$360/sqft |
Source: CVRMLS #2619650 Report a problem | ||
| 4/2/2024 | Sold | $390,000$338/sqft |
Source: CVRMLS #2405751 Report a problem | ||
| 3/9/2024 | Pending sale | $390,000+83.1%$338/sqft |
Source: CVRMLS #2405751 Report a problem | ||
| 10/18/2013 | Sold | $212,950$185/sqft |
Source: CVRMLS #1322735 Report a problem | ||
Public tax history
| Year | Property taxes | Tax assessment |
|---|---|---|
| 2025 | $2,859 +4.1% | $344,400 +6.6% |
| 2024 | $2,746 +3.8% | $323,000 +3.8% |
| 2023 | $2,644 +6.3% | $311,100 +6.3% |
| 2022 | $2,488 +4.3% | $292,700 +6.7% |
| 2021 | $2,386 +8.4% | $274,200 +4.9% |
| 2020 | $2,200 +17% | $261,400 +3.4% |
| 2019 | $1,880 | $252,900 +17% |
| 2018 | $1,880 +100% | $216,100 |
| 2017 | $940 -46.8% | $216,100 +6.4% |
| 2016 | $1,767 | $203,100 |
| 2015 | $1,767 | $203,100 |
| 2014 | $1,767 | $203,100 +4.7% |
| 2013 | -- | $193,900 |
| 2012 | -- | $193,900 |
| 2011 | -- | $193,900 -9.4% |
| 2010 | -- | $214,000 -9.2% |
| 2009 | -- | $235,700 |
Find assessor info on the county website
Monthly payment
Est. payment
Payment breakdown
Explore the cost of this home by adjusting the details. Changes won't be saved.Climate risks
Neighborhood: Park West
Nearby schools
GreatSchools rating
- 3/10Longan Elementary SchoolGrades: PK-5Distance: 0.5 mi
- 7/10Holman Middle SchoolGrades: 6-8Distance: 3.7 mi
- 3/10Tucker High SchoolGrades: 9-12Distance: 1.4 mi
Schools provided by the listing agent
- Elementary: Longan
- Middle: Holman
- High: Tucker
Source: CVRMLS. This data may not be complete. We recommend contacting the local school district to confirm school assignments for this home.
- $414,9002 bd2 ba1.4k sqft4192 English Holly Cir, Henrico, VA 23294Off Market
- $401,9002 bd2 ba1.3k sqft4024 Bayapple Dr, Henrico, VA 23294Off Market
- $395,1002 bd2 ba1.2k sqft4180 English Holly Cir, Henrico, VA 23294Off Market

- $400,0002 bd2 ba1.3k sqft4196 English Holly Cir, Henrico, VA 23294Off Market
- $417,8002 bd2 ba1.5k sqft4025 Bayapple Dr, Henrico, VA 23294Off Market
- $384,7002 bd2 ba1.1k sqft4020 Bayapple Dr, Henrico, VA 23294Off Market
- $417,4002 bd2 ba1.4k sqft4193 English Holly Cir, Glen Allen, VA 23060Off Market
- $349,9502 bd2 ba1.2k sqft9005 Bayapple Ct, Henrico, VA 23294Sold
A local agent can set up tours, give advice and negotiate with sellers.
Similar homes
- $379,9003 bd2 ba1.2k sqft4957 Newross Ct, Henrico, VA 23228For Sale
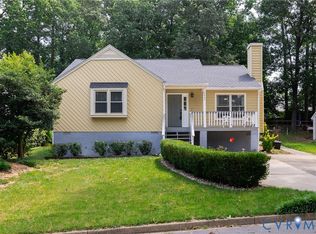 MLS ID #2620593, Matt Ghazarian, EXP Realty, LLC. CVRMLS
 - $400,0004 bd2 ba1.7k sqft2121 Dresden Rd, Henrico, VA 23229For Sale
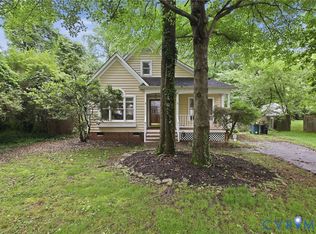 MLS ID #2614002, Kierra Mallory, Cooper Realty Group LLC. CVRMLS
 - $415,0003 bd2 ba1.3k sqft10818 Stanton Way, Henrico, VA 23238For Sale
 MLS ID #2619942, Natalia Covington, Hardesty Homes. CVRMLS
 - $429,9504 bd4 ba1.6k sqft10917 Bluebell Dr, Glen Allen, VA 23060For Sale
 MLS ID #2620986, Devon Cyrille, Fathom Realty Virginia. CVRMLS
 - $405,0003 bd2 ba1.4k sqft3307 N Huguenot Rd, Richmond, VA 23235For SaleMLS ID #2618561, Sarah Ripp, River Fox Realty. CVRMLS
- $499,9003 bd2 ba1.6k sqft1401 Chowan Rd, Henrico, VA 23229For SaleMLS ID #2619766, Chris Woods, Chris Woods Realty & Assoc LLC. CVRMLS
- $429,9503 bd2 ba1.6k sqft10009 Holly Rd, Mechanicsville, VA 23116For SaleMLS ID #2618917, Kevin Morris, Samson Properties. CVRMLS
- $354,0003 bd2 ba1.2k sqft7708 Chamberlayne Ave, Richmond, VA 23227For SaleMLS ID #2616221, Annemarie Franz, RE/MAX Commonwealth. CVRMLS
- $410,0003 bd3 ba1.6k sqft7869 Silktree Pl, Mechanicsville, VA 23111For SaleMLS ID #2620482, Kristin Donaldson, ERA Woody Hogg & Assoc. CVRMLS
- $384,9504 bd3 ba1.5k sqft2905 Timbercrest Ct, Midlothian, VA 23112For SaleMLS ID #2620783, Chris Nowlan, Joyner Fine Properties. CVRMLS
- $325,0003 bd3 ba1.5k sqft8014 Wistar Glen Dr Unit A, Henrico, VA 23228For SaleMLS ID #2619593, Connie Byers, Joyner Fine Properties. CVRMLS
- $329,9903 bd2 ba1.5k sqft329 Beechwood Park Ln, Henrico, VA 23075For SaleMLS ID #2621382, Donnell Sims, Samson Properties. CVRMLS
- $425,0003 bd3 ba1.6k sqft9266 Ivy Banks Dr, Mechanicsville, VA 23116For SaleMLS ID #2607779, Connie Rodriguez, ERA Woody Hogg & Assoc. CVRMLS
- $385,5003 bd2 ba1.4k sqft9154 Avondale Dr, Mechanicsville, VA 23116For SaleMLS ID #2614478, Judy Kilgour, Long & Foster REALTORS. CVRMLS
- $400,0002 bd2 ba1.4k sqft7439 Settlers Ridge Ct, Henrico, VA 23231For SaleMLS ID #2618435, Shannon Beasley, ERA Woody Hogg & Assoc. CVRMLS
- $359,9003 bd3 ba1.7k sqft1159 Tillers Ridge Dr, North Chesterfield, VA 23235For SaleMLS ID #2621185, Angie Nadeau, The Hogan Group Real Estate. CVRMLS
- $400,0003 bd3 ba1.6k sqft5811 Ridge Point Rd, Midlothian, VA 23112For SaleMLS ID #2619189, Lyn Baker, Liz Moore & Associates. CVRMLS
- $415,0003 bd2 ba1.4k sqft2224 Overlook Rd, Powhatan, VA 23139For SaleMLS ID #2618521, Dick Jeffress, CapCenter. CVRMLS
- $439,0003 bd2 ba1.5k sqft10136 Woodvale Ct, North Chesterfield, VA 23236For SaleMLS ID #2617119, Justin Ellis, Real Broker LLC. CVRMLS
- $350,0004 bd2 ba1.6k sqft6710 Welch Dr, Chesterfield, VA 23832For SaleMLS ID #2621133, Jennifer Hass, Providence Hill Real Estate. CVRMLS
