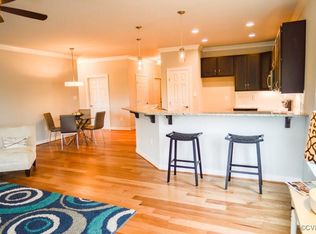
Welcome home to low-maintenance living in the 55+ Settlers Ridge community! This bright 2BR/2BA patio ranch offers a 1,400 sq ft open floor plan with 9’ ceilings, elegant columns, luxury vinyl plank flooring, and a living room gas fireplace. The eat-in kitchen features upscale stainless steel appliances, a dual oven stove, and under-cabinet lighting.
Relax in the sunroom/office with beautiful seasonal views. The primary suite includes a bay window, huge walk-in closet, and private bath with a garden tub. Extras: whole-house Generac generator, all new light fixtures and ceiling fans, thermal windows, 2-car garage, and clubhouse with indoor pool. Minutes to Rt 295/95!
For sale
Price cut: $12K (9/3)
$388,000
7439 Settlers Ridge Ct, Henrico, VA 23231
2beds
1,406sqft
Single Family Residence
Built in 2006
0.25 Acres Lot
$384,800 Zestimate®
$276/sqft
$400/mo HOA
What's special
- 98 days
- 220
- 17
Zillow last checked:
Listing updated:
Listed by:
Shannon Beasley 804-334-2419,
ERA Woody Hogg & Assoc 804-559-4644
Source: CVRMLS,MLS#: 2618435 Originating MLS: Central Virginia Regional MLS
Originating MLS: Central Virginia Regional MLSFacts & features
Interior
Bedrooms & bathrooms
- Bedrooms: 2
- Bathrooms: 2
- Full bathrooms: 2
Primary bedroom
- Description: LVP, Bay window, CF w/light, Ensuite Bath w/WIC
- Level: First
- Dimensions: 0 x 0
Bedroom 2
- Description: LVP, CF w/light
- Level: First
- Dimensions: 0 x 0
Dining room
- Description: LVP, Chandelier, Columns, Chair Rail
- Level: First
- Dimensions: 11.0 x 10.0
Family room
- Description: LVP, Gas FP, CF w/light, open to DR
- Level: First
- Dimensions: 12.0 x 14.0
Foyer
- Description: LVP
- Level: First
- Dimensions: 6.5 x 0.0
Other
- Description: Tub & Shower
- Level: First
Kitchen
- Description: LVP, Eat-In, Stainless Steel appliances
- Level: First
- Dimensions: 14.0 x 11.0
Laundry
- Description: Vinyl floor, Washer, Dryer, access to garage
- Level: First
- Dimensions: 5.0 x 7.0
Office
- Description: LVP, CF w/light, Plantation Shutters
- Level: First
- Dimensions: 9.0 x 10.0
Sitting room
- Description: LVP, CF w/light, Plantation Shutters
- Level: First
- Dimensions: 0 x 0
Heating
- Forced Air, Natural Gas
Cooling
- Central Air
Appliances
- Included: Double Oven, Dryer, Dishwasher, Disposal, Gas Water Heater, Ice Maker, Microwave, Refrigerator, Smooth Cooktop, Stove, Washer
- Laundry: Washer Hookup, Dryer Hookup
Features
- Bedroom on Main Level, Breakfast Area, Bay Window, Ceiling Fan(s), Dining Area, Separate/Formal Dining Room, Double Vanity, Eat-in Kitchen, En Suite Bathroom, Full Bath on Main Level, Fireplace, Garden Tub/Roman Tub, High Ceilings, High Speed Internet, Laminate Counters, Bath in Primary Bedroom, Recessed Lighting, Cable TV, Wired for Data
- Flooring: Laminate, Vinyl
- Doors: Insulated Doors
- Windows: Thermal Windows
- Has basement: No
- Attic: Pull Down Stairs
- Number of fireplaces: 1
- Fireplace features: Gas
Interior area
- Total interior livable area: 1,406 sqft
- Finished area above ground: 1,406
- Finished area below ground: 0
Property
Parking
- Total spaces: 2
- Parking features: Attached, Direct Access, Driveway, Garage, Garage Door Opener, Oversized, Paved, Storage
- Attached garage spaces: 2
- Has uncovered spaces: Yes
Features
- Levels: One
- Stories: 1
- Patio & porch: Front Porch, Porch
- Exterior features: Sprinkler/Irrigation, Lighting, Porch, Paved Driveway
- Pool features: Community, Heated, Indoor, Pool
- Fencing: None
Lot
- Size: 0.25 Acres
- Features: Landscaped, Level
- Topography: Level
Details
- Parcel number: 8066932610
- Zoning description: R5AC
- Other equipment: Generator
Construction
Type & style
- Home type: SingleFamily
- Architectural style: Patio Home,Ranch
- Property subtype: Single Family Residence
Materials
- Drywall, Frame, Vinyl Siding
- Foundation: Slab
Condition
- Resale
- New construction: No
- Year built: 2006
Utilities & green energy
- Electric: Generator Hookup
- Sewer: Public Sewer
- Water: Public
Community & HOA
Community
- Features: Common Grounds/Area, Clubhouse, Fitness, Home Owners Association, Lake, Maintained Community, Pond, Trails/Paths, Sidewalks
- Security: Security System, Smoke Detector(s)
- Senior community: Yes
- Subdivision: Settlers Ridge
HOA
- Has HOA: Yes
- Amenities included: Landscaping, Management
- Services included: Clubhouse, Common Areas, Maintenance Grounds, Maintenance Structure, Pool(s), Recreation Facilities, Reserve Fund, Road Maintenance, Snow Removal, Trash
- HOA fee: $400 monthly
Location
- Region: Henrico
Financial & listing details
- Price per square foot: $276/sqft
- Tax assessed value: $337,700
- Annual tax amount: $1,777
- Date on market: 7/4/2026
- Ownership: Individuals
- Ownership type: Sole Proprietor
Estimated market value
$384,800
$366,000 - $404,000
$2,108/mo
Price history
| Date | Event | Price |
|---|---|---|
| 9/3/2026 | Price change | $388,000-3%$276/sqft |
Source:  CVRMLS #2618435 Report a problem CVRMLS #2618435 Report a problem | ||
| 7/8/2026 | Listed for sale | $400,000+42.9%$284/sqft |
Source: CVRMLS #2618435 Report a problem | ||
| 3/3/2021 | Sold | $280,000$199/sqft |
Source: CVRMLS #2102961 Report a problem | ||
| 2/10/2021 | Pending sale | $280,000$199/sqft |
Source: CVRMLS #2102961 Report a problem | ||
| 2/5/2021 | Listed for sale | $280,000+84.2%$199/sqft |
Source:  CVRMLS #2102961 Report a problem CVRMLS #2102961 Report a problem | ||
| 3/16/2012 | Sold | $152,000-41%$108/sqft |
Source: CVRMLS #1122756 Report a problem | ||
| 12/14/2006 | Sold | $257,484$183/sqft |
Source: Public Record Report a problem | ||
Public tax history
| Year | Property taxes | Tax assessment |
|---|---|---|
| 2025 | -- | $347,400 +5.6% |
| 2024 | -- | $328,900 +4.9% |
| 2023 | -- | $313,500 +16.5% |
| 2022 | -- | $269,100 +26.6% |
| 2021 | $1,849 +4.7% | $212,500 +4% |
| 2020 | $1,766 +4.2% | $204,300 +0.6% |
| 2019 | $1,695 | $203,000 +4.2% |
| 2018 | $1,695 +125.2% | $194,800 |
| 2017 | $753 -55.6% | $194,800 -7.5% |
| 2016 | $1,696 +16.7% | $210,600 +10.1% |
| 2015 | $1,453 | $191,200 +14.5% |
| 2014 | $1,453 | $167,000 +9.6% |
| 2013 | -- | $152,400 -31.4% |
| 2012 | -- | $222,300 -2.6% |
| 2011 | -- | $228,200 |
| 2010 | -- | $228,200 -6.4% |
| 2009 | -- | $243,900 |
| 2008 | -- | -- |
| 2006 | -- | -- |
Find assessor info on the county website
Monthly payment
Est. payment
Payment breakdown
Explore the cost of this home by adjusting the details. Changes won't be saved.Climate risks
Neighborhood: 23231
Nearby schools
Schools provided by the listing agent
- Elementary: Mehfoud
- Middle: Rolfe
- High: Varina
Source: CVRMLS. This data may not be complete. We recommend contacting the local school district to confirm school assignments for this home.



Similar homes
- $325,0003 bd2 ba1.2k sqft3001 Whistling Arrow Dr, Henrico, VA 23231For Sale
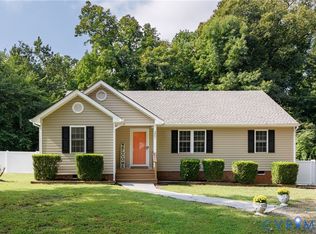 MLS ID #2623854, Meyber Nazaros Castillo, Long & Foster REALTORS. CVRMLS
 - $384,0004 bd2 ba1.9k sqft5401 Sunbeam Rd, North Chesterfield, VA 23234For Sale
 MLS ID #2621392, Antonio Starke, First Choice Realty. CVRMLS
 - $315,0003 bd2 ba1.5k sqft4429 Crown Squire Rd, Henrico, VA 23231For Sale
 MLS ID #2624615, Karen Loewen, Compass. CVRMLS
 - $379,9503 bd2 ba1.4k sqft2421 Buena Vista Blvd, Chester, VA 23831For Sale
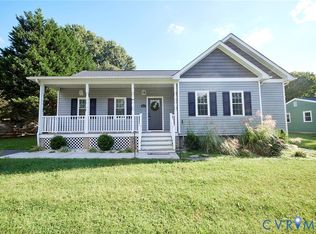 MLS ID #2627206, Alina Asad, Call It Closed International I. CVRMLS
