Welcome home to this charming two-story retreat nestled on a serene street within the established Castlewood community. Perfectly positioned for both convenience and lifestyle, this home offers quick access to local shopping and major interstates while sitting within the highly sought-after Atlee High School district. Inside, the layout is designed for both connection and comfort!
Step from the classic front porch into a bright, expansive family room bathed in natural light and recessed lighting. There is a dedicated dining space opposite the family room, perfect for hosting holiday meals, intimate gatherings, or as a bonus room. Featuring sufficient cabinetry and workspace, the kitchen includes a breakfast area with vaulted ceilings and skylights that bring the outdoors in. Transition seamlessly from the kitchen to the three-season room, an ideal spot for morning coffee or evening relaxation. Upstairs, you’ll find stylish hardwood-inspired flooring throughout. The primary suite serves as a private getaway with its own walk-in closet and ensuite bath. Two additional nicely sized bedrooms offer plenty of storage and easy access to the pristine hallway bathroom. The exterior is a true standout, featuring a flat, lush, and expansive landscaping. Whether you’re hosting a summer BBQ on the patio or looking for a safe, open space for play, this yard delivers. Home comes complete with whole house generator. Schedule a showing today! Please remove shoes or place shoe covers provided located at the base of the stairs before entering the second level.
For sale
$425,000
9266 Ivy Banks Dr, Mechanicsville, VA 23116
3beds
1,605sqft
Single Family Residence
Built in 1991
0.34 Acres Lot
$422,500 Zestimate®
$265/sqft
$-- HOA
What's special
- 138 days
- 904
- 45
Zillow last checked:
Listing updated:
Listed by:
Connie Rodriguez 804-614-5985,
ERA Woody Hogg & Assoc 804-559-4644
Source: CVRMLS,MLS#: 2607779 Originating MLS: Central Virginia Regional MLS
Originating MLS: Central Virginia Regional MLSFacts & features
Interior
Bedrooms & bathrooms
- Bedrooms: 3
- Bathrooms: 3
- Full bathrooms: 2
- 1/2 bathrooms: 1
Other
- Description: Tub & Shower
- Level: Second
Half bath
- Level: First
Heating
- Natural Gas, Zoned
Cooling
- Central Air, Heat Pump, Zoned
Appliances
- Included: Electric Water Heater, Gas Water Heater
Features
- Breakfast Area, High Ceilings
- Flooring: Ceramic Tile, Vinyl
- Basement: Crawl Space
- Attic: Pull Down Stairs
- Number of fireplaces: 1
- Fireplace features: Gas
Interior area
- Total interior livable area: 1,605 sqft
- Finished area above ground: 1,605
- Finished area below ground: 0
Video & virtual tour
Property
Parking
- Parking features: Driveway, Off Street, Paved
- Has uncovered spaces: Yes
Features
- Levels: Two
- Stories: 2
- Patio & porch: Deck, Enclosed, Porch
- Exterior features: Paved Driveway
- Pool features: None
- Fencing: Back Yard,Fenced
Lot
- Size: 0.34 Acres
Details
- Parcel number: 7797437244
- Zoning description: R2
Construction
Type & style
- Home type: SingleFamily
- Architectural style: Two Story
- Property subtype: Single Family Residence
Materials
- Frame, Vinyl Siding
- Roof: Shingle
Condition
- Resale
- New construction: No
- Year built: 1991
Utilities & green energy
- Sewer: Public Sewer
- Water: Public
Community & HOA
Community
- Subdivision: Castlewood
Location
- Region: Mechanicsville
Financial & listing details
- Price per square foot: $265/sqft
- Tax assessed value: $357,100
- Annual tax amount: $46
- Date on market: 4/16/2026
- Ownership: Individuals
- Ownership type: Sole Proprietor
Estimated market value
$422,500
$401,000 - $444,000
$2,461/mo
Price history
| Date | Event | Price |
|---|---|---|
| 6/2/2026 | Price change | $425,000-0.9%$265/sqft |
Source:  CVRMLS #2607779 Report a problem CVRMLS #2607779 Report a problem | ||
| 4/17/2026 | Listed for sale | $429,000+3.4%$267/sqft |
Source: CVRMLS #2607779 Report a problem | ||
| 11/4/2025 | Listing removed | $415,000$259/sqft |
Source:  Long & Foster Broker Feed #2524893 Report a problem Long & Foster Broker Feed #2524893 Report a problem | ||
| 9/5/2025 | Listed for sale | $415,000-2.4%$259/sqft |
Source: CVRMLS #2524893 Report a problem | ||
| 9/2/2025 | Listing removed | $425,000$265/sqft |
Source: Long & Foster Broker Feed #2521155 Report a problem | ||
| 8/7/2025 | Listed for sale | $425,000+228.2%$265/sqft |
Source: CVRMLS #2521155 Report a problem | ||
| 8/18/1999 | Sold | $129,500$81/sqft |
Source: Public Record Report a problem | ||
Public tax history
| Year | Property taxes | Tax assessment |
|---|---|---|
| 2025 | $2,705 +3.1% | $333,900 +3.1% |
| 2024 | $2,623 +10.8% | $323,800 +10.8% |
| 2023 | $2,367 +10% | $292,200 +10% |
| 2022 | $2,152 | $265,700 +6.7% |
| 2021 | -- | $248,900 +6.9% |
| 2020 | $1,886 +5.7% | $232,800 +5.7% |
| 2019 | $1,784 | $220,200 |
| 2018 | $1,784 | $220,200 |
| 2017 | $1,784 +10.6% | $220,200 +10.6% |
| 2016 | $1,613 | $199,100 |
| 2015 | $1,613 +8% | $199,100 +8% |
| 2014 | $1,494 | $184,400 |
| 2013 | $1,494 | -- |
| 2012 | $1,494 -17.4% | -- |
| 2011 | $1,809 | -- |
| 2010 | $1,809 -2.7% | -- |
| 2009 | $1,858 +8.1% | -- |
| 2008 | $1,720 | -- |
| 2007 | $1,720 +32.5% | -- |
| 2006 | $1,298 | -- |
| 2005 | $1,298 | -- |
| 2004 | -- | -- |
| 2003 | $1,086 | -- |
| 2002 | $1,086 | -- |
| 2001 | $1,086 | -- |
Find assessor info on the county website
Monthly payment
Est. payment
Payment breakdown
Explore the cost of this home by adjusting the details. Changes won't be saved.Climate risks
Neighborhood: 23116
Nearby schools
Schools provided by the listing agent
- Elementary: Cool Spring
- Middle: Chickahominy
- High: Atlee
Source: CVRMLS. This data may not be complete. We recommend contacting the local school district to confirm school assignments for this home.
- $472,1004 bd2 ba2.4k sqft9270 Ivy Banks Dr, Mechanicsville, VA 23116Off Market
- $425,3003 bd2 ba1.8k sqft9262 Ivy Banks Dr, Mechanicsville, VA 23116Off Market
- $417,3003 bd2 ba1.7k sqft9274 Ivy Banks Dr, Mechanicsville, VA 23116Off Market
- $459,9504 bd3 ba2.3k sqft9263 Guenevere Pl, Mechanicsville, VA 23116Sold
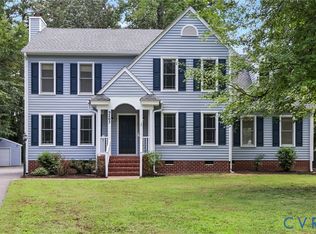
Similar homes
- $439,9503 bd2 ba2k sqft10110 Holly Rd, Mechanicsville, VA 23116For Sale
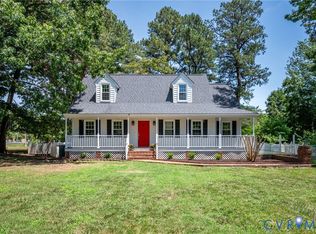 MLS ID #2623404, Sarah Romero, Real Broker LLC. CVRMLS
 - $419,9503 bd2 ba1.6k sqft10009 Holly Rd, Mechanicsville, VA 23116For Sale
 MLS ID #2618917, Kevin Morris, Samson Properties. CVRMLS
 - $499,9504 bd3 ba2.2k sqft8238 Ellerson Green Pl, Mechanicsville, VA 23116For Sale
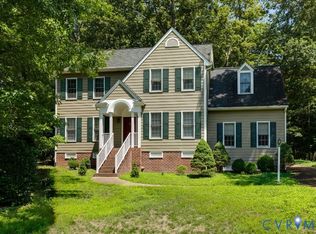 MLS ID #2616123, Kim Atkinson, Shaheen Ruth Martin & Fonville. CVRMLS
 - $420,0004 bd3 ba2.3k sqft811 Kiefer Field Ct, Glen Allen, VA 23059For Sale
 MLS ID #2614662, Debbie Welch, Welch Real Estate. CVRMLS
