Welcome home to this charming 3-bedroom 3 full bath home offering an inviting combination of classic character and updated finishes. New Roof, New Garage Doors, Updated Bathrooms, New Kitchen, Freshly Painted. Step inside to find a bright, refreshed interior featuring neutral paint, crisp white trim, crown molding, and rich dark flooring that flows through much of the home, creating a warm and cohesive feel. Natural light fills the living spaces, while updated lighting and ceiling fans add both style and everyday comfort. The kitchen has been thoughtfully updated with a clean, modern look and features white cabinetry, generous workspace, stainless steel appliances, and easy-care flooring. A large window brings in plenty of natural light, making the space feel bright and welcoming whether you’re preparing a quick breakfast or cooking dinner at home. Just off the kitchen, is a fantastic sunroom/flex space drawing in tons of natural light and wonderful views of the backyard. The bathrooms have also been refreshed with attractive marble-look flooring, a clean white tub and shower surround, and updated finishes for a bright, polished appearance. The lower level adds another dimension to this home with a spacious & versatile finished area including full bathroom ready to adapt to your needs. The attached garage has 2 brand new garage doors providing additional convenience and valuable space for parking, storage, tools, lawn equipment, or weekend projects. Adding even more value and peace of mind the home features a new roof! Whether you’re purchasing your first home, looking to simplify, or searching for a property with comfortable everyday living spaces, this home is ready to welcome its next owner.
For sale
$425,000
2310 Cox Rd, Henrico, VA 23233
3beds
2,366sqft
Single Family Residence
Built in 1980
0.26 Acres Lot
$417,100 Zestimate®
$180/sqft
$-- HOA
What's special
Neutral paintBright refreshed interiorEasy-care flooringNew roofCrown moldingRich dark flooringGenerous workspace
- 31 days
- 1,988
- 136
Zillow last checked:
Listing updated:
Listed by:
Mike Boone 804-220-0815,
Boone Residential LLC 804-220-0815
Source: CVRMLS,MLS#: 2613073 Originating MLS: Central Virginia Regional MLS
Originating MLS: Central Virginia Regional MLSFacts & features
Interior
Bedrooms & bathrooms
- Bedrooms: 3
- Bathrooms: 3
- Full bathrooms: 3
Primary bedroom
- Level: First
- Dimensions: 11.11 x 14.7
Bedroom 2
- Level: First
- Dimensions: 9.0 x 9.11
Bedroom 3
- Level: First
- Dimensions: 12.1 x 13.9
Dining room
- Level: First
- Dimensions: 9.11 x 11.5
Other
- Description: Tub & Shower
- Level: First
Other
- Description: Tub & Shower
- Level: Second
Other
- Description: Shower
- Level: Basement
Kitchen
- Level: First
- Dimensions: 9.9 x 11.11
Laundry
- Level: Basement
- Dimensions: 6.9 x 11.10
Living room
- Description: Family Room
- Level: First
- Dimensions: 14.5 x 13.9
Recreation
- Level: Basement
- Dimensions: 14.5 x 24.1
Sitting room
- Description: Sun Room
- Level: First
- Dimensions: 15.0 x 13.10
Heating
- Electric, Heat Pump
Cooling
- Electric, Heat Pump
Appliances
- Included: Dryer, Dishwasher, Electric Cooking, Electric Water Heater, Oven, Water Heater, Washer
- Laundry: Washer Hookup, Dryer Hookup
Features
- Ceiling Fan(s), Dining Area, Fireplace, Granite Counters, High Ceilings, High Speed Internet, Bath in Primary Bedroom, Recessed Lighting, Wired for Data
- Flooring: Laminate
- Basement: Full,Partially Finished
- Attic: Access Only
- Number of fireplaces: 1
- Fireplace features: Masonry, Wood Burning
Interior area
- Total interior livable area: 2,366 sqft
- Finished area above ground: 1,788
- Finished area below ground: 578
Property
Parking
- Total spaces: 2
- Parking features: Attached, Driveway, Garage, Off Street, Oversized, Paved
- Attached garage spaces: 2
- Has uncovered spaces: Yes
Features
- Levels: Two,Multi/Split
- Stories: 2
- Patio & porch: Deck
- Exterior features: Paved Driveway
- Pool features: None
- Fencing: Back Yard,Fenced
Lot
- Size: 0.26 Acres
Details
- Parcel number: 7447544137
- Zoning description: R3
Construction
Type & style
- Home type: SingleFamily
- Architectural style: Two Story,Split-Foyer
- Property subtype: Single Family Residence
Materials
- Brick, Frame, Vinyl Siding
- Roof: Composition
Condition
- Resale
- New construction: No
- Year built: 1980
Utilities & green energy
- Sewer: Public Sewer
- Water: Public
Community & HOA
Community
- Subdivision: Stonegate
Location
- Region: Henrico
Financial & listing details
- Price per square foot: $180/sqft
- Tax assessed value: $386,400
- Annual tax amount: $3,207
- Date on market: 8/14/2026
- Ownership: Individuals
- Ownership type: Sole Proprietor
Estimated market value
$417,100
$396,000 - $438,000
$2,833/mo
Price history
| Date | Event | Price |
|---|---|---|
| 8/15/2026 | Listed for sale | $425,000+88.9%$180/sqft |
Source:  CVRMLS #2613073 Report a problem CVRMLS #2613073 Report a problem | ||
| 3/24/2021 | Listing removed | -- |
Source: Owner Report a problem | ||
| 5/19/2008 | Listing removed | $224,950+2.7%$95/sqft |
Source: Owner Report a problem | ||
| 2/7/2008 | Sold | $219,000-2.6%$93/sqft |
Source: Public Record Report a problem | ||
| 11/8/2007 | Price change | $224,9500%$95/sqft |
Source: Owner Report a problem | ||
| 9/12/2007 | Price change | $225,000+22499900%$95/sqft |
Source: Owner Report a problem | ||
| 8/12/2007 | Listed for sale | $1 |
Source: Owner Report a problem | ||
Public tax history
| Year | Property taxes | Tax assessment |
|---|---|---|
| 2025 | $3,207 +6.7% | $386,400 +9.2% |
| 2024 | $3,006 +1.2% | $353,700 +1.2% |
| 2023 | $2,970 +23.3% | $349,400 +23.3% |
| 2022 | $2,408 +3.6% | $283,300 +6.1% |
| 2021 | $2,324 +7.5% | $267,100 +1.8% |
| 2020 | $2,162 +5.9% | $262,400 +5.6% |
| 2019 | $2,041 | $248,500 +5.9% |
| 2018 | $2,041 +106.8% | $234,600 +3.4% |
| 2017 | $987 -45.5% | $226,900 +9.1% |
| 2016 | $1,810 | $208,000 |
| 2015 | $1,810 | $208,000 |
| 2014 | $1,810 | $208,000 +9.8% |
| 2013 | -- | $189,500 |
| 2012 | -- | $189,500 -8.9% |
| 2011 | -- | $207,900 |
| 2010 | -- | $207,900 -3.8% |
| 2009 | -- | $216,000 |
Find assessor info on the county website
Monthly payment
Est. payment
Payment breakdown
Explore the cost of this home by adjusting the details. Changes won't be saved.Climate risks
Neighborhood: Stonegate
Nearby schools
Schools provided by the listing agent
- Elementary: Short Pump
- Middle: Pocahontas
- High: Godwin
Source: CVRMLS. This data may not be complete. We recommend contacting the local school district to confirm school assignments for this home.
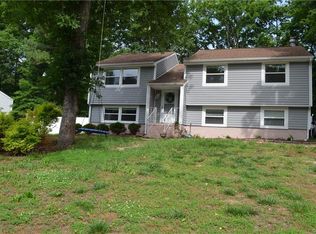
Similar homes
- $425,0004 bd4 ba2.4k sqft2013 Murdoch Rd, Henrico, VA 23229For Sale
 MLS ID #2623020, Ellie Boyd, Long & Foster REALTORS. CVRMLS
 - $495,0004 bd3 ba2.1k sqft11101 Ingallston Rd, Henrico, VA 23233For Sale
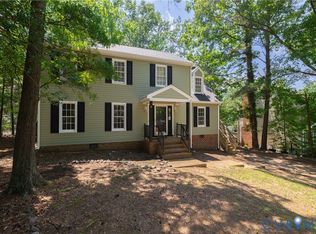 MLS ID #2620322, Henry Briggs, Henry Briggs & Assoc, Inc. CVRMLS
 - $465,0004 bd3 ba1.9k sqft9010 Fawn Ln, Henrico, VA 23229For Sale
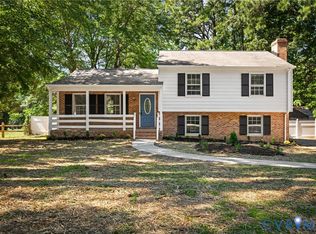 MLS ID #2624735, Paola Ortega, Real Broker LLC. CVRMLS
 - $429,9503 bd2 ba1.6k sqft9206 Emmett Rd, Glen Allen, VA 23060For Sale
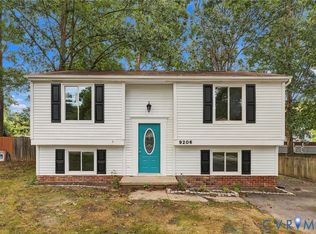 MLS ID #2622355, Janice Taylor, RE/MAX Commonwealth. CVRMLS
