A private wooded retreat with timeless character, thoughtful updates, and exceptional living space, 8238 Ellerson Green Place offers the privacy, flexibility, and location that are increasingly difficult to find in Mechanicsville.
Nestled among mature hardwoods in the established Summer Walk community, this stately colonial welcomes you with an arched covered entry, brick staircase, and expansive exposed-aggregate driveway. Enjoy views of the neighborhood lake from the front porch—a peaceful setting that immediately sets this home apart.
Inside, hardwood floors, crown molding, chair rail detailing, and a beautiful brick fireplace create warmth and character throughout. The functional floor plan offers formal living and dining rooms, a spacious family room, and generously sized bedrooms rarely found in newer construction.
The updated kitchen features abundant cabinetry, new stainless steel appliances, and brand-new luxury vinyl tile flooring. Recent improvements include new second-floor carpet, fresh paint in select rooms, new garage door, and replacement of the original Masonite siding with durable HardiePlank siding in 2015.
Upstairs, the oversized primary suite includes a large walk-in closet and private bath, while spacious secondary bedrooms offer flexibility for today's lifestyles. An unfinished walk-up attic provides exceptional storage and future expansion potential. Additional garage storage adds even more functionality.
Outside, mature landscaping, extensive hardscaping, and private outdoor spaces create the perfect backdrop for relaxing or entertaining.
Conveniently located near Memorial Regional Medical Center, I-295, I-95, Downtown Richmond, Richmond International Airport, Hanover County schools, shopping, and dining, this home combines traditional craftsmanship, generous room sizes, valuable updates, and a private setting with lake views in one of Mechanicsville's most convenient locations.
Showings begin 7/7.
For sale
Price cut: $15.1K (8/4)
$499,950
8238 Ellerson Green Pl, Mechanicsville, VA 23116
4beds
2,273sqft
Single Family Residence
Built in 1990
0.43 Acres Lot
$-- Zestimate®
$220/sqft
$42/mo HOA
What's special
- 43 days |
- 995 |
- 40 |
Zillow last checked:
Listing updated:
Listed by:
Kim Atkinson info@srmfre.com,
Shaheen Ruth Martin & Fonville 804-288-2100,
Dianne Stanley 804-513-2832,
Shaheen Ruth Martin & Fonville
Source: CVRMLS,MLS#: 2616123 Originating MLS: Central Virginia Regional MLS
Originating MLS: Central Virginia Regional MLSFacts & features
Interior
Bedrooms & bathrooms
- Bedrooms: 4
- Bathrooms: 3
- Full bathrooms: 2
- 1/2 bathrooms: 1
Primary bedroom
- Description: En Suite, Walk-In Closet, New Carpet (2026)
- Level: Second
- Dimensions: 13.1 x 17.1
Bedroom 2
- Description: New Carpet (2026)
- Level: Second
- Dimensions: 11.9 x 11.3
Bedroom 3
- Description: New Carpet (2026), Access to Walk-Up Attic
- Level: Second
- Dimensions: 20.1 x 14.2
Bedroom 4
- Description: New Carpet (2026), Double Closets
- Level: Second
- Dimensions: 12.6 x 15.1
Additional room
- Description: Breakfast Nook, New LVT Flooring
- Level: First
- Dimensions: 9.1 x 10.5
Additional room
- Description: Garage, New Garage Door (2026), Shelving/Storage
- Level: First
- Dimensions: 15.2 x 21.0
Dining room
- Description: HW, Crown & Chair Molding
- Level: First
- Dimensions: 12.3 x 13.4
Family room
- Description: Brick FP, Carpet,, Crown & Chair Molding
- Level: First
- Dimensions: 14.10 x 16.6
Foyer
- Description: HW, Crown+Chair Molding, Coat Closet, Powder Room
- Level: First
- Dimensions: 7.6 x 14.8
Other
- Description: Tub & Shower
- Level: Second
Half bath
- Level: First
Kitchen
- Description: New LVT Flooring & Stainless Appliances (2026)
- Level: First
- Dimensions: 11.0 x 13.5
Living room
- Description: HW, Crown Molding
- Level: First
- Dimensions: 13.1 x 13.8
Heating
- Electric, Heat Pump, Zoned
Cooling
- Central Air
Appliances
- Included: Dryer, Dishwasher, Electric Water Heater, Microwave, Refrigerator, Water Heater, Washer
Features
- Breakfast Area, Separate/Formal Dining Room, Double Vanity, Fireplace, Bath in Primary Bedroom, Pantry, Walk-In Closet(s)
- Flooring: Carpet, Vinyl, Wood
- Basement: Crawl Space
- Attic: Walk-up
- Number of fireplaces: 1
- Fireplace features: Masonry, Wood Burning
Interior area
- Total interior livable area: 2,273 sqft
- Finished area above ground: 2,273
- Finished area below ground: 0
Property
Parking
- Total spaces: 1
- Parking features: Attached, Driveway, Garage, Garage Door Opener, Oversized, Paved, Garage Faces Rear, Two Spaces, Garage Faces Side
- Attached garage spaces: 1
- Has uncovered spaces: Yes
Features
- Levels: Two
- Stories: 2
- Patio & porch: Rear Porch, Deck
- Exterior features: Deck, Lighting, Storage, Shed, Paved Driveway
- Pool features: None
- Fencing: None
- Has view: Yes
- View description: Water
- Has water view: Yes
- Water view: Water
- Waterfront features: Lake
Lot
- Size: 0.43 Acres
- Features: Cul-De-Sac
Details
- Additional structures: Shed(s)
- Parcel number: 8705445782
- Zoning description: R2
Construction
Type & style
- Home type: SingleFamily
- Architectural style: Colonial
- Property subtype: Single Family Residence
Materials
- Brick, Drywall, HardiPlank Type
- Roof: Asphalt,Shingle
Condition
- Resale
- New construction: No
- Year built: 1990
Utilities & green energy
- Sewer: Public Sewer
- Water: Public
Community & HOA
Community
- Features: Common Grounds/Area, Home Owners Association, Lake, Pond
- Subdivision: Summer Walk
HOA
- Has HOA: Yes
- Amenities included: Management
- Services included: Association Management, Common Areas
- HOA fee: $504 annually
Location
- Region: Mechanicsville
Financial & listing details
- Price per square foot: $220/sqft
- Tax assessed value: $392,400
- Annual tax amount: $3,178
- Date on market: 7/5/2026
- Ownership: Individuals
- Ownership type: Sole Proprietor
Estimated market value
Not available
Estimated sales range
Not available
Not available
Price history
| Date | Event | Price |
|---|---|---|
| 8/4/2026 | Price change | $499,950-2.9%$220/sqft |
Source:  CVRMLS #2616123 Report a problem CVRMLS #2616123 Report a problem | ||
| 7/6/2026 | Listed for sale | $515,000+116.8%$227/sqft |
Source: CVRMLS #2616123 Report a problem | ||
| 3/11/2004 | Sold | $237,500+39.7%$104/sqft |
Source: Public Record Report a problem | ||
| 7/30/1998 | Sold | $170,000$75/sqft |
Source: Public Record Report a problem | ||
Public tax history
| Year | Property taxes | Tax assessment |
|---|---|---|
| 2025 | $2,956 +4.9% | $364,900 +4.9% |
| 2024 | $2,818 | $347,900 |
| 2023 | $2,818 +17% | $347,900 +17% |
| 2022 | $2,409 | $297,400 +7.8% |
| 2021 | -- | $275,800 |
| 2020 | $2,234 +4.8% | $275,800 +4.8% |
| 2019 | $2,132 | $263,200 |
| 2018 | $2,132 +11.1% | $263,200 +11.1% |
| 2017 | $1,920 | $237,000 |
| 2016 | $1,920 | $237,000 |
| 2015 | $1,920 | $237,000 |
| 2014 | $1,920 +13.3% | $237,000 |
| 2013 | $1,694 -10.6% | -- |
| 2012 | $1,895 -6.8% | -- |
| 2011 | $2,034 | -- |
| 2010 | $2,034 -6.2% | -- |
| 2009 | $2,168 | -- |
| 2008 | $2,168 | -- |
| 2007 | $2,168 +24.3% | -- |
| 2006 | $1,745 | -- |
| 2005 | $1,745 | -- |
| 2004 | -- | -- |
| 2003 | $1,544 +13.2% | -- |
| 2002 | $1,364 | -- |
| 2001 | $1,364 | -- |
Find assessor info on the county website
Monthly payment
Est. payment
Payment breakdown
Explore the cost of this home by adjusting the details. Changes won't be saved.Climate risks
Neighborhood: 23116
Nearby schools
GreatSchools rating
- 9/10Washington-Henry Elementary SchoolGrades: PK-5Distance: 1.1 mi
- 10/10Chickahominy Middle SchoolGrades: 6-8Distance: 2.8 mi
- 7/10Atlee High SchoolGrades: 9-12Distance: 2.7 mi
Schools provided by the listing agent
- Elementary: Washington Henry
- Middle: Chickahominy
- High: Atlee
Source: CVRMLS. This data may not be complete. We recommend contacting the local school district to confirm school assignments for this home.
- $499,7004 bd2 ba2.6k sqft8242 Ellerson Green Pl, Mechanicsville, VA 23116Off Market
- $451,8003 bd2 ba2.3k sqft8234 Ellerson Green Pl, Mechanicsville, VA 23116Off Market
- $548,3004 bd2 ba2.6k sqft8261 Summer Walk Pkwy, Mechanicsville, VA 23116Off Market
- $486,1004 bd3 ba2.2k sqft8237 Ellerson Green Pl, Mechanicsville, VA 23116Off Market

- $403,6003 bd2 ba1.8k sqft8263 Atlee Rd, Mechanicsville, VA 23116Off Market
- $468,2004 bd3 ba2.2k sqft8243 Ellerson Green Pl, Mechanicsville, VA 23116Off Market
- $470,1004 bd3 ba2.3k sqft8233 Ellerson Green Pl, Mechanicsville, VA 23116Off Market
- $536,9004 bd2 ba2.4k sqft8254 Ellerson Green Pl, Mechanicsville, VA 23116Off Market
A local agent can set up tours, give advice and negotiate with sellers.
Similar homes
- $465,5004 bd3 ba2.2k sqft8307 Briarthorn Ct, Mechanicsville, VA 23116For Sale
 MLS ID #2619924, Melinda Finnegan, ERA Woody Hogg & Assoc. CVRMLS
 - $534,9504 bd3 ba2.1k sqft7450 Lake Terrell Dr, Mechanicsville, VA 23111For Sale
 MLS ID #2621992, Michael Amrhein, Samson Properties. CVRMLS
 - $499,9504 bd3 ba2.4k sqft11048 Sugarloaf Dr, Mechanicsville, VA 23116For Sale
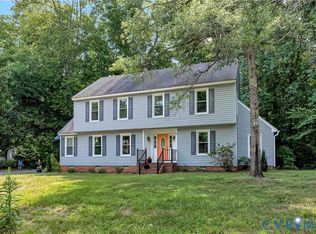 MLS ID #2616609, Mike Chenault, Hometown Realty. CVRMLS
 - $499,9504 bd3 ba1.8k sqft8505 Sedgemoor Dr, Henrico, VA 23228For Sale
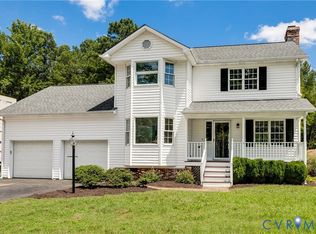 MLS ID #2621555, Adam Tuck, Option 1 Realty. CVRMLS
 - $549,9993 bd3 ba2.5k sqft10258 Malabar Cir, Mechanicsville, VA 23116For SaleMLS ID #2618954, Jennifer Tolley, ERA Woody Hogg & Assoc. CVRMLS
- $585,0003 bd2 ba2.4k sqft7542 Quail Run Ln, Mechanicsville, VA 23116For SaleMLS ID #2610059, Amy Verdi, RE/MAX Commonwealth. CVRMLS
- $419,9503 bd2 ba1.6k sqft10009 Holly Rd, Mechanicsville, VA 23116For SaleMLS ID #2618917, Kevin Morris, Samson Properties. CVRMLS
- $529,0004 bd3 ba2.4k sqft7632 Old Track Ln, Mechanicsville, VA 23111For SaleMLS ID #2615411, Jennifer Bell, Brick & Ivy Real Estate Collective. CVRMLS
- $385,5003 bd2 ba1.4k sqft9154 Avondale Dr, Mechanicsville, VA 23116For SaleMLS ID #2614478, Judy Kilgour, Long & Foster REALTORS. CVRMLS
- $425,0003 bd3 ba1.6k sqft9266 Ivy Banks Dr, Mechanicsville, VA 23116For SaleMLS ID #2607779, Connie Rodriguez, ERA Woody Hogg & Assoc. CVRMLS
- $669,9504 bd3 ba3.3k sqft9073 Little Garden Way, Mechanicsville, VA 23116For SaleMLS ID #2621512, Hal Dalton, Dalton Realty. CVRMLS
- $474,9003 bd3 ba2.4k sqft10207 Waxcomb Pl, Mechanicsville, VA 23116For SaleMLS ID #2618581, Amanda Spiers, Joyner Fine Properties. CVRMLS
- $494,5004 bd3 ba2.3k sqft2244 Thomas Kenney Dr, Glen Allen, VA 23060For SaleMLS ID #2614846, Dianne Stanley, Shaheen Ruth Martin & Fonville. CVRMLS
- $475,0004 bd3 ba2k sqft8208 Michael Rd, Henrico, VA 23229For SaleMLS ID #2621472, Katie Imel, KW Metro Center. CVRMLS
- $499,9004 bd3 ba1.9k sqft12305 Ashton Glen Ct, Henrico, VA 23238For SaleMLS ID #2621283, Kelly Trentadue, Real Broker LLC. CVRMLS
- $394,9504 bd2 ba1.5k sqft7303 Kim Shelly Ct, Mechanicsville, VA 23111For SaleMLS ID #2620347, J.J. Cox, Virginia Capital Realty. CVRMLS
- $495,0004 bd3 ba2.1k sqft11101 Ingallston Rd, Henrico, VA 23233For SaleMLS ID #2620322, Henry Briggs, Henry Briggs & Assoc, Inc. CVRMLS
- $475,0004 bd2 ba2.5k sqft3815 Kingsland Rd, North Chesterfield, VA 23237For SaleMLS ID #2622128, Christina Goodpaster, Providence Hill Real Estate. CVRMLS
- $499,9504 bd4 ba2.7k sqft6706 Thicket Pl, Sandston, VA 23150For SaleMLS ID #2619423, Beth Baldwin, Virginia Capital Realty. CVRMLS
- $489,9504 bd3 ba2.5k sqft10009 Farmleigh Dr, North Chesterfield, VA 23235For SaleMLS ID #2619669, Asaad Hanna, A Plus Realty and Associates Inc. CVRMLS
