Timeless Southern charm meets modern comfort at 12305 Ashton Glen Court.
Nestled at the end of a quiet cul-de-sac in the heart of Short Pump, this beautifully maintained Colonial-style home offers a rare blend of character, privacy, and everyday convenience. You'll appreciate it's curb appeal- but it’s the lifestyle this home offers that truly sets it apart.
One of its most distinctive features is the charming second-floor balcony just off the primary suite—a rare architectural detail not often found in Richmond’s West End. Whether you’re enjoying a peaceful sunrise with a cup of coffee, unwinding after a long day, or taking in the view of your backyard oasis, this private retreat adds a touch of Southern elegance that’s difficult to find.
The expansive backyard is equally impressive. Set on a premium lot tucked into the corner of the cul-de-sac, there’s plenty of room for backyard games, gardening, entertaining, pets, or simply enjoying the outdoors. A brand-new deck creates the perfect gathering space, while both an attached storage shed and a detached shed tucked neatly into the back corner provide abundant room for lawn equipment, bikes, outdoor toys, and hobby gear.
Inside, you’ll find a home that’s truly move-in ready with fresh paint, beautiful wood flooring throughout, updated finishes, brand new side porch, and a thoughtfully remodeled primary bathroom complete with custom built-in closet storage designed for both style and function.
Perfectly located just minutes from Short Pump Town Center, premier shopping, dining, parks, and entertainment, with quick access to I-64, I-295, and Route 288, you’ll enjoy the convenience of everything the West End has to offer while coming home to the peace and privacy of a tucked-away neighborhood.
Homes that combine timeless Colonial architecture, rare Southern-inspired details, modern updates, an oversized backyard, and an unbeatable Short Pump location are truly hard to find. This is more than a home—it’s the place where your next chapter begins.
Pending
$499,900
12305 Ashton Glen Ct, Henrico, VA 23238
4beds
1,976sqft
Single Family Residence
Built in 1979
0.42 Acres Lot
$490,200 Zestimate®
$253/sqft
$-- HOA
What's special
Private retreatCurb appealAttached storage shedBeautiful wood flooring throughoutOversized backyardQuiet cul-de-sacExpansive backyard
- 22 days |
- 2,968 |
- 233 |
Likely to sell faster than
Zillow last checked:
Listing updated:
Listed by:
Kelly Trentadue membership@therealbrokerage.com,
Real Broker LLC 855-450-0442
Source: CVRMLS,MLS#: 2621283 Originating MLS: Central Virginia Regional MLS
Originating MLS: Central Virginia Regional MLSFacts & features
Interior
Bedrooms & bathrooms
- Bedrooms: 4
- Bathrooms: 3
- Full bathrooms: 2
- 1/2 bathrooms: 1
Primary bedroom
- Description: hardwood floors balcony entrance,updated bathroom
- Level: Second
- Dimensions: 17.0 x 13.0
Bedroom 2
- Description: hardwood floors
- Level: Second
- Dimensions: 11.0 x 10.0
Bedroom 3
- Description: hardwood floors
- Level: Second
- Dimensions: 13.0 x 10.0
Bedroom 4
- Description: hardwood floors
- Level: Second
- Dimensions: 13.0 x 11.0
Dining room
- Description: Hdwd;crown molding
- Level: First
- Dimensions: 13.0 x 11.0
Family room
- Description: Hardwood, Gas FP Built in Bookshelves
- Level: First
- Dimensions: 18.0 x 13.0
Foyer
- Description: Hdwd;
- Level: First
- Dimensions: 0 x 0
Other
- Description: Tub & Shower
- Level: Second
Half bath
- Level: First
Half bath
- Level: Second
Kitchen
- Description: tile floor, hardtop countertop, bay window.
- Level: First
- Dimensions: 18.0 x 12.0
Laundry
- Description: Washer/dryer
- Level: First
- Dimensions: 0 x 0
Living room
- Description: Hardwood floors
- Level: First
- Dimensions: 18.0 x 13.0
Heating
- Electric
Cooling
- Heat Pump
Appliances
- Included: Dryer, Dishwasher, Disposal, Microwave, Oven, Refrigerator, Stove, Tankless Water Heater, Washer
- Laundry: Washer Hookup, Dryer Hookup
Features
- Bookcases, Built-in Features, Balcony, Breakfast Area, Bay Window, Dining Area, Separate/Formal Dining Room, Double Vanity, Eat-in Kitchen, French Door(s)/Atrium Door(s), Fireplace, Recessed Lighting, Solid Surface Counters, Walk-In Closet(s)
- Flooring: Ceramic Tile, Wood
- Doors: French Doors
- Basement: Crawl Space
- Attic: Pull Down Stairs
- Number of fireplaces: 1
- Fireplace features: Gas
Interior area
- Total interior livable area: 1,976 sqft
- Finished area above ground: 1,976
- Finished area below ground: 0
Property
Parking
- Parking features: Driveway, Paved
- Has uncovered spaces: Yes
Features
- Levels: Two
- Stories: 2
- Patio & porch: Balcony, Deck, Porch
- Exterior features: Deck, Sprinkler/Irrigation, Porch, Storage, Shed, Paved Driveway
- Pool features: None
- Fencing: None
Lot
- Size: 0.42 Acres
- Features: Cul-De-Sac
Details
- Parcel number: 7337495183
- Zoning description: RTH
Construction
Type & style
- Home type: SingleFamily
- Architectural style: Colonial,Two Story
- Property subtype: Single Family Residence
Materials
- Drywall, Frame, Vinyl Siding
Condition
- Resale
- New construction: No
- Year built: 1979
Utilities & green energy
- Sewer: Public Sewer
- Water: Public
Community & HOA
Community
- Subdivision: Heritage Oaks
Location
- Region: Henrico
Financial & listing details
- Price per square foot: $253/sqft
- Tax assessed value: $408,400
- Annual tax amount: $3,389
- Date on market: 8/4/2026
- Ownership: Individuals
- Ownership type: Sole Proprietor
Estimated market value
$490,200
$466,000 - $515,000
$2,854/mo
Price history
| Date | Event | Price |
|---|---|---|
| 8/25/2026 | Pending sale | $499,900$253/sqft |
Source:  CVRMLS #2621283 Report a problem CVRMLS #2621283 Report a problem | ||
| 8/5/2026 | Listed for sale | $499,900+112.7%$253/sqft |
Source: CVRMLS #2621283 Report a problem | ||
| 5/3/2005 | Sold | $235,000+65.5%$119/sqft |
Source: Public Record Report a problem | ||
| 3/26/1999 | Sold | $142,000$72/sqft |
Source: Public Record Report a problem | ||
Public tax history
| Year | Property taxes | Tax assessment |
|---|---|---|
| 2025 | $3,330 +6.7% | $401,200 +9.2% |
| 2024 | $3,122 | $367,300 |
| 2023 | $3,122 +14.2% | $367,300 +14.2% |
| 2022 | $2,733 +6.4% | $321,500 +8.9% |
| 2021 | $2,569 +9.5% | $295,300 +9.5% |
| 2020 | $2,346 +7% | $269,700 |
| 2019 | $2,193 | $269,700 +7% |
| 2018 | $2,193 +105.9% | $252,100 +2.9% |
| 2017 | $1,065 -46% | $244,900 +8% |
| 2016 | $1,973 | $226,800 |
| 2015 | $1,973 | $226,800 |
| 2014 | $1,973 | $226,800 +13.9% |
| 2013 | -- | $199,100 -4.5% |
| 2012 | -- | $208,400 -9.9% |
| 2011 | -- | $231,400 -3.9% |
| 2010 | -- | $240,800 -3.8% |
| 2009 | -- | $250,200 |
Find assessor info on the county website
Monthly payment
Est. payment
Payment breakdown
Explore the cost of this home by adjusting the details. Changes won't be saved.Climate risks
Neighborhood: Heritage Oaks
Nearby schools
GreatSchools rating
- 5/10Ruby F. Carver Elementary SchoolGrades: PK-5Distance: 0.9 mi
- 8/10Pocahontas Middle SchoolGrades: 6-8Distance: 2.4 mi
- 7/10Godwin High SchoolGrades: 9-12Distance: 1.6 mi
Schools provided by the listing agent
- Elementary: Carver
- Middle: Pocahontas
- High: Godwin
Source: CVRMLS. This data may not be complete. We recommend contacting the local school district to confirm school assignments for this home.
- $430,9004 bd2 ba1.9k sqft12303 Ashton Glen Ct, Henrico, VA 23238Off Market
- $552,2004 bd3 ba2.5k sqft12306 Ashton Glen Ct, Henrico, VA 23238Off Market
- $410,5004 bd2 ba1.8k sqft12301 Locustgrove Rd, Henrico, VA 23238Off Market
- $422,6003 bd3 ba1.7k sqft12300 Locustgrove Rd, Henrico, VA 23238Off Market
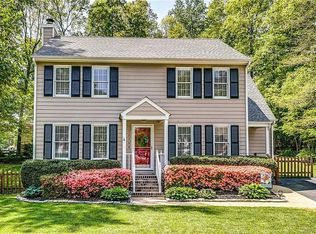
- $368,0003 bd1 ba1.4k sqft12304 Ashton Glen Ct, Henrico, VA 23238Off Market
- $383,0003 bd2 ba1.3k sqft12301 Ashton Glen Ct, Henrico, VA 23238Off Market
- $403,1004 bd2 ba1.8k sqft12302 Ashton Glen Ct, Henrico, VA 23238Off Market
- $385,0004 bd3 ba2.2k sqft12303 Locustgrove Rd, Henrico, VA 23238Sold
A local agent can set up tours, give advice and negotiate with sellers.
Similar homes
- $515,9004 bd2 ba2k sqft1704 Taft Pl, Henrico, VA 23238For Sale
 MLS ID #2622060, Kevin Randesi, 804 Real Estate, LLC. CVRMLS
 - $495,0004 bd3 ba2.1k sqft11101 Ingallston Rd, Henrico, VA 23233For Sale
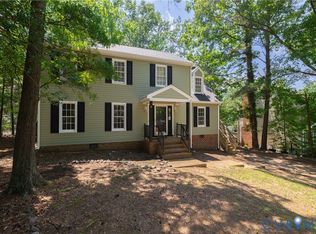 MLS ID #2620322, Henry Briggs, Henry Briggs & Assoc, Inc. CVRMLS
 - $525,0004 bd3 ba2.1k sqft11828 Marnelan Pl, Henrico, VA 23233For Sale
 MLS ID #2621502, Blake Eudailey, BHHS PenFed Realty. CVRMLS
 - $549,9504 bd3 ba1.9k sqft2549 Retrievers Ridge Rd, Henrico, VA 23233For Sale
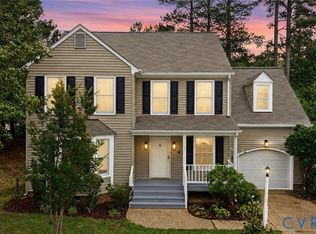 MLS ID #2621661, Adam Carpenter, NextHome Advantage. CVRMLS
 - $499,9504 bd3 ba1.8k sqft8505 Sedgemoor Dr, Henrico, VA 23228For SaleMLS ID #2621555, Adam Tuck, Option 1 Realty. CVRMLS
- $540,0004 bd3 ba2.1k sqft10807 Branberry Ln, Henrico, VA 23233For Sale By Owner
- $499,9504 bd3 ba2.1k sqft8318 Lydell Dr, Henrico, VA 23228For SaleMLS ID #2620538, Bea Costa, Hometown Realty. CVRMLS
- $510,0005 bd3 ba2.5k sqft1107 Royal Ridge Rd, Midlothian, VA 23114For SaleMLS ID #2621687, Brandon Gary, Providence Hill Real Estate. CVRMLS
- $449,0004 bd3 ba1.7k sqft9305 Crystalwood Ln, Henrico, VA 23294For SaleMLS ID #2621206, Issac Abdelmalak, Virginia Capital Realty. CVRMLS
- $499,0003 bd3 ba2k sqft10541 Glencoe Rd, Glen Allen, VA 23060For SaleMLS ID #2620699, Reagan Wallace, Keller Williams Realty. CVRMLS
- $489,9504 bd3 ba2.5k sqft10009 Farmleigh Dr, North Chesterfield, VA 23235For SaleMLS ID #2619669, Asaad Hanna, A Plus Realty and Associates Inc. CVRMLS
- $425,0003 bd3 ba2.3k sqft2310 Cox Rd, Henrico, VA 23233For SaleMLS ID #2613073, Mike Boone, Boone Residential LLC. CVRMLS
- $465,0004 bd3 ba2.2k sqft349 Wallingham Dr, Midlothian, VA 23114For SaleMLS ID #2620947, Kris Martin, Napier REALTORS ERA. CVRMLS
- $478,0004 bd4 ba2.5k sqft620 Wadsworth Dr, North Chesterfield, VA 23236For SaleMLS ID #2622630, Mollie Benedict, Rashkind Saunders & Co.. CVRMLS
- $450,0004 bd3 ba2k sqft7312 Round Ridge Pl, Chesterfield, VA 23832For SaleMLS ID #2621319, Christine Golding, 1st Class Real Estate - 360. CVRMLS
- $479,9503 bd3 ba2.6k sqft1601 Brigham Rd, Richmond, VA 23226For SaleMLS ID #2618646, Andrew Smith, Real Broker LLC. CVRMLS
- $400,0004 bd2 ba1.7k sqft2121 Dresden Rd, Henrico, VA 23229For SaleMLS ID #2614002, Kierra Mallory, Cooper Realty Group LLC. CVRMLS
- $534,9504 bd3 ba2.1k sqft7450 Lake Terrell Dr, Mechanicsville, VA 23111For SaleMLS ID #2621992, Michael Amrhein, Samson Properties. CVRMLS
- $485,0004 bd3 ba2.5k sqft4940 Tandem Dr, North Chesterfield, VA 23234For SaleMLS ID #2620349, Caitlin Yeatman, Long & Foster REALTORS. CVRMLS
- $559,0004 bd3 ba2.4k sqft1325 Hawkins Wood Cir, Midlothian, VA 23114For SaleMLS ID #2622784, Zhanna Shuparska, Joyner Fine Properties. CVRMLS
