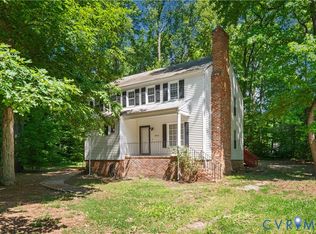
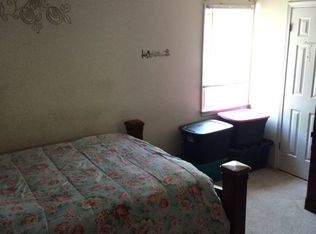
RARE FIND in the Short Pump/West End area of Henrico County with this fully renovated 2-story duplex! Seller offering a lease with option to purchase. Recently repaired after prior damage, both units have been beautifully updated and are move-in/rent-ready. Each unit features refinished hardwood floors, new LVP flooring in the bedrooms, renovated bathrooms with new tile, and updated kitchens with newer cabinets and granite countertops. The downstairs unit also offers a covered front porch and rear deck for added outdoor living space. Downstairs unit currently rented for $1,795/month to 6/1/2027. Conveniently located near shopping, dining, and major interstates in the highly desirable Short Pump area of Richmond. Opportunities to own a duplex like this in Henrico County are rare — schedule your showing today before it’s gone!
For sale
$649,000
1704 Taft Pl, Henrico, VA 23238
4beds
2baths
2,052sqft
:
Get pre-qualified$4,044/mo
Duplex, Multi Family, Multi Family
Built in 1981
-- sqft lot
$625,400 Zestimate®
$316/sqft
$-- HOA
What's special
Covered front porchRefinished hardwood floors
- 67 days |
- 343 |
- 9 |
Zillow last checked:
Listing updated:
Listed by:
Kevin Randesi 804-683-4042,
804 Real Estate, LLC 804-477-8700
Source: CVRMLS,MLS#: 2613989 Originating MLS: Central Virginia Regional MLS
Originating MLS: Central Virginia Regional MLSFacts & features
Interior
Bedrooms & bathrooms
- Bedrooms: 4
- Bathrooms: 2
Appliances
- Included: Electric Water Heater
Features
- Basement: Crawl Space
- Attic: None
Interior area
- Total interior livable area: 2,052 sqft
Property
Parking
- Parking features: Driveway, No Garage, Off Street, Unpaved
- Has uncovered spaces: Yes
Features
- Levels: Two
- Stories: 2
- Patio & porch: Deck, Front Porch
- Exterior features: Unpaved Driveway
- Fencing: None
Lot
- Size: 0.51 Acres
- Features: Cul-De-Sac
Details
- Parcel number: 7327508113
- Zoning description: R5
Construction
Type & style
- Home type: MultiFamily
- Architectural style: Two Story
- Property subtype: Duplex, Multi Family, Multi Family
Materials
- Drywall, Frame, Vinyl Siding
- Roof: Composition
Condition
- Year built: 1981
Utilities & green energy
- Sewer: Public Sewer
- Water: Public
Community & HOA
Community
- Subdivision: Kingswood
Location
- Region: Henrico
Financial & listing details
- Price per square foot: $316/sqft
- Tax assessed value: $388,100
- Annual tax amount: $3,122
- Date on market: 5/20/2026
- Ownership: Individuals
- Ownership type: Sole Proprietor
Estimated market value
$625,400
$594,000 - $657,000
$2,135/mo
Price history
| Date | Event | Price |
|---|---|---|
| 5/23/2026 | Listed for sale | $649,000+252.7%$316/sqft |
Source:  CVRMLS #2613989 Report a problem CVRMLS #2613989 Report a problem | ||
| 6/22/2012 | Sold | $184,000+60.7%$90/sqft |
Source: Public Record Report a problem | ||
| 12/18/1996 | Sold | $114,500$56/sqft |
Source: Public Record Report a problem | ||
Public tax history
| Year | Property taxes | Tax assessment |
|---|---|---|
| 2025 | $3,122 +3.9% | $376,200 +6.5% |
| 2024 | $3,004 +5% | $353,400 +5% |
| 2023 | $2,861 +23.8% | $336,600 +23.8% |
| 2022 | $2,311 +5% | $271,900 +7.5% |
| 2021 | $2,201 +17.9% | $253,000 |
| 2020 | $1,867 +0.8% | $253,000 +17.9% |
| 2019 | $1,852 | $214,600 +0.8% |
| 2018 | $1,852 +105.1% | $212,900 +2.6% |
| 2017 | $903 -50% | $207,600 |
| 2016 | $1,806 +11.6% | $207,600 +11.6% |
| 2015 | $1,618 | $186,000 |
| 2014 | $1,618 | $186,000 |
| 2013 | -- | $186,000 -10.7% |
| 2012 | -- | $208,300 |
| 2011 | -- | $208,300 -3.3% |
| 2010 | -- | $215,300 -4.9% |
| 2009 | -- | $226,500 |
Find assessor info on the county website
Monthly payment
Est. payment
Payment breakdown
Explore the cost of this home by adjusting the details. Changes won't be saved.Climate risks
Neighborhood: 23238
Nearby schools
GreatSchools rating
- 5/10Ruby F. Carver Elementary SchoolGrades: PK-5Distance: 1 mi
- 8/10Pocahontas Middle SchoolGrades: 6-8Distance: 2.4 mi
- 7/10Godwin High SchoolGrades: 9-12Distance: 1.8 mi
Schools provided by the listing agent
- Elementary: Carver
- Middle: Pocahontas
- High: Godwin
Source: CVRMLS. This data may not be complete. We recommend contacting the local school district to confirm school assignments for this home.
- $1,7952 bd1 ba1k sqft1704 Taft Pl APT B, Henrico, VA 23238For Rent
- $333,9004 bd2 ba1.6k sqft1702 Taft Pl APT A, Henrico, VA 23238Off Market
- $530,9006 bd6 ba2.5k sqft1702 Taft Pl, Henrico, VA 23238Off Market
- $219,8002 bd1 ba800 sqft1702 Taft Pl APT B, Henrico, VA 23238Off Market
- $--3 bd3 ba1.4k sqft1703A Taft Pl #A, Henrico, VA 23238Off Market
- $441,9004 bd2 ba2k sqft1706 Taft Pl, Henrico, VA 23238Off Market
- $--2 bd1 ba1.1k sqft1706 Taft Pl APT B, Henrico, VA 23238Off Market
- $--2 bd1 ba1k sqft1706 Taft Pl #A, Henrico, VA 23238Off Market
A local agent can set up tours, give advice and negotiate with sellers.
Similar homes
- $535,0004 bd3 ba2.3k sqft2505 Retrievers Ridge Rd, Henrico, VA 23233For Sale
 MLS ID #2613603, Sarah Bice, Sarah Bice & Associates RE. CVRMLS
 - $455,0003 bd3 ba2k sqft12011 Southall Ct, Henrico, VA 23233For Sale
 MLS ID #2614369, Daniel Keeton, Keeton & Co Real Estate. CVRMLS
 - $634,9505 bd3 ba2.8k sqft10721 Sheppards Way Dr, Glen Allen, VA 23060For Sale
 MLS ID #2616466, David Ogle, RE/MAX Commonwealth. CVRMLS
 - $400,0004 bd2 ba1.7k sqft2121 Dresden Rd, Henrico, VA 23229For Sale
 MLS ID #2614002, Kierra Mallory, Cooper Realty Group LLC. CVRMLS
 - $559,9904 bd3 ba2k sqft9516 Hungary Woods Dr, Glen Allen, VA 23060For SaleMLS ID #2618258, Shefali Bansal, United Real Estate Richmond. CVRMLS
- $549,0005 bd3 ba2.3k sqft2506 Kenmore Rd, Henrico, VA 23228For SaleMLS ID #2614920, Robb Moss, Long & Foster REALTORS. CVRMLS
- $434,5003 bd3 ba1.4k sqft9814 Saint Pages Ln, Henrico, VA 23233For SaleMLS ID #2618334, Ted Lansing, Shaheen Ruth Martin & Fonville. CVRMLS
- $399,9504 bd2 ba1.5k sqft9206 Minna Dr, Henrico, VA 23229For SaleMLS ID #2616736, Chris Nowlan, Joyner Fine Properties. CVRMLS
- $384,9502 bd3 ba1.3k sqft12919 Copperas Ln, Henrico, VA 23233For SaleMLS ID #2619224, JP Monaghan, Neumann & Dunn Real Estate. CVRMLS
- $599,9004 bd4 ba2.3k sqft1416 Porter St, Richmond, VA 23224For SaleMLS ID #2618363, Will Hymes, Monroe Properties. CVRMLS
- $409,0004 bd3 ba2.1k sqft9304 Carlway Ct, Henrico, VA 23228For SaleMLS ID #2612128, Mohammed Al Hasani, First Choice Realty. CVRMLS
- $432,9505 bd3 ba2.5k sqft1925 Forestdale Dr, North Chesterfield, VA 23235For SaleMLS ID #2619919, Jayme Wood, Fine Creek Realty. CVRMLS
- $825,0005 bd4 ba2.7k sqft12111 Auger Ln, Midlothian, VA 23113For SaleMLS ID #2613217, Brandon Smith, Classic Realty Services. CVRMLS
- $522,9504 bd3 ba2.1k sqft3264 Sherwood Ridge Way, Powhatan, VA 23139For SaleMLS ID #2616556, Cory Metts, Hometown Realty. CVRMLS
- $--3 bd3 ba1.6k sqft1502 N 22nd St, Richmond, VA 23223AuctionAuction.com 2
- $399,9504 bd3 ba1.9k sqft4024 Litchfield Dr, Chesterfield, VA 23832For SaleMLS ID #2619853, Drew Kisamore, The Hogan Group Real Estate. CVRMLS
- $459,9504 bd3 ba2.5k sqft406 Beecham Dr, Richmond, VA 23227For SaleMLS ID #2602625, Chris Elliott, Keller Williams Realty. CVRMLS
- $545,0004 bd3 ba2.8k sqft13524 Mountcastle Rd, Chesterfield, VA 23832For SaleMLS ID #2618001, Milton Nichols, United Real Estate Richmond. CVRMLS
- $449,9993 bd2 ba1.4k sqft414 Keats Rd, Henrico, VA 23229For SaleMLS ID #2614269, Jenny Maraghy, Compass. CVRMLS
- $490,0004 bd2 ba1.9k sqft13430 Hensley Rd, Midlothian, VA 23112For SaleMLS ID #2613428, Lauryn Haynie, Samson Properties. CVRMLS
