This split-level home is one you don't want to miss! Tucked in a quite neighborhood in North Chesterfield, 1925 Forestdale Drive is located minutes away from Hull Street AND route 60, this gives you easy access to shops, restaurants, and schools! Not only does this home offer prime location, but it is perfect for multi-generational living! Featuring 5 bedrooms, 3 full bathrooms, 2,550 sq.ft. and 2 FULL KITCHENS! Both levels of this home have NEWLY RENOVATED kitchens and bathrooms. The main level kitchen is brand new. The upper level bathrooms were just renovated! Each level offers freshly painted independent living spaces, windows providing lots of natural light, and primary suites. The lower level offers a private entrance with a no step entrance. Spend days on the back porch unwinding or take advantage of the abundance of space for all of your hosting needs. The backyard offers lots of space and includes a DETACHED ONE CAR GARAGE plus an oversized shed providing all the storage or workshop space you could need. This home offers a unique opportunity to have multiple generations under one roof!
Roof is 12 years old and the HVAC unit is 3 years old.
For sale
$432,950
1925 Forestdale Dr, North Chesterfield, VA 23235
5beds
2,550sqft
:
Get pre-qualified$2,688/mo
Single Family Residence
Built in 1973
0.6 Acres Lot
$423,200 Zestimate®
$170/sqft
$-- HOA
What's special
Detached one car garagePrimary suites
- 15 days |
- 821 |
- 60 |
Likely to sell faster than
Zillow last checked:
Listing updated:
Listed by:
Jayme Wood 804-241-7468,
Fine Creek Realty 804-598-1525,
Stefanie Wood 804-901-4844,
Fine Creek Realty
Source: CVRMLS,MLS#: 2619919 Originating MLS: Central Virginia Regional MLS
Originating MLS: Central Virginia Regional MLSFacts & features
Interior
Bedrooms & bathrooms
- Bedrooms: 5
- Bathrooms: 3
- Full bathrooms: 3
Primary bedroom
- Level: First
- Dimensions: 15.4 x 11.1
Bedroom 2
- Level: First
- Dimensions: 11.1 x 14.10
Bedroom 3
- Level: First
- Dimensions: 11.8 x 11.8
Bedroom 4
- Level: Lower
- Dimensions: 15.4 x 11.1
Bedroom 5
- Level: Lower
- Dimensions: 13.10 x 13.0
Dining room
- Level: First
- Dimensions: 11.2 x 11.1
Family room
- Level: Lower
- Dimensions: 25.7 x 12.11
Other
- Description: Shower
- Level: Basement
Other
- Description: Shower
- Level: First
Kitchen
- Level: First
- Dimensions: 11.4 x 11.1
Kitchen
- Level: Lower
- Dimensions: 15.9 x 11.1
Laundry
- Level: Lower
- Dimensions: 7.2 x 4.9
Living room
- Level: First
- Dimensions: 13.0 x 13.0
Heating
- Natural Gas, Zoned
Cooling
- Central Air
Features
- Bedroom on Main Level, Main Level Primary
- Flooring: Vinyl
- Doors: Sliding Doors
- Has basement: No
- Attic: Pull Down Stairs
Interior area
- Total interior livable area: 2,550 sqft
- Finished area above ground: 2,550
- Finished area below ground: 0
Video & virtual tour
Property
Parking
- Total spaces: 1
- Parking features: Driveway, Detached, Garage, Unpaved, Workshop in Garage
- Garage spaces: 1
- Has uncovered spaces: Yes
Features
- Levels: Two,Multi/Split
- Stories: 2
- Patio & porch: Rear Porch, Deck, Porch
- Exterior features: Deck, Porch, Storage, Unpaved Driveway
- Pool features: None
- Fencing: None
Lot
- Size: 0.6 Acres
Details
- Parcel number: 764697039500000
- Zoning description: R7
Construction
Type & style
- Home type: SingleFamily
- Architectural style: Two Story,Split-Foyer
- Property subtype: Single Family Residence
Materials
- Brick, Drywall, Vinyl Siding
- Roof: Composition
Condition
- Resale
- New construction: No
- Year built: 1973
Utilities & green energy
- Sewer: Public Sewer
- Water: Public
Community & HOA
Community
- Subdivision: Forestdale
Location
- Region: North Chesterfield
Financial & listing details
- Price per square foot: $170/sqft
- Tax assessed value: $318,300
- Annual tax amount: $2,756
- Date on market: 7/21/2026
- Ownership: Individuals
- Ownership type: Sole Proprietor
Estimated market value
$423,200
$402,000 - $444,000
$2,933/mo
Price history
| Date | Event | Price |
|---|---|---|
| 7/22/2026 | Listed for sale | $432,950-1.4%$170/sqft |
Source:  CVRMLS #2619919 Report a problem CVRMLS #2619919 Report a problem | ||
| 7/20/2026 | Listing removed | $439,000$172/sqft |
Source: CVRMLS #2616683 Report a problem | ||
| 7/9/2026 | Price change | $439,000-1.3%$172/sqft |
Source: CVRMLS #2616683 Report a problem | ||
| 6/22/2026 | Listed for sale | $445,000+620.6%$175/sqft |
Source: CVRMLS #2616683 Report a problem | ||
| 11/1/1976 | Sold | $61,750$24/sqft |
Source: Agent Provided Report a problem | ||
Public tax history
| Year | Property taxes | Tax assessment |
|---|---|---|
| 2025 | $2,756 +2.1% | $309,700 +3.2% |
| 2024 | $2,700 +7.5% | $300,000 +8.7% |
| 2023 | $2,513 +8.8% | $276,100 +10% |
| 2022 | $2,308 +6.1% | $250,900 +9.6% |
| 2021 | $2,175 +12.1% | $228,900 +12.1% |
| 2020 | $1,940 +5.6% | $204,200 +5.6% |
| 2019 | $1,837 +10.6% | $193,400 +14% |
| 2018 | $1,661 +6.7% | $169,600 +2.7% |
| 2017 | $1,556 | $165,100 +3.5% |
| 2016 | $1,556 +1.2% | $159,500 +1.3% |
| 2015 | $1,537 +2.8% | $157,500 +2.9% |
| 2014 | $1,495 | $153,100 -4.4% |
| 2013 | -- | $160,200 -7.4% |
| 2012 | -- | $173,000 -2.4% |
| 2011 | -- | $177,300 -1.5% |
| 2010 | -- | $180,000 -9.2% |
| 2009 | -- | $198,200 |
| 2008 | -- | $198,200 +8.4% |
| 2007 | -- | $182,800 +21.9% |
| 2005 | -- | $149,900 +14.4% |
| 2004 | -- | $131,000 +8.3% |
| 2003 | -- | $121,000 +6.5% |
| 2002 | -- | $113,600 +1.8% |
| 2001 | -- | $111,600 |
Find assessor info on the county website
Monthly payment
Est. payment
Payment breakdown
Explore the cost of this home by adjusting the details. Changes won't be saved.Climate risks
Neighborhood: 23235
Nearby schools
GreatSchools rating
- 3/10A M Davis Elementary SchoolGrades: PK-5Distance: 1.4 mi
- 2/10Providence Middle SchoolGrades: 6-8Distance: 1.1 mi
- 5/10Monacan High SchoolGrades: 9-12Distance: 4.5 mi
Schools provided by the listing agent
- Elementary: A. M. Davis
- Middle: Providence
- High: Monacan
Source: CVRMLS. This data may not be complete. We recommend contacting the local school district to confirm school assignments for this home.
- $329,2004 bd2 ba1.9k sqft1919 Forestdale Dr, North Chesterfield, VA 23235Off Market
- $433,1004 bd3 ba2.4k sqft1931 Forestdale Dr, North Chesterfield, VA 23235Off Market
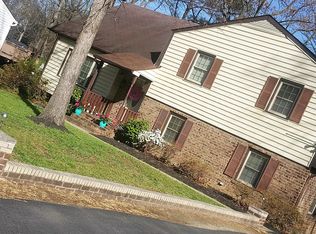
- $316,9003 bd2 ba1.4k sqft1928 Forestdale Dr, North Chesterfield, VA 23235Off Market
- $367,7004 bd2 ba2.4k sqft1913 Forestdale Dr, North Chesterfield, VA 23235Off Market
- $392,7004 bd3 ba2k sqft1918 Forestdale Dr, North Chesterfield, VA 23235Off Market
- $347,5003 bd2 ba1.7k sqft1937 Forestdale Dr, North Chesterfield, VA 23235Off Market
- $367,9003 bd2 ba1.6k sqft1936 Forestdale Dr, North Chesterfield, VA 23235Off Market
- $402,2004 bd2 ba2.3k sqft1912 Forestdale Dr, North Chesterfield, VA 23235Off Market
A local agent can set up tours, give advice and negotiate with sellers.
Similar homes
- $420,0004 bd3 ba2.2k sqft8930 Redbridge Rd, North Chesterfield, VA 23236For Sale
 MLS ID #2619415, Dustin Olverson, EXP Realty LLC. CVRMLS
 - $359,9003 bd3 ba1.7k sqft1159 Tillers Ridge Dr, North Chesterfield, VA 23235For Sale
 MLS ID #2621185, Angie Nadeau, The Hogan Group Real Estate. CVRMLS
 - $479,9004 bd4 ba2.3k sqft508 Bayliss Dr, North Chesterfield, VA 23235For Sale
 MLS ID #2614521, Allison Schwalm, Summit Properties RVA. CVRMLS
 - $430,0004 bd3 ba2k sqft7010 Slate Rd, Chesterfield, VA 23832For Sale
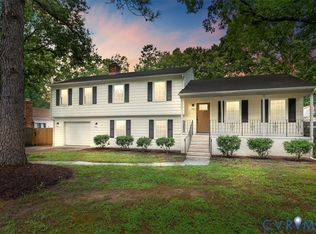 MLS ID #2620449, Brooke Terrell, County Line Properties. CVRMLS
 - $398,0004 bd3 ba1.9k sqft6901 Manning Rd, Chesterfield, VA 23832For SaleMLS ID #2617651, Lee Fang Kim, Fathom Realty Virginia. CVRMLS
- $425,0003 bd2 ba1.6k sqft11041 W Huguenot Rd, North Chesterfield, VA 23235For SaleMLS ID #2619792, Daniel Keeton, Keeton & Co Real Estate. CVRMLS
- $475,9003 bd3 ba2k sqft11507 Woodmill Pl, North Chesterfield, VA 23236For SaleMLS ID #2620084, Mike Hogan, The Hogan Group Real Estate. CVRMLS
- $389,9504 bd3 ba1.9k sqft4024 Litchfield Dr, Chesterfield, VA 23832For SaleMLS ID #2619853, Drew Kisamore, The Hogan Group Real Estate. CVRMLS
- $395,0003 bd2 ba1.5k sqft5612 Jessup Station Pl, North Chesterfield, VA 23234For SaleMLS ID #2620883, Jason Johnson, EXP Realty, LLC. CVRMLS
- $499,9504 bd3 ba2.5k sqft4940 Tandem Dr, North Chesterfield, VA 23234For SaleMLS ID #2620349, Caitlin Yeatman, Long & Foster REALTORS. CVRMLS
- $529,9503 bd2 ba2.4k sqft3951 Paulhill Rd, North Chesterfield, VA 23236For SaleMLS ID #2620688, Abigail Belcher, Brick & Ivy Real Estate Collective. CVRMLS
- $399,9504 bd3 ba1.9k sqft11017 Corryville Rd, North Chesterfield, VA 23236For SaleMLS ID #2618346, Ashley Cooper, Providence Hill Real Estate. CVRMLS
- $395,0003 bd2 ba1.5k sqft5612 Jessup Station Place, VA 23234For SaleMLS ID #2620883, Jason Johnson. eXp Realty
- $430,0004 bd3 ba1.8k sqft1519 Wilson Wood Rd, Midlothian, VA 23114For SaleMLS ID #2615123, Richard Sena, Redfin Corporation. CVRMLS
- $414,9504 bd3 ba1.9k sqft12512 Village School Ln, Midlothian, VA 23112For SaleMLS ID #2619440, John Bowden, Hometown Realty. CVRMLS
- $399,9505 bd4 ba3.3k sqft4021 Beulah Rd, North Chesterfield, VA 23237For SaleMLS ID #2620336, Jenn Cox, Jenn Cox Realty LLC. CVRMLS
- $599,0004 bd3 ba2.5k sqft2815 Wighton Dr, Richmond, VA 23235For SaleMLS ID #2617869, Leslie Smith, Hometown Realty. CVRMLS
- $370,0004 bd2 ba1.3k sqft1112 Irby Dr, Richmond, VA 23225For SaleMLS ID #2617354, Brigit Lane, Liz Moore & Associates. CVRMLS
- $420,0004 bd3 ba1.7k sqft8312 Banshire Ct, Mechanicsville, VA 23111For SaleMLS ID #2617026, Jemma Bliss, Liz Moore & Associates. CVRMLS
- $445,0004 bd3 ba2.3k sqft220 Huntington Rd, Colonial Heights, VA 23834For SaleMLS ID #2620011, Jennifer Walker, Long & Foster REALTORS. CVRMLS
