Welcome to this updated well-appointed four-bedroom rancher nestled on a premium corner lot with large fenced yard! This single-level home offers the perfect blend of comfort, accessibility, and outdoor living. The generous primary bedroom serves as a true retreat, with en-suite bath. Three additional bedrooms provide ample space to spread out. Step outside to discover an expansive deck perfect for morning coffee, fun gatherings, or evening relaxation. The large, fenced yard offers plenty of room for pets, gardening, or outdoor entertaining. Conveniently located near the Atlee area, you'll enjoy easy access to shopping, dining, and major commuter routes. This rancher combines practical single-level living with the space and location that today's buyers are seeking. Whether you're looking for room to grow, or a yard to enjoy, this home delivers.
Pending
$420,000
8312 Banshire Ct, Mechanicsville, VA 23111
4beds
1,780sqft
:
Get pre-qualified$2,577/mo
Single Family Residence
Built in 1985
0.32 Acres Lot
$-- Zestimate®
$236/sqft
$-- HOA
What's special
- 9 days |
- 490 |
- 20 |
Zillow last checked:
Listing updated:
Listed by:
Jemma Bliss jolewis@lizmoore.com,
Liz Moore & Associates 804-594-5870
Source: CVRMLS,MLS#: 2617026 Originating MLS: Central Virginia Regional MLS
Originating MLS: Central Virginia Regional MLSFacts & features
Interior
Bedrooms & bathrooms
- Bedrooms: 4
- Bathrooms: 3
- Full bathrooms: 2
- 1/2 bathrooms: 1
Primary bedroom
- Description: Ensuite Bathroom
- Level: First
- Dimensions: 0 x 0
Bedroom 2
- Level: First
- Dimensions: 0 x 0
Bedroom 2
- Level: First
- Dimensions: 0 x 0
Bedroom 3
- Level: First
- Dimensions: 0 x 0
Bedroom 4
- Level: First
- Dimensions: 0 x 0
Dining room
- Description: Kitchen opens to dining room
- Level: First
- Dimensions: 0 x 0
Other
- Description: Tub & Shower
- Level: First
Half bath
- Level: First
Kitchen
- Description: w/ Pantry
- Level: First
- Dimensions: 0 x 0
Laundry
- Description: With washer/Dryer
- Level: First
- Dimensions: 0 x 0
Living room
- Level: First
- Dimensions: 0 x 0
Heating
- Electric, Heat Pump
Cooling
- Central Air, Heat Pump
Appliances
- Included: Dryer, Dishwasher, Electric Water Heater, Disposal, Refrigerator, Stove, Washer
- Laundry: Washer Hookup, Dryer Hookup
Features
- Bedroom on Main Level, Ceiling Fan(s), Dining Area, Granite Counters, Bath in Primary Bedroom, Main Level Primary, Pantry
- Flooring: Vinyl
- Doors: Storm Door(s)
- Basement: Crawl Space
- Attic: Pull Down Stairs
Interior area
- Total interior livable area: 1,780 sqft
- Finished area above ground: 1,780
- Finished area below ground: 0
Property
Parking
- Parking features: Driveway, Off Street, Paved
- Has uncovered spaces: Yes
Accessibility
- Accessibility features: Grab Bars, Low Threshold Shower, Accessible Doors
Features
- Levels: One
- Stories: 1
- Patio & porch: Front Porch, Deck, Porch
- Exterior features: Deck, Porch, Paved Driveway
- Pool features: None
- Fencing: Back Yard,Fenced
Lot
- Size: 0.32 Acres
- Features: Corner Lot, Cul-De-Sac
Details
- Additional structures: Shed(s)
- Parcel number: 8725461268
- Zoning description: R2
Construction
Type & style
- Home type: SingleFamily
- Architectural style: Ranch
- Property subtype: Single Family Residence
Materials
- Brick, Drywall, Frame, Vinyl Siding
- Roof: Composition,Shingle
Condition
- Resale
- New construction: No
- Year built: 1985
Utilities & green energy
- Sewer: Public Sewer
- Water: Public
Community & HOA
Community
- Subdivision: Fieldshire
Location
- Region: Mechanicsville
Financial & listing details
- Price per square foot: $236/sqft
- Tax assessed value: $360,200
- Annual tax amount: $2,917
- Date on market: 8/4/2026
- Ownership: Individuals
- Ownership type: Sole Proprietor
Estimated market value
Not available
Estimated sales range
Not available
Not available
Price history
| Date | Event | Price |
|---|---|---|
| 8/9/2026 | Pending sale | $420,000$236/sqft |
Source:  CVRMLS #2617026 Report a problem CVRMLS #2617026 Report a problem | ||
| 8/5/2026 | Listed for sale | $420,000$236/sqft |
Source: CVRMLS #2617026 Report a problem | ||
Public tax history
| Year | Property taxes | Tax assessment |
|---|---|---|
| 2025 | $2,810 +5.3% | $346,900 +5.3% |
| 2024 | $2,668 +13.6% | $329,400 +13.6% |
| 2023 | $2,348 +3.4% | $289,900 +3.4% |
| 2022 | $2,272 | $280,500 +7.4% |
| 2021 | -- | $261,100 +16.7% |
| 2020 | $1,813 +10.6% | $223,800 +10.6% |
| 2019 | $1,639 | $202,400 |
| 2018 | $1,639 | $202,400 |
| 2017 | $1,639 +13.6% | $202,400 |
| 2016 | $1,443 | $202,400 +13.6% |
| 2015 | $1,443 | $178,100 |
| 2014 | $1,443 -8% | $178,100 |
| 2013 | $1,567 | -- |
| 2012 | $1,567 -4.2% | -- |
| 2011 | $1,635 | -- |
| 2010 | $1,635 -13.8% | -- |
| 2009 | $1,898 +24.8% | -- |
| 2008 | $1,521 +37.9% | -- |
| 2007 | $1,103 +6.8% | -- |
| 2006 | $1,033 | -- |
| 2005 | $1,033 | -- |
| 2004 | -- | -- |
| 2003 | $834 | -- |
| 2002 | $834 | -- |
| 2001 | $834 | -- |
Find assessor info on the county website
Monthly payment
Est. payment
Payment breakdown
Explore the cost of this home by adjusting the details. Changes won't be saved.Climate risks
Neighborhood: 23111
Nearby schools
GreatSchools rating
- 8/10Pole Green Elementary SchoolGrades: PK-5Distance: 0.9 mi
- 9/10Oak Knoll Middle SchoolGrades: 6-8Distance: 5 mi
- 7/10Hanover High SchoolGrades: 9-12Distance: 5.1 mi
Schools provided by the listing agent
- Elementary: Pole Green
- Middle: Oak Knoll
- High: Hanover
Source: CVRMLS. This data may not be complete. We recommend contacting the local school district to confirm school assignments for this home.
- $339,2003 bd2 ba1.2k sqft6290 Banshire Dr, Mechanicsville, VA 23111Off Market

- $403,2003 bd3 ba1.5k sqft8310 Banshire Ct, Mechanicsville, VA 23111Off Market
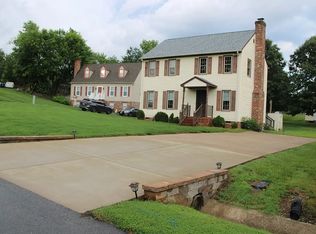
- $403,2003 bd3 ba1.5k sqft8300 Banshire Ct, Mechanicsville, VA 23111Off Market

- $328,0003 bd3 ba1.5k sqft8318 Banshire Ct, Mechanicsville, VA 23111Sold

- $358,3003 bd2 ba1.5k sqft6286 Banshire Dr, Mechanicsville, VA 23111Off Market
- $370,3004 bd2 ba1.7k sqft6304 Banshire Dr, Mechanicsville, VA 23111Off Market
- $386,8004 bd2 ba1.7k sqft6291 Banshire Dr, Mechanicsville, VA 23111Off Market
- $315,0003 bd2 ba1.2k sqft6295 Banshire Dr, Mechanicsville, VA 23111Sold
A local agent can set up tours, give advice and negotiate with sellers.
Similar homes
- $459,9504 bd3 ba2.1k sqft8262 Tangle Oaks Ct, Mechanicsville, VA 23111For Sale
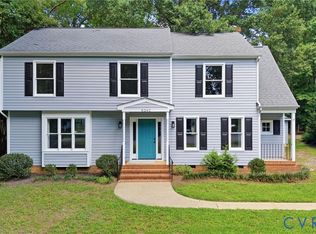 MLS ID #2619884, Janice Taylor, RE/MAX Commonwealth. CVRMLS
 - $479,9005 bd4 ba2.2k sqft8210 Horsham Dr, Mechanicsville, VA 23111For Sale
 MLS ID #2620120, Annemarie Franz, RE/MAX Commonwealth. CVRMLS
 - $350,0003 bd2 ba1.4k sqft6707 Cold Harbor Rd, Mechanicsville, VA 23111For Sale
 MLS ID #2620694, Beth Wright, Fathom Realty Virginia. CVRMLS
 - $389,9993 bd2 ba1.6k sqft7263 Grace Ln, Mechanicsville, VA 23111For Sale
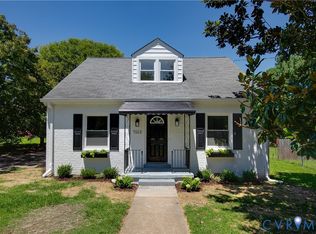 MLS ID #2620741, Luke Catron, Samson Properties. CVRMLS
 - $379,9504 bd2 ba1.9k sqft2809 Farm Creek Dr, Richmond, VA 23223For SaleMLS ID #2621614, Harry Snipes, Weichert Realtors Baron&Snipes. CVRMLS
- $385,5003 bd2 ba1.4k sqft9154 Avondale Dr, Mechanicsville, VA 23116For SaleMLS ID #2614478, Judy Kilgour, Long & Foster REALTORS. CVRMLS
- $410,0004 bd3 ba1.9k sqft4913 Gray Bark Ct, Sandston, VA 23150For SaleMLS ID #2617773, Casey Plato, EXP Realty LLC. CVRMLS
- $425,0003 bd3 ba1.5k sqft2109 Oakhampton Pl, Henrico, VA 23233For SaleMLS ID #2620015, Logan Miller, Joyner Fine Properties. CVRMLS
- $459,9504 bd3 ba2.5k sqft406 Beecham Dr, Richmond, VA 23227For SaleMLS ID #2602625, Chris Elliott, Keller Williams Realty. CVRMLS
- $500,0004 bd3 ba2.3k sqft10274 Matthews Grove Ln, Mechanicsville, VA 23116For SaleMLS ID #2619314, Jacquelyn Waters, Real Broker LLC. CVRMLS
- $480,0004 bd3 ba2k sqft2305 Wistar Ct, Henrico, VA 23294For SaleMLS ID #2618173, Kimber St. Clair, The Wilson Group. CVRMLS
- $425,0004 bd3 ba2k sqft7010 Slate Rd, Chesterfield, VA 23832For SaleMLS ID #2620449, Brooke Terrell, County Line Properties. CVRMLS
- $420,0004 bd3 ba2.2k sqft8930 Redbridge Rd, North Chesterfield, VA 23236For SaleMLS ID #2619415, Dustin Olverson, EXP Realty LLC. CVRMLS
- $399,9003 bd3 ba1.7k sqft2707 4th Ave, Richmond, VA 23222For SaleMLS ID #2619743, Kelly Ross, Liz Moore & Associates. CVRMLS
- $549,9003 bd2 ba2.1k sqft7577 Bell Creek Rd, Mechanicsville, VA 23111For SaleMLS ID #2620401, David Patsel, Napier Realtors, ERA. CVRMLS
- $384,0004 bd2 ba1.4k sqft4714 Monaco Dr, Sandston, VA 23150For SaleMLS ID #2619575, Wendy Coles, First Choice Realty. CVRMLS
- $467,0004 bd2 ba2.5k sqft4560 E Williamsburg Rd, Sandston, VA 23150For SaleMLS ID #2620462, Albert Morgan, Long & Foster REALTORS. CVRMLS
- $400,0004 bd2 ba1.7k sqft2121 Dresden Rd, Henrico, VA 23229For SaleMLS ID #2614002, Kierra Mallory, Cooper Realty Group LLC. CVRMLS
- $398,0004 bd3 ba1.9k sqft6901 Manning Rd, Chesterfield, VA 23832For SaleMLS ID #2617651, Lee Fang Kim, Fathom Realty Virginia. CVRMLS
- $469,9503 bd3 ba2.1k sqft13991 King William Rd, King William, VA 23086For SaleMLS ID #2618419, Stephanie Parady, Real Broker LLC. CVRMLS
