Welcome to Woodland Whimsy Meets Modern Chic! Tucked into a lush, storybook setting just minutes from the heart of Sandston, this updated 4-bedroom stunner delivers the best of both worlds—rustic cottage vibes with a sleek, modern twist. From the diamond-pane windows to the crisp white-and-slate color palette, curb appeal is just the beginning. Step onto your wraparound covered porch or relax under the shade of the stamped concrete patio—rainy days never looked so stylish. Prefer the sun? The side deck is grill-ready and waiting. This home is basically a choose-your-own outdoor adventure. Inside, the oversized great room will have you swooning with its fresh floors, dramatic white- beamed ceiling, and rich wood paneling that screams cozy cabin—but make it fashion. Three main-level bedrooms share a stylish full bath, while the upstairs primary suite is its own retreat: oversized, light-filled, and flexible enough to be your studio, office, or personal yoga sanctuary. Need a project space or extra storage? The walk-out basement garage has you covered. Plus, the second driveway leads to a peaceful cul-de-sac—ideal for guests, toys with wheels, or just sneaky quiet escapes. 4560 E Williamsburg Rd is a one-of-a-kind blend of charm, comfort, and updated convenience— and it’s move-in ready. So whether you're craving porch coffee mornings or woodland weekend vibes, this home’s got your name on it!
For sale
Price cut: $10K (9/16)
$457,000
4560 E Williamsburg Rd, Sandston, VA 23150
4beds
2,571sqft
Single Family Residence
Built in 1974
1.88 Acres Lot
$452,400 Zestimate®
$178/sqft
$-- HOA
What's special
- 64 days
- 632
- 48
Zillow last checked:
Listing updated:
Listed by:
Albert Morgan 804-247-0641,
Long & Foster REALTORS 804-447-2619
Source: CVRMLS,MLS#: 2620462 Originating MLS: Central Virginia Regional MLS
Originating MLS: Central Virginia Regional MLSFacts & features
Interior
Bedrooms & bathrooms
- Bedrooms: 4
- Bathrooms: 2
- Full bathrooms: 2
Primary bedroom
- Description: wall to wall carpet
- Level: Second
- Dimensions: 15.8 x 32.2
Bedroom 2
- Description: Carpet
- Level: First
- Dimensions: 11.4 x 8.11
Bedroom 3
- Description: Carpet
- Level: First
- Dimensions: 11.4 x 14.1
Bedroom 4
- Description: Carpet
- Level: First
- Dimensions: 12.1 x 14.1
Dining room
- Description: LVP
- Level: First
- Dimensions: 8.1 x 12.1
Foyer
- Description: LVP
- Level: First
- Dimensions: 11.4 x 8.2
Other
- Description: Tub & Shower
- Level: First
Other
- Description: Tub & Shower
- Level: Second
Great room
- Description: LVP, recessed lighting
- Level: First
- Dimensions: 14.9 x 36.1
Kitchen
- Description: LVP, granite countertops
- Level: First
- Dimensions: 7.2 x 12.6
Sitting room
- Description: LVP, open flex space
- Level: First
- Dimensions: 11.4 x 14.11
Heating
- Electric, Heat Pump
Cooling
- Central Air
Appliances
- Included: Dishwasher, Electric Water Heater, Refrigerator
- Laundry: Dryer Hookup
Features
- Bedroom on Main Level, Ceiling Fan(s), Dining Area, Separate/Formal Dining Room, En Suite Bathroom, Full Bath on Main Level, Granite Counters
- Flooring: Laminate, Partially Carpeted, Tile
- Basement: Garage Access,Partial,Walk-Out Access
- Attic: Walk-In
Interior area
- Total interior livable area: 2,571 sqft
- Finished area above ground: 2,571
- Finished area below ground: 0
Property
Parking
- Total spaces: 1
- Parking features: Attached, Basement, Direct Access, Driveway, Garage, Off Street, Oversized, Paved
- Attached garage spaces: 1
- Has uncovered spaces: Yes
Features
- Levels: One and One Half
- Stories: 1.5
- Patio & porch: Porch
- Exterior features: Porch, Storage, Shed, Paved Driveway
- Pool features: None
- Fencing: None
Lot
- Size: 1.88 Acres
- Features: Cul-De-Sac, Level
- Topography: Level
Details
- Parcel number: 8537123281
- Zoning description: A1
Construction
Type & style
- Home type: SingleFamily
- Architectural style: Bungalow,Cottage,Two Story
- Property subtype: Single Family Residence
Materials
- Drywall, Frame, T1-11 Siding
- Roof: Asphalt
Condition
- Resale
- New construction: No
- Year built: 1974
Utilities & green energy
- Sewer: Septic Tank
- Water: Well
Community & HOA
Community
- Subdivision: Sunrise Acres
Location
- Region: Sandston
Financial & listing details
- Price per square foot: $178/sqft
- Tax assessed value: $482,400
- Annual tax amount: $4,003
- Date on market: 7/26/2026
- Ownership: Individuals
- Ownership type: Sole Proprietor
Estimated market value
$452,400
$430,000 - $475,000
$2,506/mo
Price history
| Date | Event | Price |
|---|---|---|
| 9/16/2026 | Price change | $457,000-2.1%$178/sqft |
Source:  CVRMLS #2620462 Report a problem CVRMLS #2620462 Report a problem | ||
| 7/28/2026 | Listed for sale | $467,000-2.5%$182/sqft |
Source: CVRMLS #2620462 Report a problem | ||
| 11/20/2025 | Listing removed | $2,390$1/sqft |
Source: Zillow Rentals Report a problem | ||
| 11/7/2025 | Listed for rent | $2,390$1/sqft |
Source: Zillow Rentals Report a problem | ||
| 11/7/2025 | Listing removed | $479,000$186/sqft |
Source: CVRMLS #2520046 Report a problem | ||
| 8/16/2025 | Price change | $479,000-2%$186/sqft |
Source: CVRMLS #2520046 Report a problem | ||
| 7/17/2025 | Listed for sale | $489,000$190/sqft |
Source: CVRMLS #2520046 Report a problem | ||
| 7/16/2025 | Listing removed | $489,000$190/sqft |
Source: CVRMLS #2504918 Report a problem | ||
| 4/28/2025 | Price change | $489,000-2%$190/sqft |
Source: CVRMLS #2504918 Report a problem | ||
| 3/20/2025 | Price change | $499,000-6.7%$194/sqft |
Source: CVRMLS #2504918 Report a problem | ||
| 2/28/2025 | Listed for sale | $535,000$208/sqft |
Source: CVRMLS #2504918 Report a problem | ||
| 12/16/2024 | Listing removed | $535,000$208/sqft |
Source: CVRMLS #2428789 Report a problem | ||
| 11/4/2024 | Listed for sale | $535,000+101.9%$208/sqft |
Source: CVRMLS #2428789 Report a problem | ||
| 4/22/2024 | Sold | $265,000-5.4%$103/sqft |
Source: CVRMLS #2407926 Report a problem | ||
| 4/7/2024 | Pending sale | $280,000$109/sqft |
Source: CVRMLS #2407926 Report a problem | ||
| 4/5/2024 | Price change | $280,000-22.8%$109/sqft |
Source: CVRMLS #2407926 Report a problem | ||
| 4/1/2024 | Listed for sale | $362,900$141/sqft |
Source: CVRMLS #2407926 Report a problem | ||
Public tax history
| Year | Property taxes | Tax assessment |
|---|---|---|
| 2025 | $3,944 +23.5% | $475,200 +26.5% |
| 2024 | $3,193 +5.9% | $375,600 +5.9% |
| 2023 | $3,015 +16.6% | $354,700 +16.6% |
| 2022 | $2,585 +15.6% | $304,100 +18.3% |
| 2021 | $2,236 +9.1% | $257,000 +5.3% |
| 2020 | $2,050 +1.9% | $244,100 +3.6% |
| 2019 | $2,012 | $235,600 +1.9% |
| 2018 | -- | $231,300 +3.9% |
| 2017 | -- | $222,700 +2% |
| 2016 | -- | $218,400 |
| 2015 | $400 | $218,400 |
| 2014 | $400 | $218,400 |
| 2013 | -- | $218,400 |
| 2012 | -- | $218,400 -13.5% |
| 2011 | -- | $252,500 |
| 2010 | -- | $252,500 -4.2% |
| 2009 | -- | $263,600 |
| 2008 | -- | -- |
| 2006 | -- | -- |
| 2005 | -- | -- |
| 2004 | -- | -- |
| 2003 | -- | -- |
| 2002 | -- | -- |
| 2001 | -- | $149,200 |
| 2000 | -- | $149,200 |
Find assessor info on the county website
Monthly payment
Est. payment
Payment breakdown
Explore the cost of this home by adjusting the details. Changes won't be saved.Climate risks
Neighborhood: 23150
Nearby schools
Schools provided by the listing agent
- Elementary: Seven Pines
- Middle: Elko
- High: Varina
Source: CVRMLS. This data may not be complete. We recommend contacting the local school district to confirm school assignments for this home.
Similar homes
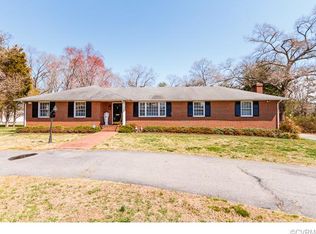
- $457,0004 bd2 ba2.5k sqft4560 W Williamsburg Rd, Sandston, VA 23150For Sale
 MLS ID #2620462, Albert Morgan. Long & Foster Broker Feed
 - $384,9003 bd2 ba1.5k sqft3807 Malpas Dr, Sandston, VA 23150For Sale
 MLS ID #2621255, Cindy Allen, Metro Premier Homes LLC. CVRMLS
 - $509,0004 bd4 ba2.5k sqft1755 Dispatch Rd, Quinton, VA 23141For Sale
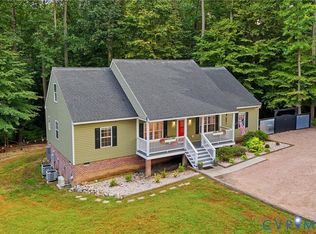 MLS ID #2623870, Christina Bacon, Keller Williams Realty. CVRMLS
 - $449,9504 bd3 ba1.9k sqft1501 McClary Dr, Henrico, VA 23231For Sale
 MLS ID #2622838, Stokes McCune, Hometown Realty. CVRMLS
