Enjoy easy, one-level living in The Groves at New Kent, a welcoming 55+ community! Set on a premium wooded lot, this inviting ranch-style home combines everyday convenience with a peaceful outdoor setting. The handcrafted screened porch is a standout feature, extending your living space outdoors with a beautiful backdrop of trees. It’s the perfect spot for morning coffee, relaxed evenings or gathering with friends. An attached two-car garage features an extended bump-out for additional storage, and an exterior camera system provides coverage around the home’s entire perimeter.
A beautiful flex room with French doors offers a versatile space for a fourth bedroom, home office, hobby room, or quiet retreat. Attractive LVP flooring flows throughout —no carpet— while ceiling fans and generously sized closets provide comfort and practical storage. All rooms, including the bathrooms, are wired for ceiling fans.
Enjoy an array of community amenities, including two clubhouses, two pools, a lazy river, two fitness centers, and pickleball and bocce ball courts. Community groups, clubs and activities offer opportunities to connect with neighbors, from water aerobics and chair yoga to gaming and gardening clubs.
From quiet afternoons on the porch to evenings spent entertaining, this home offers a comfortable setting to settle in and enjoy the appeal of single-level living in New Kent.
For sale
$439,990
8130 W Danube Loop, New Kent, VA 23124
3beds
1,692sqft
Single Family Residence
Built in 2022
8,755 Square Feet Lot
$438,000 Zestimate®
$260/sqft
$270/mo HOA
What's special
Beautiful backdrop of treesOne-level livingPremium wooded lotHandcrafted screened porch
- 6 days
- 234
- 11
Likely to sell faster than
Zillow last checked:
Listing updated:
Listed by:
Brian Hunt membership@therealbrokerage.com,
Real Broker LLC 855-450-0442
Source: CVRMLS,MLS#: 2628874 Originating MLS: Central Virginia Regional MLS
Facts & features
Interior
Bedrooms & bathrooms
- Bedrooms: 3
- Bathrooms: 2
- Full bathrooms: 2
Primary bedroom
- Description: LVP, ceiling fan, large closet
- Level: First
- Dimensions: 15.0 x 12.1
Bedroom 2
- Description: LVP, ceiling fan
- Level: First
- Dimensions: 12.4 x 11.6
Bedroom 3
- Description: LVP, ceiling fan
- Level: First
- Dimensions: 11.0 x 10.9
Dining room
- Description: LVP
- Level: First
- Dimensions: 10.0 x 11.3
Family room
- Description: LVP, Ceiling fan
- Level: First
- Dimensions: 13.11 x 18.0
Other
- Description: Tub & Shower
- Level: First
Kitchen
- Description: Granite, LVP
- Level: First
- Dimensions: 10.0 x 12.3
Office
- Description: LVP
- Level: First
- Dimensions: 13.4 x 10.0
Heating
- Heat Pump, Natural Gas
Cooling
- Central Air, Electric
Appliances
- Included: Dishwasher, Gas Cooking, Disposal, Gas Water Heater, Microwave, Refrigerator, Stove
Features
- Bedroom on Main Level, En Suite Bathroom, Full Bath on Main Level, Granite Counters, Main Level Primary
- Flooring: Ceramic Tile, Vinyl
- Doors: Sliding Doors
- Windows: Screens
- Has basement: No
- Attic: Access Only
Interior area
- Total interior livable area: 1,692 sqft
- Finished area above ground: 1,692
- Finished area below ground: 0
Property
Parking
- Total spaces: 2
- Parking features: Attached, Driveway, Garage, Paved
- Attached garage spaces: 2
- Has uncovered spaces: Yes
Features
- Levels: One
- Stories: 1
- Patio & porch: Rear Porch, Screened
- Exterior features: Paved Driveway
- Pool features: None
Lot
- Size: 8,755 Square Feet
Details
- Parcel number: 22A14 2 73
- Zoning description: PUD
Construction
Type & style
- Home type: SingleFamily
- Architectural style: Ranch
- Property subtype: Single Family Residence
Materials
- Drywall, Frame, Stone, Vinyl Siding
- Foundation: Slab
- Roof: Shingle
Condition
- Resale
- New construction: No
- Year built: 2022
Utilities & green energy
- Sewer: Public Sewer
- Water: Public
Community & HOA
Community
- Security: Smoke Detector(s)
- Senior community: Yes
- Subdivision: Lifestyle at Four Seasons
HOA
- Has HOA: Yes
- Services included: Clubhouse, Common Areas, Maintenance Grounds, Pool(s), Recreation Facilities, Reserve Fund
- HOA fee: $270 monthly
Location
- Region: New Kent
Financial & listing details
- Price per square foot: $260/sqft
- Tax assessed value: $417,900
- Annual tax amount: $2,507
- Date on market: 10/28/2026
- Ownership: Individuals
- Ownership type: Sole Proprietor
Estimated market value
$438,000
$416,000 - $460,000
$2,450/mo
Price history
| Date | Event | Price |
|---|---|---|
| 10/29/2026 | Listed for sale | $439,990+6.6%$260/sqft |
Source:  CVRMLS #2628874 Report a problem | ||
| 5/17/2022 | Sold | $412,900$244/sqft |
Source: Public Record Report a problem | ||
Public tax history
| Year | Property taxes | Tax assessment |
|---|---|---|
| 2025 | $2,507 +1.7% | $417,900 |
| 2024 | $2,466 -5.7% | $417,900 +7.1% |
| 2023 | $2,614 +409.9% | $390,100 +409.9% |
| 2022 | $513 | $76,500 |
Find assessor info on the county website
Monthly payment
Est. payment
Payment breakdown
Explore the cost of this home by adjusting the details. Changes won't be saved.Climate risks
Neighborhood: 23124
Nearby schools
Schools provided by the listing agent
- Elementary: G. W. Watkins
- Middle: New Kent
- High: New Kent
Source: CVRMLS. This data may not be complete. We recommend contacting the local school district to confirm school assignments for this home.
Similar homes
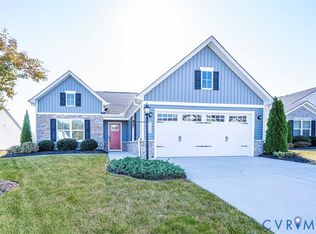
- $415,0003 bd2 ba1.6k sqft7577 Southamptonshire Way, New Kent, VA 23124For Sale
 MLS ID #2627975, Joe Delaney, BHHS PenFed Realty. CVRMLS
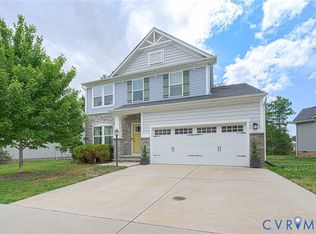
- $419,9504 bd3 ba2.1k sqft7956 Arbor Ponds Ter, New Kent, VA 23124For Sale
 MLS ID #2629310, David Snipes, Cloverleaf Realty, Inc.. CVRMLS
- $434,9004 bd3 ba1.9k sqft7974 Arbor Marsh Ter, New Kent, VA 23124For Sale
 MLS ID #2624273, Van-Neisha Johnson, Real Broker LLC. CVRMLS
- $409,5003 bd2 ba1.5k sqft7731 W Danube Loop, New Kent, VA 23124For Sale
 MLS ID #2623841, Rochelle Donastorg, Xtreme Homes Realty. CVRMLS
