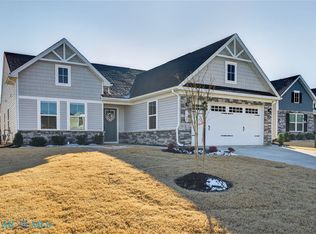
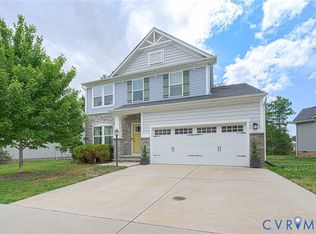
The perfect oasis to celebrate in this holiday season. Built in 2024, this immaculate, nearly new home is enhanced with desirable upgrades. Solar panels offer energy cost savings! Enjoy the covered patio & fully fenced backyard any time of year. The 2-car garage with automatic garage door opener adds everyday convenience. Enjoy easy, single-level living with a step-free floor plan, low-maintenance exterior, recessed lighting throughout & large picture windows that fill the home with beautiful natural light. The open kitchen is centered around a large island that provides generous space for gathering, dining & entertaining. Quartz countertops, white cabinetry, stainless steel appliances, gas cooking & a walk pantry complete the space. The kitchen flows seamlessly into the dining & living areas for a spacious, open feel. Remote-controlled blinds in the living room add another thoughtful upgrade. The spacious primary suite features a large walk-in closet & private bath with double sink vanity & walk-in shower. Two additional bedrooms & a second full bath located separately from the primary suite, providing added privacy & flexibility. Plantation shutters accent the sliding glass door leading to the coveted rear patio & fully fenced backyard, creating an inviting outdoor extension of the home. A spacious laundry room provides additional convenience. Enjoy an impressive collection of community amenities, including 2 swimming pools, a lazy river, beautiful clubhouse with fitness center, library, walking trails, grilling areas, pickleball courts, plus activities & events coordinated by an on site lifestyle coordinator. Enjoy farmers markets, golf, wineries & convenient access to Richmond & Williamsburg. For buyers seeking an effortless transition, the sellers are also offering the option to purchase some or all of the furnishings for a seamless move. A luxurious resort lifestyle, great price, & effortless move, all in one exceptional home. 55+ Active Community. Schedule your showing experience today!
For sale
Price cut: $450 (10/31)
$409,500
7731 W Danube Loop, New Kent, VA 23124
3beds
1,532sqft
Single Family Residence
Built in 2024
7,840 Square Feet Lot
$408,700 Zestimate®
$267/sqft
$270/mo HOA
What's special
Immaculate nearly new homeFully fenced backyardCovered patioRecessed lighting throughoutLow-maintenance exteriorSpacious laundry roomGas cooking
- 43 days
- 403
- 20
Zillow last checked:
Listing updated:
Listed by:
Rochelle Donastorg 804-677-7991,
Xtreme Homes Realty 804-677-7991
Source: CVRMLS,MLS#: 2623841 Originating MLS: Central Virginia Regional MLS
Facts & features
Interior
Bedrooms & bathrooms
- Bedrooms: 3
- Bathrooms: 2
- Full bathrooms: 2
Primary bedroom
- Description: Primary bedroom with attached bathroom
- Level: First
- Dimensions: 0 x 0
Bedroom 2
- Level: First
- Dimensions: 0 x 0
Bedroom 3
- Level: First
- Dimensions: 0 x 0
Dining room
- Description: Formal dining rooms with glass door
- Level: First
- Dimensions: 0 x 0
Other
- Description: Tub & Shower
- Level: First
Kitchen
- Description: Granite countertops, ss appliances, island
- Level: First
- Dimensions: 0 x 0
Laundry
- Description: Laundry room with washer and dryer
- Level: First
- Dimensions: 0 x 0
Living room
- Description: Remote control automatic blinds
- Level: First
- Dimensions: 0 x 0
Heating
- Electric, Forced Air, Natural Gas
Cooling
- Central Air
Appliances
- Included: Dishwasher, Electric Water Heater, Gas Cooking, Disposal, Refrigerator, Stove
- Laundry: Washer Hookup, Dryer Hookup
Features
- Bedroom on Main Level, Dining Area, En Suite Bathroom, Full Bath on Main Level, Granite Counters, High Ceilings, Recessed Lighting
- Flooring: Partially Carpeted, Vinyl
- Has basement: No
- Attic: Access Only
Interior area
- Total interior livable area: 1,532 sqft
- Finished area above ground: 1,532
- Finished area below ground: 0
Video & virtual tour
Property
Parking
- Total spaces: 2
- Parking features: Attached, Driveway, Garage, Off Street, Paved, Unfinished Garage
- Attached garage spaces: 2
- Has uncovered spaces: Yes
Features
- Levels: One
- Stories: 1
- Exterior features: Storage, Shed, Paved Driveway
- Pool features: In Ground, Pool, Community
- Fencing: Back Yard,Fenced
Lot
- Size: 7,840 Square Feet
- Features: Level
- Topography: Level
Details
- Parcel number: 7731 WEST DANUBE LOOP
Construction
Type & style
- Home type: SingleFamily
- Architectural style: Two Story
- Property subtype: Single Family Residence
Materials
- Block, Drywall, Frame, Vinyl Siding
- Roof: Shingle
Condition
- Resale
- New construction: No
- Year built: 2024
Utilities & green energy
- Sewer: Public Sewer
- Water: Public
Green energy
- Energy efficient items: Solar Panel(s)
- Energy generation: Solar
Community & HOA
Community
- Features: Common Grounds/Area, Clubhouse, Fitness, Home Owners Association, Park, Pool
- Senior community: Yes
- Subdivision: Lifestyle at Four Seasons
HOA
- Has HOA: Yes
- Amenities included: Management
- Services included: Association Management, Clubhouse, Common Areas, Maintenance Grounds, Maintenance Structure, Pool(s), Recreation Facilities, Road Maintenance, Snow Removal, Trash
- HOA fee: $270 monthly
Location
- Region: New Kent
Financial & listing details
- Price per square foot: $267/sqft
- Tax assessed value: $389,000
- Date on market: 9/22/2026
- Ownership: Individuals
- Ownership type: Sole Proprietor
Estimated market value
$408,700
$388,000 - $429,000
$2,455/mo
Price history
| Date | Event | Price |
|---|---|---|
| 10/31/2026 | Price change | $409,500-0.1%$267/sqft |
Source:  CVRMLS #2623841 Report a problem | ||
| 9/23/2026 | Listed for sale | $409,950$268/sqft |
Source: CVRMLS #2623841 Report a problem | ||
Public tax history
Tax history is unavailable.
Monthly payment
Est. payment
Payment breakdown
Explore the cost of this home by adjusting the details. Changes won't be saved.Climate risks
Neighborhood: 23124
Nearby schools
Schools provided by the listing agent
- Elementary: Quinton
- Middle: New Kent
- High: New Kent
Source: CVRMLS. This data may not be complete. We recommend contacting the local school district to confirm school assignments for this home.
Similar homes
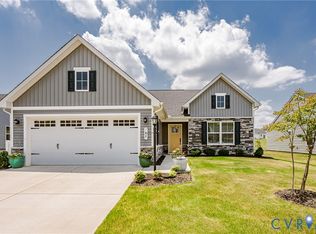
- $415,0003 bd2 ba1.6k sqft7577 Southamptonshire Way, New Kent, VA 23124For Sale
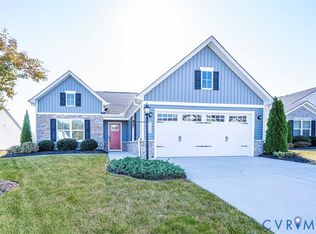 MLS ID #2627975, Joe Delaney, BHHS PenFed Realty. CVRMLS
- $439,9903 bd2 ba1.6k sqft8130 W Danube Loop, New Kent, VA 23124For Sale
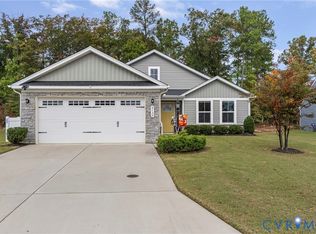 MLS ID #2628874, Brian Hunt, Real Broker LLC. CVRMLS
- $419,9504 bd3 ba2.1k sqft7956 Arbor Ponds Ter, New Kent, VA 23124For Sale
 MLS ID #2629310, David Snipes, Cloverleaf Realty, Inc.. CVRMLS
- $365,0002 bd2 ba1.1k sqft7580 Southamptonshire Way, New Kent, VA 23124For Sale
 MLS ID #2627574, Randy Yetzer, Virginia Capital Realty. CVRMLS
