UNIQUE WILLIAMSBURG COLONIAL CAPE COD ON ALMOST 7 TRULY PARK-LIKE ACRES....right here in the most desired Quinton area of New Kent County! Come see what its all about...an opportunity to purchase this charming home....priced to add equity with your own updates and style! ALREADY there are beautiful pine floors and unique features including two fireplaces, a first-floor primary suite, the opportunity to possibly finish an attic room as an art studio or an office or rec room or guest space! AND YES....just as you would expect, the exterior boasts the dental molding trim and all the character of a cape. AND the yard is just lovely, offering a stamped concrete patio out back for entertaining opportunities! Don't forget the basement that has interior access and a walk out! While this home is being sold as-is, it is priced to sell and to customize and make it your own!
For sale
$389,000
7300 Old Roxbury Rd, Quinton, VA 23141
3beds
1,760sqft
Single Family Residence
Built in 1982
6.82 Acres Lot
$379,500 Zestimate®
$221/sqft
$-- HOA
What's special
- 28 days
- 3,386
- 427
Zillow last checked:
Listing updated:
Listed by:
Alice Kuester 804-514-1363,
Virginia Capital Realty 804-545-6300
Source: CVRMLS,MLS#: 2622255 Originating MLS: Central Virginia Regional MLS
Originating MLS: Central Virginia Regional MLSFacts & features
Interior
Bedrooms & bathrooms
- Bedrooms: 3
- Bathrooms: 3
- Full bathrooms: 2
- 1/2 bathrooms: 1
Primary bedroom
- Description: ensuite bath, stairs to attic
- Level: First
- Dimensions: 0 x 0
Bedroom 2
- Description: wood floors, beautiful fireplace
- Level: Second
- Dimensions: 0 x 0
Bedroom 3
- Description: wood floors, cozy
- Level: Second
- Dimensions: 0 x 0
Dining room
- Description: Beautiful pine floors
- Level: First
- Dimensions: 0 x 0
Other
- Description: Tub & Shower
- Level: First
Other
- Description: Tub & Shower
- Level: Second
Half bath
- Level: First
Kitchen
- Description: quartz countertops, banquette dining
- Level: First
- Dimensions: 0 x 0
Laundry
- Description: marble floors washer/dryer convey
- Level: First
- Dimensions: 0 x 0
Living room
- Description: Beautiful pine floors, fireplace
- Level: First
- Dimensions: 0 x 0
Heating
- Electric, Heat Pump
Cooling
- Heat Pump
Appliances
- Included: Dryer, Dishwasher, Electric Cooking, Electric Water Heater, Microwave, Refrigerator, Smooth Cooktop, Stove, Washer
Features
- Main Level Primary
- Flooring: Partially Carpeted, Tile, Vinyl, Wood
- Basement: Full,Unfinished,Walk-Out Access
- Attic: Access Only,Walk-up
- Number of fireplaces: 2
- Fireplace features: Wood Burning
Interior area
- Total interior livable area: 1,760 sqft
- Finished area above ground: 1,760
- Finished area below ground: 0
Property
Parking
- Parking features: Driveway, Off Street, Unpaved
- Has uncovered spaces: Yes
Features
- Exterior features: Lighting, Unpaved Driveway
- Pool features: None
Lot
- Size: 6.82 Acres
Details
- Parcel number: 20 61A
- Zoning description: A1
Construction
Type & style
- Home type: SingleFamily
- Architectural style: Cape Cod
- Property subtype: Single Family Residence
Materials
- Drywall, Frame, Vinyl Siding
- Roof: Composition
Condition
- Resale
- New construction: No
- Year built: 1982
Utilities & green energy
- Sewer: Septic Tank
- Water: Well
Community & HOA
Community
- Subdivision: None
Location
- Region: Quinton
Financial & listing details
- Price per square foot: $221/sqft
- Tax assessed value: $425,100
- Annual tax amount: $2,465
- Date on market: 8/16/2026
- Ownership: Individuals
- Ownership type: Sole Proprietor
Estimated market value
$379,500
$361,000 - $398,000
$2,640/mo
Price history
| Date | Event | Price |
|---|---|---|
| 8/18/2026 | Listed for sale | $389,000+69.1%$221/sqft |
Source:  CVRMLS #2622255 Report a problem CVRMLS #2622255 Report a problem | ||
| 5/22/2006 | Sold | $230,000$131/sqft |
Source: Public Record Report a problem | ||
Public tax history
| Year | Property taxes | Tax assessment |
|---|---|---|
| 2025 | $2,343 +1.7% | $390,500 |
| 2024 | $2,304 +5% | $390,500 +19.2% |
| 2023 | $2,195 | $327,600 |
| 2022 | $2,195 -0.5% | $327,600 +17.4% |
| 2021 | $2,205 | $279,100 |
| 2020 | $2,205 +918.5% | $279,100 +5.7% |
| 2019 | $216 | $264,000 |
| 2018 | $216 -88.6% | $264,000 +15.4% |
| 2017 | $1,899 | $228,800 |
| 2016 | $1,899 +15.4% | $228,800 +16.8% |
| 2015 | $1,646 | $195,900 |
| 2014 | -- | $195,900 -1.4% |
| 2013 | -- | $198,700 |
| 2012 | -- | $198,700 -12.6% |
| 2011 | -- | $227,400 |
| 2010 | -- | $227,400 -6.9% |
| 2009 | -- | $244,200 |
| 2008 | -- | $244,200 +55.9% |
| 2007 | -- | $156,600 |
| 2006 | -- | $156,600 |
| 2004 | -- | $156,600 |
| 2003 | -- | -- |
| 2002 | -- | -- |
| 2001 | -- | -- |
| 2000 | -- | -- |
Find assessor info on the county website
Monthly payment
Est. payment
Payment breakdown
Explore the cost of this home by adjusting the details. Changes won't be saved.Climate risks
Neighborhood: 23141
Nearby schools
Schools provided by the listing agent
- Elementary: Quinton
- Middle: New Kent
- High: New Kent
Source: CVRMLS. This data may not be complete. We recommend contacting the local school district to confirm school assignments for this home.
Similar homes
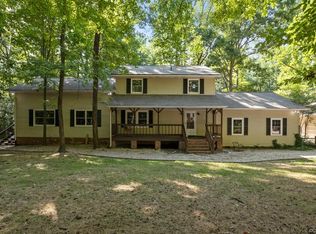
- $385,0004 bd1 ba2.5k sqft4301 Old Nottingham Rd, Quinton, VA 23141For Sale
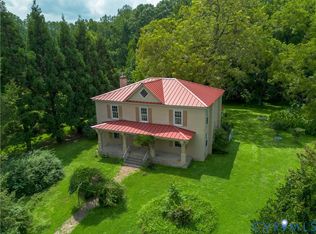 MLS ID #2618718, Paul Robinson, Francisco, Robinson & Assoc.. CVRMLS
 - $399,9503 bd3 ba1.4k sqft3065 Quinton Park Trl, Quinton, VA 23141For Sale
 MLS ID #2620908, Addison Christian, The Right Move Real Estate Inc. CVRMLS
 - $416,0003 bd2 ba1.7k sqft5602 S Garden Rd, Providence Forge, VA 23140For Sale
 MLS ID #2624655, Verria Hairston, Opendoor Brokerage LLC. CVRMLS
 - $325,0003 bd2 ba1.3k sqft6038 Pine Rd, Quinton, VA 23141For Sale
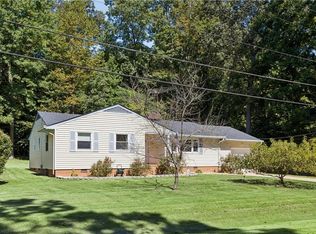 MLS ID #10653146, Glenda Maye. REIN Inc.
