Welcome to the Five Lakes neighborhood in Quinton! 7324 Longview Drive is filled with character charm, and plenty of room to make it your own. This beautiful home offers four bedrroms, plus a finished bonus room over the garage-perfect for a home office, playroom, or additonal guest space. Step outside to your own private backyard oasis, complete with an inground pool and a detached pool house with its very own sauna! The spacious sunroom is surrounded by windows filling the home with natural light while overlooking the back deck, pool, and peaceful backyard. From the charming deatils throughout to the beautiful stamped-brick driveway, this home is truly something special.
For sale
$515,000
7324 Longview Dr, Quinton, VA 23141
4beds
2,553sqft
Single Family Residence
Built in 1984
0.53 Acres Lot
$512,300 Zestimate®
$202/sqft
$-- HOA
What's special
- 10 days
- 436
- 37
Zillow last checked:
Listing updated:
Listed by:
Heather Bashlor,
Howard Hanna Real Estate Svcs. 757-229-0550
Source: REIN Inc.,MLS#: 10654269
Facts & features
Interior
Bedrooms & bathrooms
- Bedrooms: 4
- Bathrooms: 3
- Full bathrooms: 2
- 1/2 bathrooms: 1
Rooms
- Room types: Attic, Fin. Rm Over Gar, PBR with Bath, Office/Study, Sun Room, Utility Room, Workshop
Heating
- Forced Air, Heat Pump
Cooling
- Central Air, Heat Pump
Appliances
- Included: Dishwasher, Microwave, Range, Refrigerator, Electric Water Heater
- Laundry: Dryer Hookup, Washer Hookup
Features
- Ceiling Fan(s), Entrance Foyer
- Flooring: Carpet, Other, Vinyl
- Basement: Crawl Space
- Attic: Pull Down Stairs
- Number of fireplaces: 1
- Fireplace features: Propane
Interior area
- Total interior livable area: 2,553 sqft
Property
Parking
- Total spaces: 1
- Parking features: Garage Att 1 Car, Carport, Driveway, Garage Door Opener
- Attached garage spaces: 1
- Has carport: Yes
- Has uncovered spaces: Yes
Features
- Stories: 2
- Patio & porch: Patio
- Pool features: In Ground
- Fencing: Partial,Privacy,Fenced
- Waterfront features: Not Waterfront
Lot
- Size: 0.53 Acres
Details
- Parcel number: 19B25RI2
- Zoning: R1
- Other equipment: Backup Generator
Construction
Type & style
- Home type: SingleFamily
- Architectural style: Colonial
- Property subtype: Single Family Residence
Materials
- Vinyl Siding
- Roof: Asphalt Shingle
Condition
- New construction: No
- Year built: 1984
Utilities & green energy
- Sewer: Septic Tank
- Water: City/County
Community & HOA
Community
- Subdivision: Five Lakes
HOA
- Has HOA: No
Location
- Region: Quinton
Financial & listing details
- Price per square foot: $202/sqft
- Tax assessed value: $458,600
- Annual tax amount: $2,752
- Date on market: 9/18/2026
Estimated market value
$512,300
$487,000 - $538,000
$2,531/mo
Price history
Price history is unavailable.
Public tax history
| Year | Property taxes | Tax assessment |
|---|---|---|
| 2025 | $2,752 +1.7% | $458,600 |
| 2024 | $2,706 +7.9% | $458,600 +22.5% |
| 2023 | $2,508 | $374,400 |
| 2022 | $2,508 +5.2% | $374,400 +24.1% |
| 2021 | $2,383 | $301,700 |
| 2020 | $2,383 +0% | $301,700 +3.8% |
| 2019 | $2,383 | $290,600 |
| 2018 | $2,383 +7.2% | $290,600 +8.6% |
| 2017 | $2,222 | $267,700 |
| 2016 | $2,222 +5.8% | $267,700 +7.1% |
| 2015 | $2,100 | $250,000 |
| 2014 | -- | $250,000 +10.8% |
| 2013 | -- | $225,700 |
| 2012 | -- | $225,700 -15.8% |
| 2011 | -- | $268,000 |
| 2010 | -- | $268,000 -2.9% |
| 2009 | -- | $275,900 +9.7% |
| 2008 | -- | $251,500 +13.3% |
| 2007 | -- | $221,900 +31.5% |
| 2006 | -- | $168,800 |
| 2004 | -- | $168,800 |
| 2003 | -- | -- |
| 2002 | -- | -- |
| 2001 | -- | -- |
| 2000 | -- | -- |
Find assessor info on the county website
Monthly payment
Est. payment
Payment breakdown
Explore the cost of this home by adjusting the details. Changes won't be saved.Climate risks
Neighborhood: 23141
Nearby schools
Schools provided by the listing agent
- Elementary: George W. Watkins Elementary
- Middle: New Kent Middle
- High: New Kent
Source: REIN Inc.. This data may not be complete. We recommend contacting the local school district to confirm school assignments for this home.

Similar homes
- $462,5004 bd3 ba2k sqft3535 Hilton Dr, Quinton, VA 23141For Sale
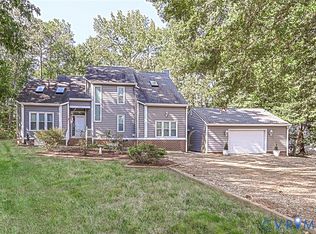 MLS ID #2626083, Sabrina Conway, Blake & Bane Inc. CVRMLS
 - $460,0004 bd3 ba2.7k sqft2940 Brook Blvd, Quinton, VA 23141For Sale By Owner

- $509,0004 bd4 ba2.5k sqft1755 Dispatch Rd, Quinton, VA 23141For Sale
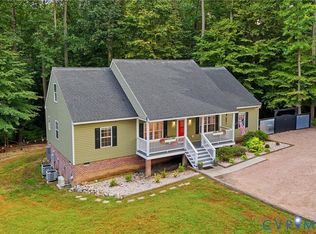 MLS ID #2623870, Christina Bacon, Keller Williams Realty. CVRMLS
 - $474,9994 bd3 ba2.6k sqft2938 Patriots Landing Dr, Quinton, VA 23141For Sale
 MLS ID #2621759, Beth Baldwin, Virginia Capital Realty. CVRMLS
