Tucked away on a large, wooded lot in a quiet neighborhood, this four bedroom home offers nearly 2,000 square feet of completely refreshed, one story living. With a spacious living room, formal dining room, eat in kitchen, separate office or playroom, two and a half bathrooms and an attached two car garage, there's a wonderful amount of space with flexibility to grow. An extensive 2026 renovation has left the home bright, clean, and ready to welcome you in. New LVP flooring flows throughout, paired with fresh paint, recessed lighting, and updated fixtures and ceiling fans. The kitchen has been beautifully reimagined with new cabinetry, countertops, stainless steel appliances, a new sink and a tile backsplash offering plenty of room to cook and gather. Each bathroom has been just as thoughtfully updated, with new tile, flooring, vanities, and fixtures, including a lovely tiled walk in shower in the primary. New roof, siding and gutters, HVAC system, encapsulated crawl space with dehumidifier, garage door and opener create a relatively maintenance free environment for years to come. Step outside, and the setting truly shines. The oversized lot leaves plenty of room to roam, while mature trees offer privacy and a peaceful, natural backdrop. Brand new rear decks create inviting spaces to grill, entertain, or simply enjoy the quiet. With four bedrooms, true one story living, a two car garage, and a peaceful, spacious lot, this is a home is ready for you to simply settle in and enjoy it.
For sale
$515,000
8063 Sinclair Rd, Mechanicsville, VA 23111
4beds
1,980sqft
Single Family Residence
Built in 1982
0.92 Acres Lot
$280,900 Zestimate®
$260/sqft
$-- HOA
What's special
- 2 days
- 179
- 4
Zillow last checked:
Listing updated:
Listed by:
Joey Schihl membership@therealbrokerage.com,
Real Broker LLC 855-450-0442
Source: CVRMLS,MLS#: 2626973 Originating MLS: Central Virginia Regional MLS
Originating MLS: Central Virginia Regional MLSFacts & features
Interior
Bedrooms & bathrooms
- Bedrooms: 4
- Bathrooms: 3
- Full bathrooms: 2
- 1/2 bathrooms: 1
Primary bedroom
- Level: First
- Dimensions: 0 x 0
Bedroom 2
- Level: First
- Dimensions: 0 x 0
Bedroom 3
- Level: First
- Dimensions: 0 x 0
Bedroom 4
- Level: First
- Dimensions: 0 x 0
Dining room
- Level: First
- Dimensions: 0 x 0
Other
- Description: Tub & Shower
- Level: First
Half bath
- Level: First
Kitchen
- Level: First
- Dimensions: 0 x 0
Laundry
- Level: First
- Dimensions: 0 x 0
Living room
- Level: First
- Dimensions: 0 x 0
Office
- Level: First
- Dimensions: 0 x 0
Heating
- Electric, Forced Air, Heat Pump
Cooling
- Central Air, Electric
Appliances
- Included: Dishwasher, Electric Water Heater, Microwave, Oven, Refrigerator
- Laundry: Washer Hookup, Dryer Hookup
Features
- Bedroom on Main Level, Ceiling Fan(s), Dining Area, Eat-in Kitchen, En Suite Bathroom, Full Bath on Main Level, Fireplace, Granite Counters, Main Level Primary, Recessed Lighting, Workshop
- Flooring: Tile, Vinyl
- Basement: Crawl Space
- Attic: Pull Down Stairs
- Number of fireplaces: 1
- Fireplace features: Decorative
Interior area
- Total interior livable area: 1,980 sqft
- Finished area above ground: 1,980
- Finished area below ground: 0
Property
Parking
- Total spaces: 2
- Parking features: Attached, Direct Access, Driveway, Garage, Garage Door Opener, Off Street, Unpaved
- Attached garage spaces: 2
- Has uncovered spaces: Yes
Features
- Levels: One
- Stories: 1
- Patio & porch: Rear Porch, Deck
- Exterior features: Deck, Unpaved Driveway
- Pool features: None
- Fencing: None
Lot
- Size: 0.92 Acres
Details
- Parcel number: 8745610195
- Zoning description: A1
Construction
Type & style
- Home type: SingleFamily
- Architectural style: Ranch
- Property subtype: Single Family Residence
Materials
- Drywall, Frame, Vinyl Siding
- Roof: Asphalt,Shingle
Condition
- Resale
- New construction: No
- Year built: 1982
Utilities & green energy
- Sewer: Septic Tank
- Water: Community/Coop, Shared Well
Community & HOA
Community
- Subdivision: Sinclair Manor
Location
- Region: Mechanicsville
Financial & listing details
- Price per square foot: $260/sqft
- Tax assessed value: $438,600
- Annual tax amount: $3,552
- Date on market: 10/7/2026
- Ownership: Individuals
- Ownership type: Sole Proprietor
Estimated market value
$280,900
$258,000 - $306,000
$2,726/mo
Price history
| Date | Event | Price |
|---|---|---|
| 10/7/2026 | Listed for sale | $515,000+87.3%$260/sqft |
Source:  CVRMLS #2626973 Report a problem CVRMLS #2626973 Report a problem | ||
| 10/1/2025 | Sold | $275,000$139/sqft |
Source: Public Record Report a problem | ||
Public tax history
| Year | Property taxes | Tax assessment |
|---|---|---|
| 2025 | $3,208 +7.5% | $396,100 +7.5% |
| 2024 | $2,983 +11.5% | $368,300 +11.5% |
| 2023 | $2,676 +14.1% | $330,400 +14.1% |
| 2022 | $2,345 | $289,500 +7.7% |
| 2021 | -- | $268,900 +6.4% |
| 2020 | $2,047 +7.1% | $252,700 |
| 2019 | $1,912 | $252,700 +7.1% |
| 2018 | $1,912 | $236,000 |
| 2017 | $1,912 +13.1% | $236,000 +13.1% |
| 2016 | $1,690 | $208,700 |
| 2015 | $1,690 | $208,700 |
| 2014 | $1,690 | $208,700 |
| 2013 | $1,690 | -- |
| 2012 | $1,690 -16.5% | -- |
| 2011 | $2,024 | -- |
| 2010 | $2,024 -9.2% | -- |
| 2009 | $2,230 | -- |
| 2008 | $2,230 +17.6% | -- |
| 2007 | $1,895 +18% | -- |
| 2006 | $1,606 | -- |
| 2005 | $1,606 | -- |
| 2004 | -- | -- |
| 2003 | $1,388 | -- |
| 2002 | $1,388 | -- |
| 2001 | $1,388 | -- |
Find assessor info on the county website
Monthly payment
Est. payment
Payment breakdown
Explore the cost of this home by adjusting the details. Changes won't be saved.Climate risks
Neighborhood: 23111
Nearby schools
Schools provided by the listing agent
- Elementary: Cold Harbor
- Middle: Bell Creek Middle
- High: Mechanicsville
Source: CVRMLS. This data may not be complete. We recommend contacting the local school district to confirm school assignments for this home.
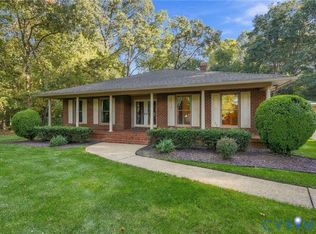
- $534,3003 bd2 ba2.6k sqft8051 Sinclair Rd, Mechanicsville, VA 23111Off Market
- $548,1005 bd3 ba3.4k sqft8075 Sinclair Rd, Mechanicsville, VA 23111Off Market
- $455,9005 bd2 ba2.4k sqft8058 Sinclair Rd, Mechanicsville, VA 23111Off Market
- $484,9503 bd2 ba2.7k sqft4214 Beattiemill Ct, Mechanicsville, VA 23111For Sale
Similar homes
- $445,0003 bd2 ba1.8k sqft8241 Little Florida Rd, Mechanicsville, VA 23111For Sale
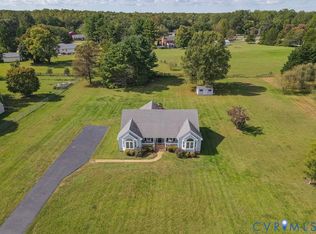 MLS ID #2623055, Sylvia Miller, Joyner Fine Properties. CVRMLS
 - $475,0003 bd3 ba2.3k sqft7396 Strain Ave, Mechanicsville, VA 23111For Sale
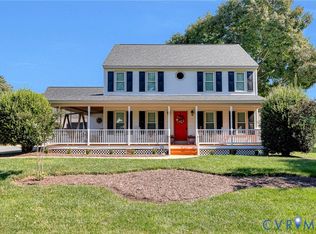 MLS ID #2624397, Brian Jones, Hometown Realty. CVRMLS
 - $389,9503 bd2 ba1.4k sqft7384 Ridge Hill Ln, Mechanicsville, VA 23111For Sale
 MLS ID #2626388, Jacob Edens, Long & Foster REALTORS. CVRMLS
 - $625,0003 bd2 ba2.6k sqft4505 Crown Hill Rd, Mechanicsville, VA 23111For Sale
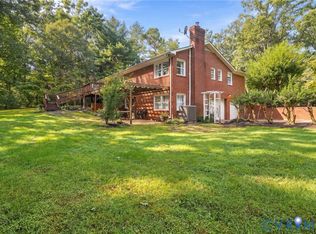 MLS ID #2623018, Jennifer Adkins, Long & Foster REALTORS. CVRMLS
