Looking for space, privacy, and flexibility without giving up convenience? This well-maintained brick rancher on 7 acres offers the best of country living with easy access to Richmond and nearby town amenities. The property features a mix of open and partially wooded acreage, providing plenty of room to enjoy the outdoors, garden, entertain, or simply relax and enjoy the peaceful setting.
The main level offers 1,566 sq. ft. with hardwood floors throughout, 3 bedrooms, and a full bath. The inviting living room features a gas fireplace, while the eat-in kitchen offers granite countertops, a Viking gas range and hood with warming shelf and opens directly to the deck—perfect for grilling or enjoying your morning coffee surrounded by nature.
The walkout basement adds even more living and storage space with LVP flooring, a spacious family room featuring a Lopi woodstove, full bath, laundry room, and a large flexible room ready to fit your needs. Use it as a home office, playroom, craft room, guest space, gym, or whatever your lifestyle requires. Walk out to the patio and enjoy easy access to the backyard. An attached two-car garage adds everyday convenience. Wired for a generator. 2024 water softener system replaced, hot water tank around 7 years old.
Need even more garage space? The detached three-car garage has a new roof and offers endless possibilities for vehicles, equipment, hobbies, workshop space, or storage.
Peaceful acreage, abundant garage space, flexible living areas, and a convenient location make this property a rare find. Enjoy the tranquility of the country while remaining just a short drive from Richmond and the amenities you need. Come see the possibilities!
For sale
$625,000
4505 Crown Hill Rd, Mechanicsville, VA 23111
3beds
2,618sqft
Single Family Residence
Built in 1966
7 Acres Lot
$607,000 Zestimate®
$239/sqft
$-- HOA
What's special
- 13 days
- 1,034
- 57
Zillow last checked:
Listing updated:
Listed by:
Jennifer Adkins (804)512-5808,
Long & Foster REALTORS 804-798-3246
Source: CVRMLS,MLS#: 2623018 Originating MLS: Central Virginia Regional MLS
Originating MLS: Central Virginia Regional MLSFacts & features
Interior
Bedrooms & bathrooms
- Bedrooms: 3
- Bathrooms: 2
- Full bathrooms: 2
Primary bedroom
- Description: Hardwood Floor
- Level: Main
- Dimensions: 0 x 0
Bedroom 2
- Description: Hardwood Floor
- Level: Main
- Dimensions: 0 x 0
Bedroom 3
- Description: Hardwood Floor, Built-In Shelving
- Level: Main
- Dimensions: 0 x 0
Additional room
- Description: Carpet tiles
- Level: Lower
- Dimensions: 0 x 0
Family room
- Description: Hardwood Floor, Gas Fireplace, Bay Window
- Level: Main
- Dimensions: 0 x 0
Family room
- Description: LVP, Woodstove
- Level: Lower
- Dimensions: 0 x 0
Other
- Description: Shower
- Level: Basement
Other
- Description: Tub & Shower
- Level: First
Kitchen
- Description: Hardwood Floor, Granite Countertop
- Level: Main
- Dimensions: 0 x 0
Laundry
- Description: LVP, Utility Sink
- Level: Lower
- Dimensions: 0 x 0
Heating
- Electric, Heat Pump, Propane, Wood, Wood Stove
Cooling
- Central Air, Electric, Heat Pump
Appliances
- Included: Built-In Oven, Dryer, Dishwasher, Electric Water Heater, Freezer, Gas Cooking, Microwave, Oil Water Heater, Refrigerator, Washer
Features
- Bookcases, Built-in Features, Bay Window, Eat-in Kitchen, Fireplace, Granite Counters
- Flooring: Partially Carpeted, Vinyl, Wood
- Doors: Storm Door(s)
- Windows: Storm Window(s)
- Basement: Full,Garage Access,Walk-Out Access
- Attic: Pull Down Stairs
- Number of fireplaces: 2
- Fireplace features: Gas, Masonry, Wood Burning
Interior area
- Total interior livable area: 2,618 sqft
- Finished area above ground: 1,566
- Finished area below ground: 1,052
Video & virtual tour
Property
Parking
- Total spaces: 2
- Parking features: Attached, Basement, Circular Driveway, Driveway, Detached, Garage, Unpaved
- Attached garage spaces: 2
- Has uncovered spaces: Yes
Features
- Levels: One
- Stories: 1
- Patio & porch: Stoop, Deck
- Exterior features: Deck, Unpaved Driveway
- Pool features: None
- Fencing: None
Lot
- Size: 7 Acres
- Dimensions: 304,833
- Features: Level
Details
- Additional structures: Garage(s)
- Parcel number: 8744344140
- Zoning description: A1
Construction
Type & style
- Home type: SingleFamily
- Architectural style: Ranch
- Property subtype: Single Family Residence
Materials
- Brick, Drywall, Frame
- Roof: Composition,Shingle
Condition
- Resale
- New construction: No
- Year built: 1966
Utilities & green energy
- Sewer: Septic Tank
- Water: Well
Community & HOA
Community
- Security: Security System
- Subdivision: None
Location
- Region: Mechanicsville
Financial & listing details
- Price per square foot: $239/sqft
- Tax assessed value: $477,900
- Annual tax amount: $3,871
- Date on market: 9/22/2026
- Ownership: Individuals
- Ownership type: Sole Proprietor
Estimated market value
$607,000
$577,000 - $637,000
$2,652/mo
Price history
| Date | Event | Price |
|---|---|---|
| 9/23/2026 | Listed for sale | $625,000$239/sqft |
Source:  CVRMLS #2623018 Report a problem CVRMLS #2623018 Report a problem | ||
Public tax history
| Year | Property taxes | Tax assessment |
|---|---|---|
| 2025 | $3,811 +7.8% | $470,500 +7.8% |
| 2024 | $3,534 +15.1% | $436,300 +15.1% |
| 2023 | $3,070 +16% | $379,000 +16% |
| 2022 | $2,646 | $326,700 +7.4% |
| 2021 | -- | $304,300 +6.2% |
| 2020 | $2,321 +6.2% | $286,500 |
| 2019 | $2,185 | $286,500 +6.2% |
| 2018 | $2,185 | $269,800 |
| 2017 | $2,185 +9.9% | $269,800 +9.9% |
| 2016 | $1,989 | $245,600 |
| 2015 | $1,989 | $245,600 |
| 2014 | $1,989 | $245,600 |
| 2013 | $1,989 -3.1% | -- |
| 2012 | $2,053 -15.7% | -- |
| 2011 | $2,435 | -- |
| 2010 | $2,435 | -- |
| 2009 | $2,435 | -- |
| 2008 | $2,435 +31.7% | -- |
| 2007 | $1,848 +17.1% | -- |
| 2006 | $1,578 | -- |
| 2005 | $1,578 | -- |
| 2004 | -- | -- |
| 2003 | $1,505 +13.8% | -- |
| 2002 | $1,322 | -- |
| 2001 | $1,322 | -- |
Find assessor info on the county website
Monthly payment
Est. payment
Payment breakdown
Explore the cost of this home by adjusting the details. Changes won't be saved.Climate risks
Neighborhood: 23111
Nearby schools
Schools provided by the listing agent
- Elementary: Cold Harbor
- Middle: Bell Creek Middle
- High: Mechanicsville
Source: CVRMLS. This data may not be complete. We recommend contacting the local school district to confirm school assignments for this home.
- $387,6003 bd2 ba1.7k sqft4525 Crown Hill Rd, Mechanicsville, VA 23111Off Market
- $674,8004 bd4 ba2.2k sqft4504 Crown Hill Rd, Mechanicsville, VA 23111Off Market
- $733,5005 bd4 ba3.4k sqft4492 Crown Hill Rd, Mechanicsville, VA 23111Off Market
- $445,1003 bd2 ba1.9k sqft4533 Crown Hill Rd, Mechanicsville, VA 23111Off Market
Similar homes
- $484,9503 bd2 ba2.7k sqft4214 Beattiemill Ct, Mechanicsville, VA 23111For Sale
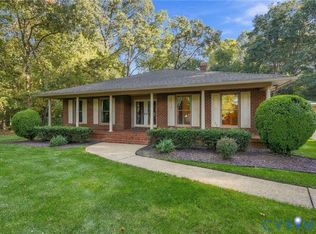 MLS ID #2626085, Mike Bowes, Napier REALTORS ERA. CVRMLS
 - $589,9005 bd3 ba2.9k sqft7202 Trench Trl, Mechanicsville, VA 23111For Sale
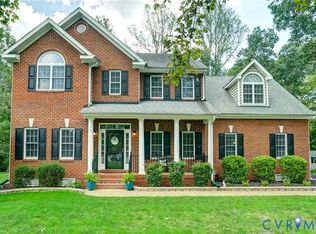 MLS ID #2625053, Eileen Foster, Long & Foster REALTORS. CVRMLS
 - $549,0004 bd3 ba2.5k sqft7488 Thebrix Ct, Mechanicsville, VA 23111For Sale
 MLS ID #2625128, Deanne Butler, Hometown Realty. CVRMLS
 - $629,9994 bd3 ba3k sqft7999 Fast Ln, Mechanicsville, VA 23111For Sale
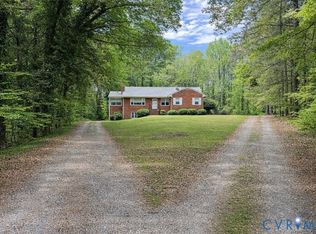 MLS ID #2531055, Susan Haas, HAAS Realty Group. CVRMLS
